
Save
Ask
Tour
Hide
$270,000
258 Days On Site
207 W CLARENDON Avenue 17GPhoenix, AZ 85013
For Sale|Apartment|Active
2
Beds
2
Total Baths
2
Full Baths
1,165
SqFt
$232
/SqFt
1964
Built
Subdivision:
EXECUTIVE TOWERS
County:
Maricopa
Call Now: (602) 677-9038
Is this the listing for you? We can help make it yours.
(602) 677-9038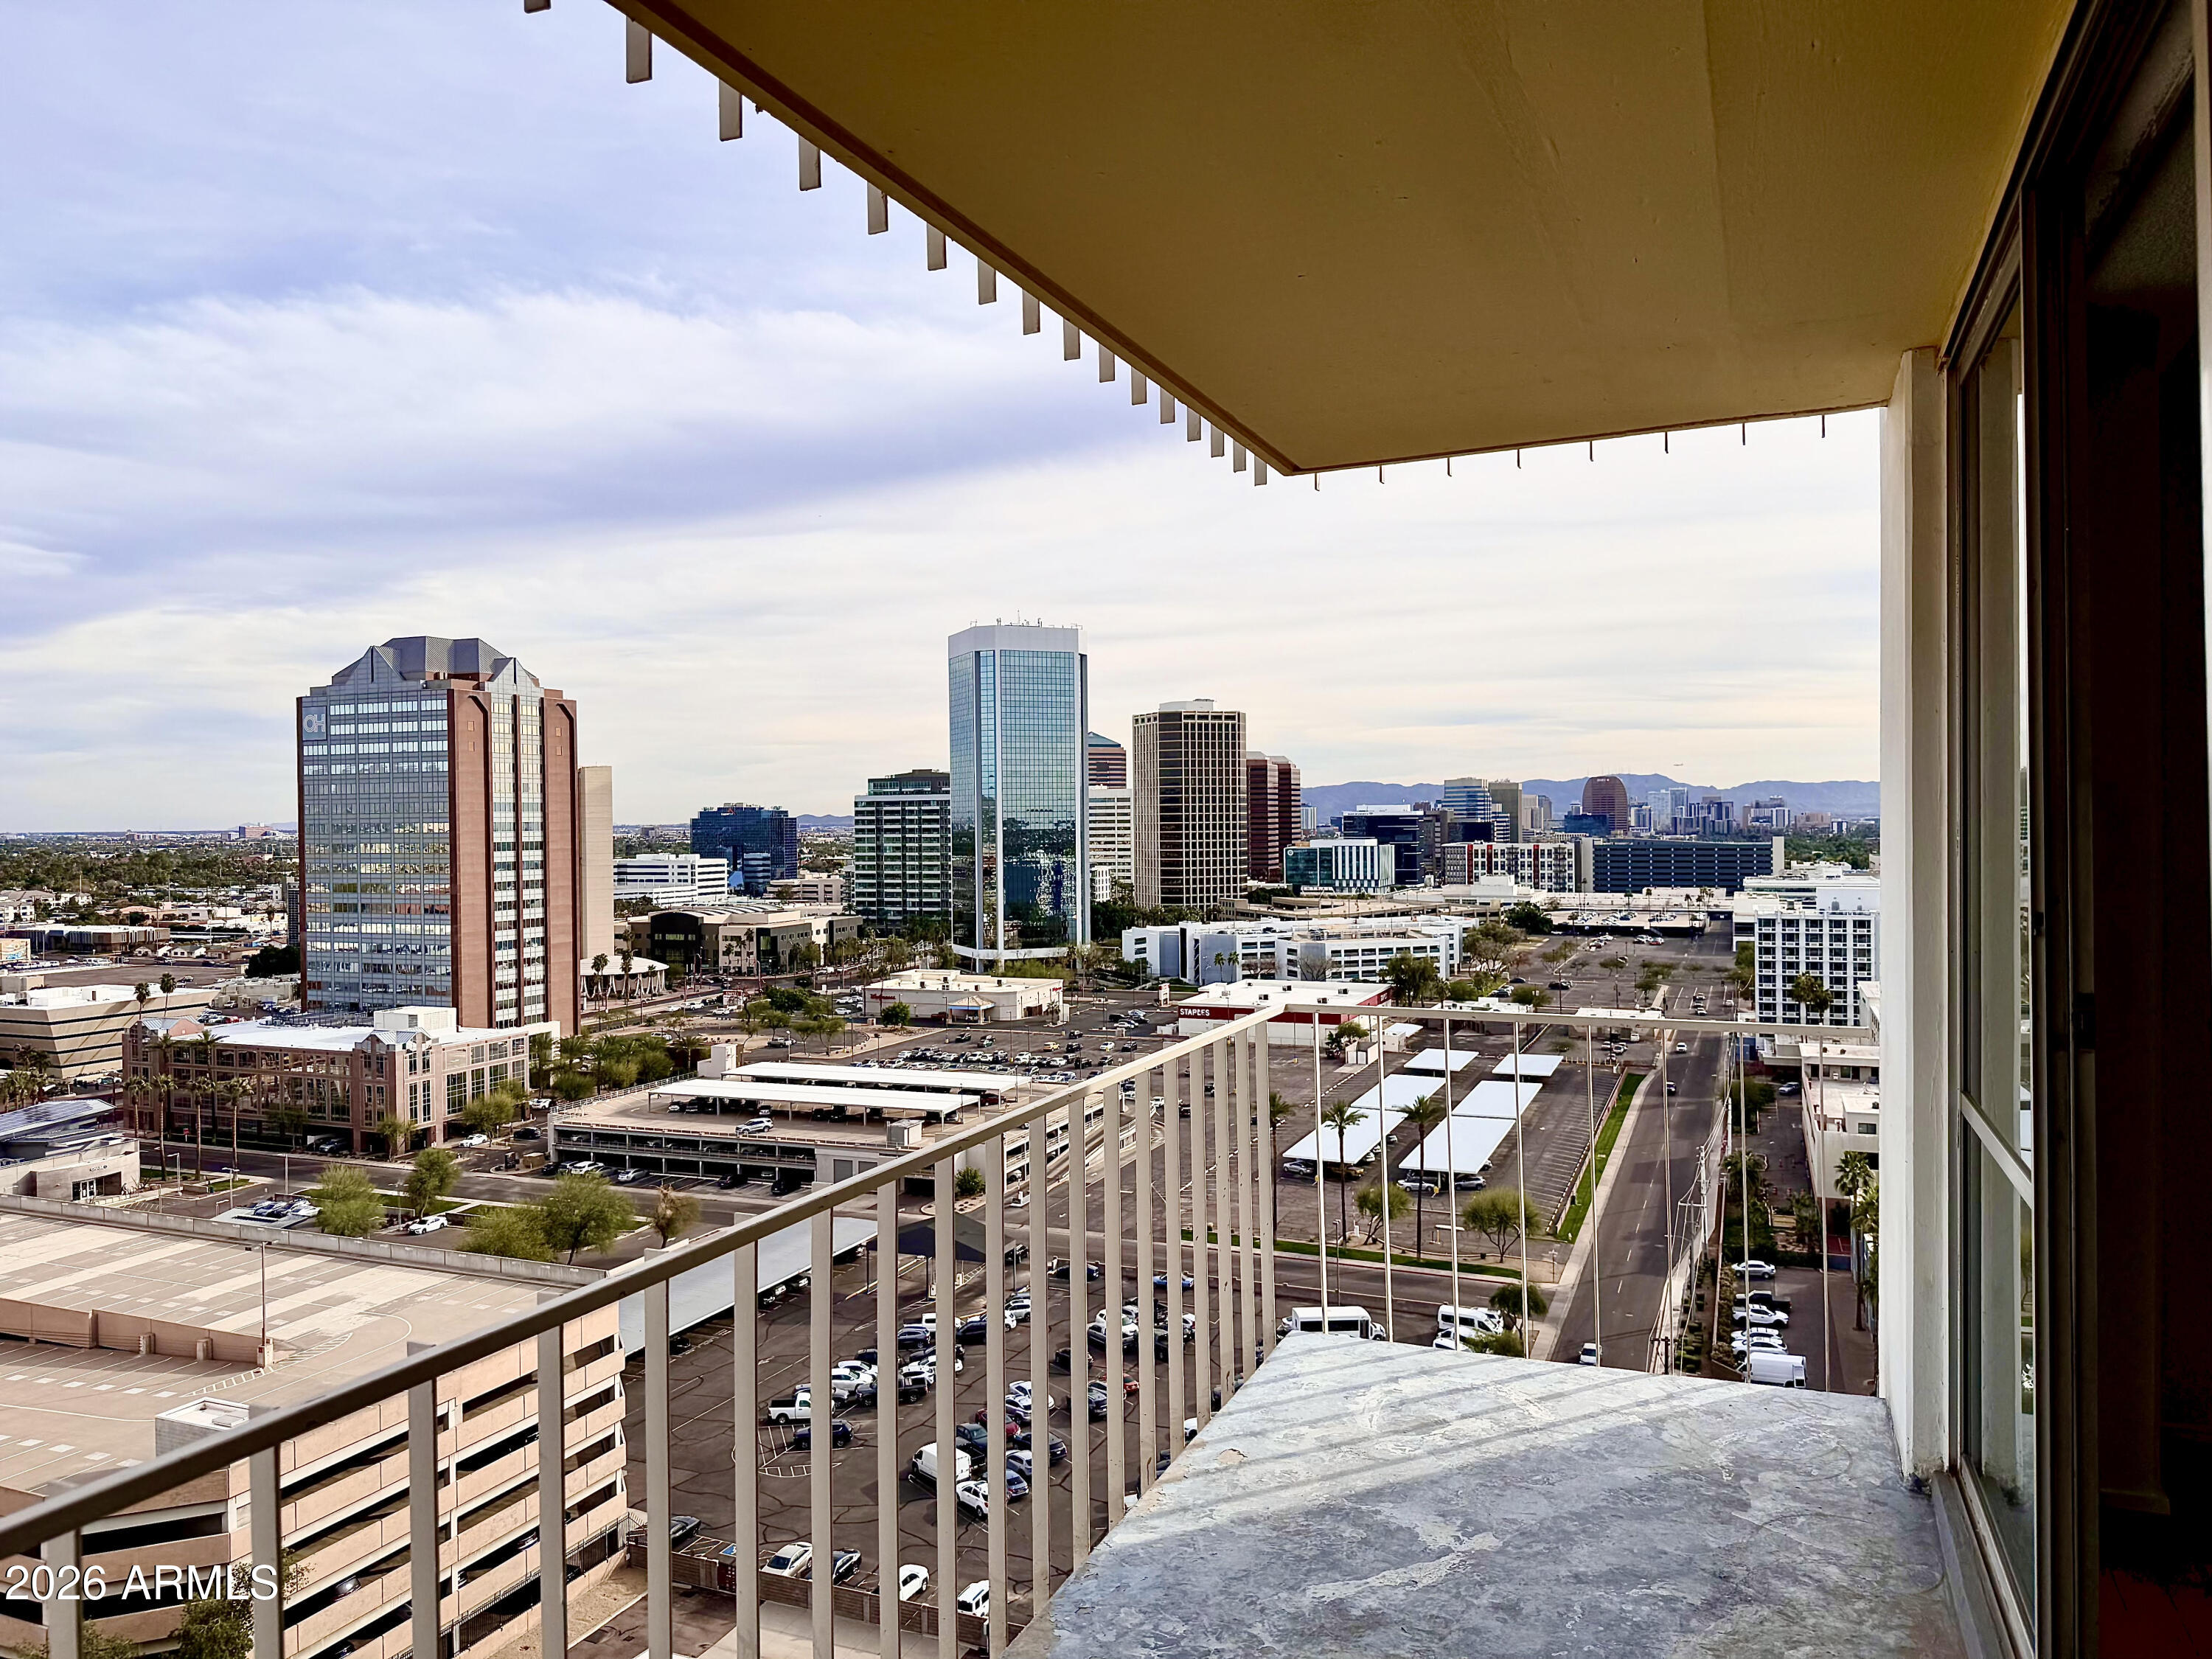
Save
Ask
Tour
Hide
Mortgage Calculator
Monthly Payment (Est.)
Enter an interest rate to see your estimated monthly payment.Calculator powered by Showcase IDX, a Constellation1 Company. Copyright ©2026 Information is deemed reliable but not guaranteed.
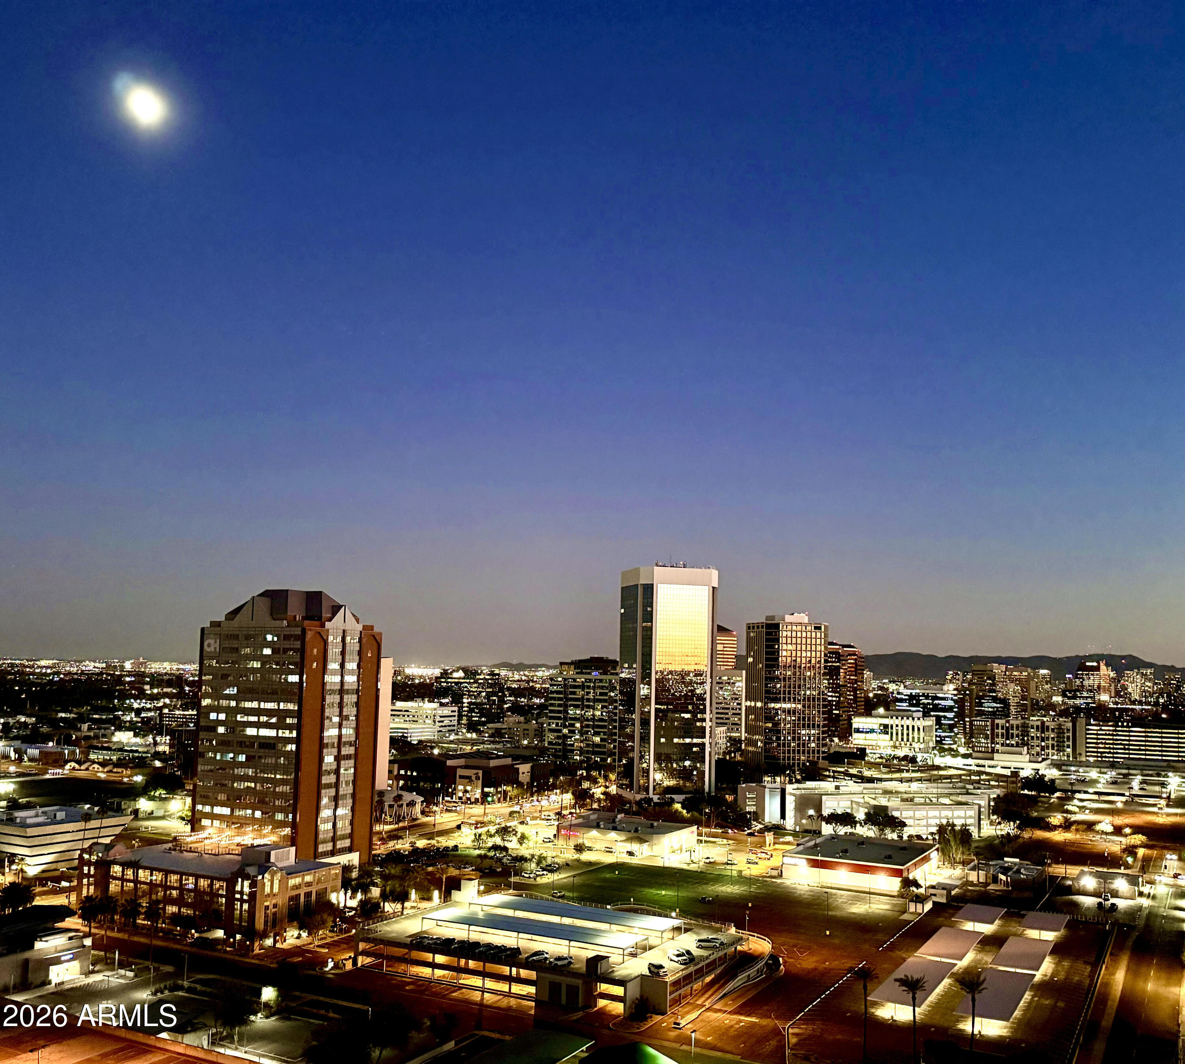
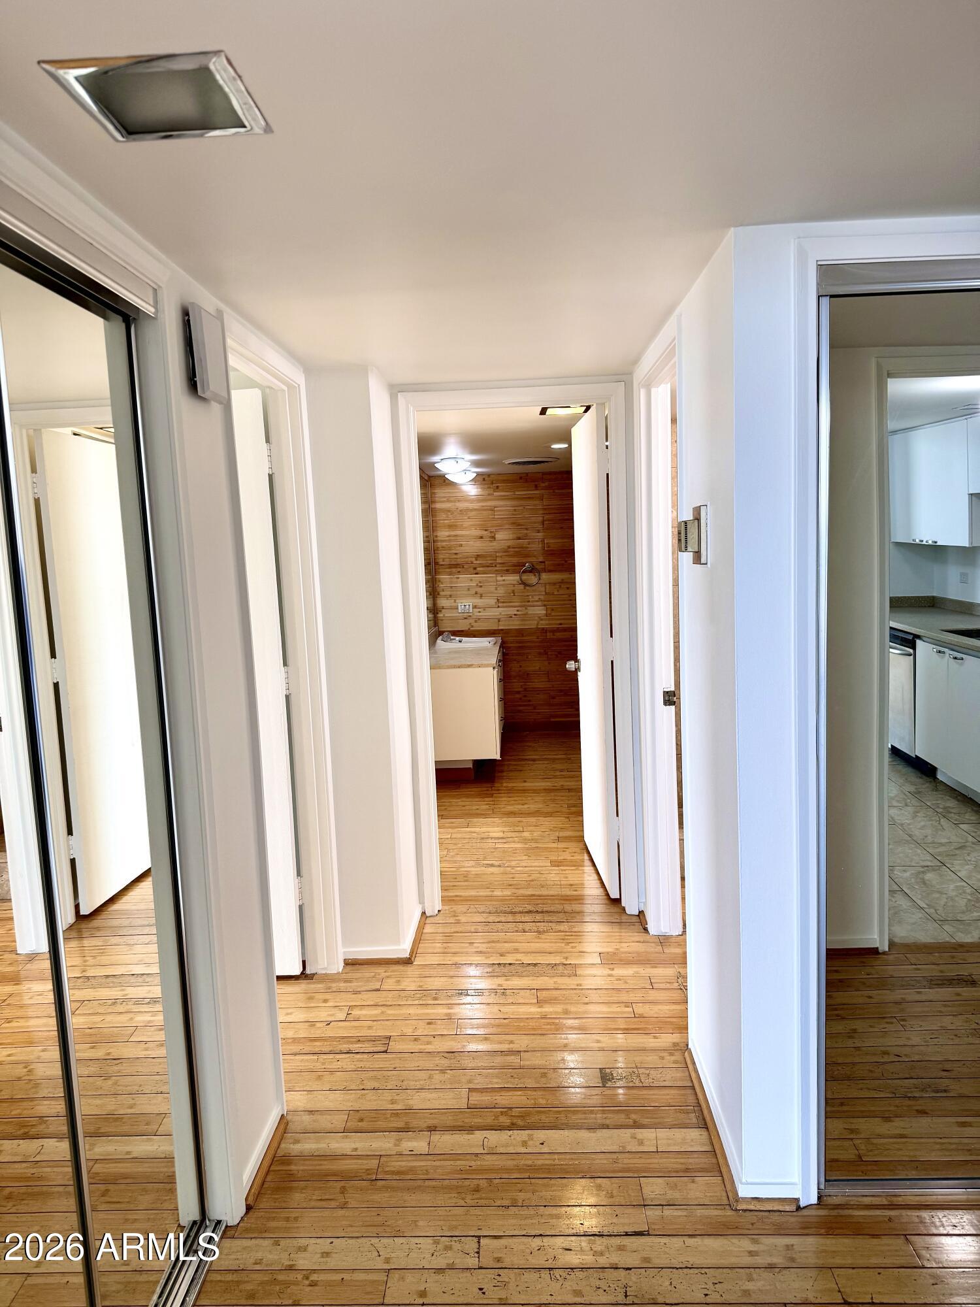
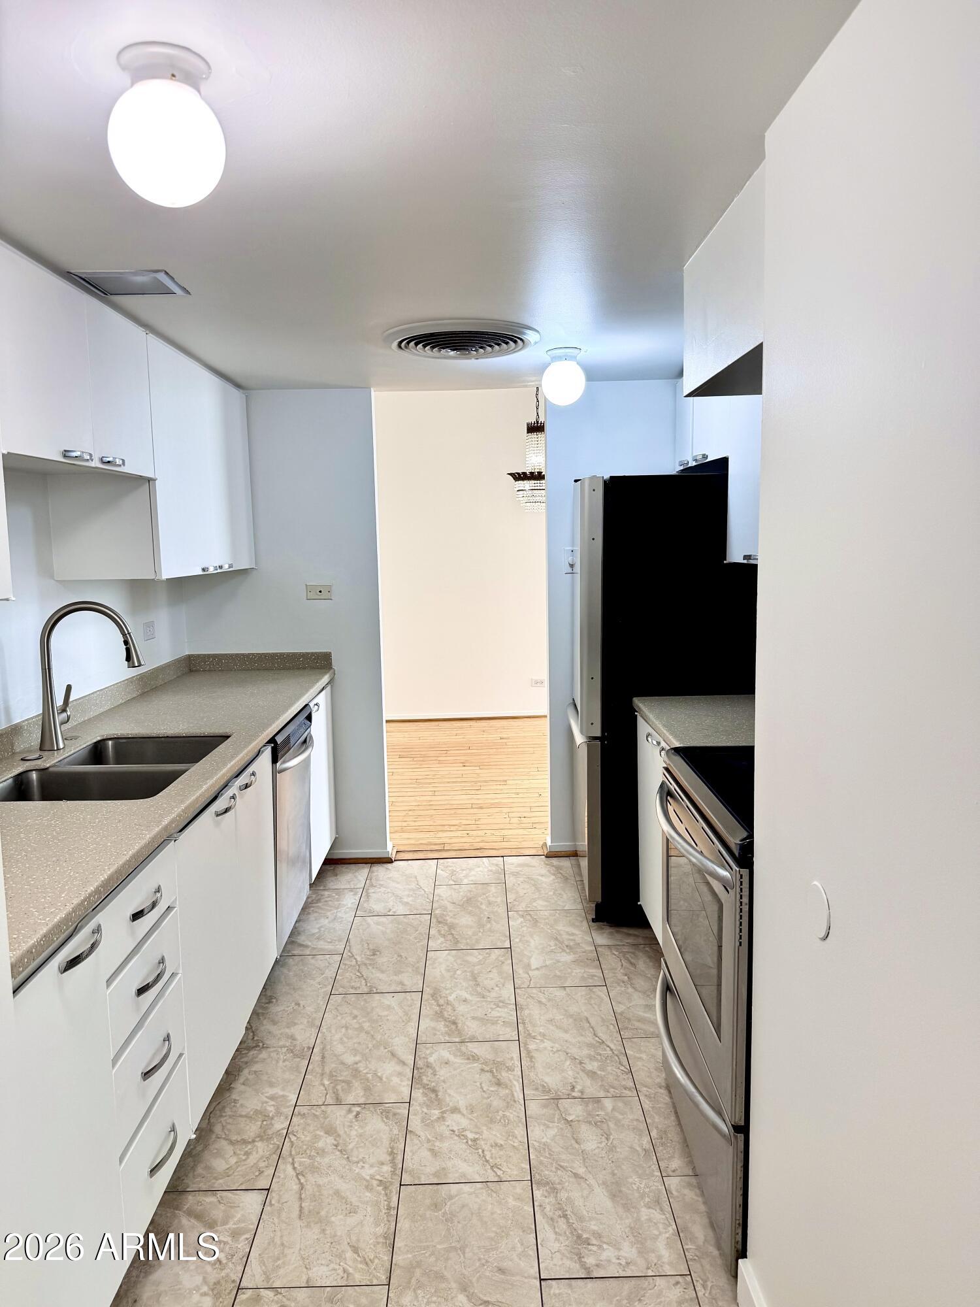
HUGE PRICE REDUCTION! Million dollar views!! This desirable, 17th floor,2 bedroom, 2 bathroom end unit has forever views of the beautiful Phoenix skyline and surrounding mountains. Enjoy the nighttime lights from 3 large balconies. Bring your design ideas to this blank canvas. ALL UTILITIES ARE INCLUDED IN THE HOA! Amenities galore, like workout facility, 24/7 concierge, 3 elevators, Assigned gated secured parking and more. Perfectly located in Midtown close to the light rail for convenient access to all the fantastic sport and concert venues, not to mention the GREAT dining. Take the light rail to the airport or ASU Law & Medical Campuses, Symphony Hall, ASU Tempe.
Save
Ask
Tour
Hide
Listing Snapshot
Price
$270,000
Days On Site
258 Days
Bedrooms
2
Inside Area (SqFt)
1,165 sqft
Total Baths
2
Full Baths
2
Partial Baths
N/A
Lot Size
0.03 Acres
Year Built
1964
MLS® Number
6972306
Status
Active
Property Tax
$1,346
HOA/Condo/Coop Fees
$1,131.32 monthly
Sq Ft Source
Assessor
Friends & Family
Recent Activity
| 5 days ago | Listing updated with changes from the MLS® | |
| 3 weeks ago | Price changed to $270,000 | |
| 8 months ago | Listing first seen on site |
General Features
Acres
0.03
Cross Street
Central and Clarendon Ave
Disclosures
Seller Discl Avail
Garage
Yes
Garage Spaces
1
Land Lease
No
Levels
One
Number Of Stories
22
Parking
DetachedCommunity StructureGatedPermit Required
Property Sub Type
Apartment
Sewer
Public Sewer
Utilities
Other
Water Source
Public
Interior Features
Appliances
DishwasherRefrigeratorInduction CooktopElectric Range
Cooling
Other
Flooring
Wood
Heating
Other
Interior
Laminate CountersHigh Speed InternetHigh Ceilings
Laundry Features
Common AreaOther
Save
Ask
Tour
Hide
Exterior Features
Construction Details
Other
Exterior
BalconyStorage
Fencing
None
Pool Features
HeatedFenced
Roof
Composition
Spa Features
None
View
CityCity LightsMountain(s)Panoramic
Waterview
CityCity LightsMountain(s)Panoramic
Community Features
Association Fee
$1131.32
Association Fee Frequency
Monthly
Community Features
GatedClubhouseFitness Center
School District
Phoenix Union High School District
Township
2N
Financing Terms Available
CashConventional
Schools
School District
Phoenix Union High School District
Elementary School
Clarendon School
Middle School
Osborn Middle School
High School
Central High School
Listing courtesy of Realty ONE Group.

All information should be verified by the recipient and none is guaranteed as accurate by ARMLS. Copyright 2026 Arizona Regional Multiple Listing Service, Inc. All rights reserved.
Last checked: 2026-10-07 03:25 PM UTC
All information should be verified by the recipient and none is guaranteed as accurate by ARMLS. Copyright 2026 Arizona Regional Multiple Listing Service, Inc. All rights reserved.
Last checked: 2026-10-07 03:25 PM UTC
Neighborhood & Commute
Source: Walkscore
Disclosure: Community information and market data powered by Constellation Data Labs. Information is deemed reliable but not guaranteed.
Save
Ask
Tour
Hide