Save
Ask
Tour
Hide
Share
$849,000
216 Days On Site

524 E AMES Place
Phoenix, AZ 85004

For Sale|Townhouse|Active
3
Beds
4
Total Baths
3
Full Baths
1
Partial Bath
1,973
SqFt
$430
/SqFt
2013
Built
Subdivision:
PORTLAND 2
County:
Maricopa
Call Now: (602) 677-9038
Is this the listing for you? We can help make it yours.
(602) 677-9038
524 E AMES Place524 E AMES Place524 E AMES Place524 E AMES Place
Save
Ask
Tour
Hide
Share

Mortgage Calculator

Monthly Payment (Est.)

Enter an interest rate to see your estimated monthly payment.
Calculator powered by Showcase IDX, a Constellation1 Company. Copyright ©2026 Information is deemed reliable but not guaranteed.

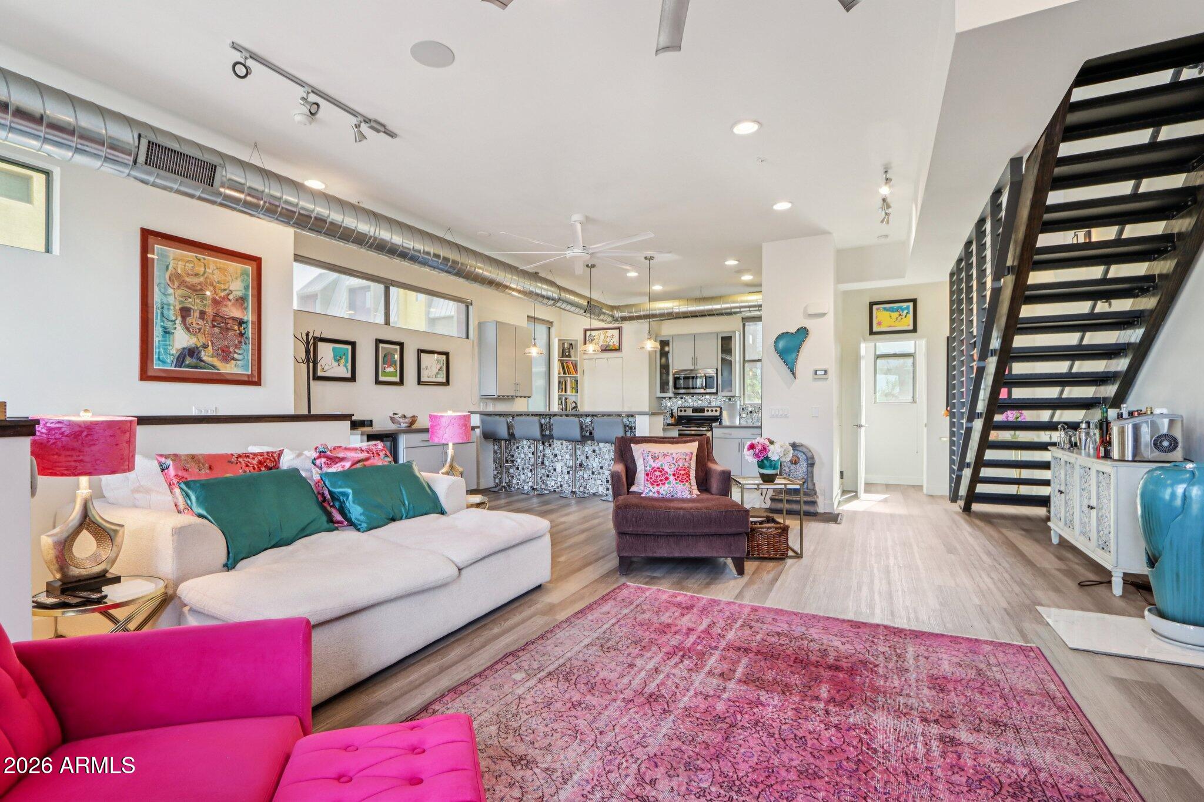
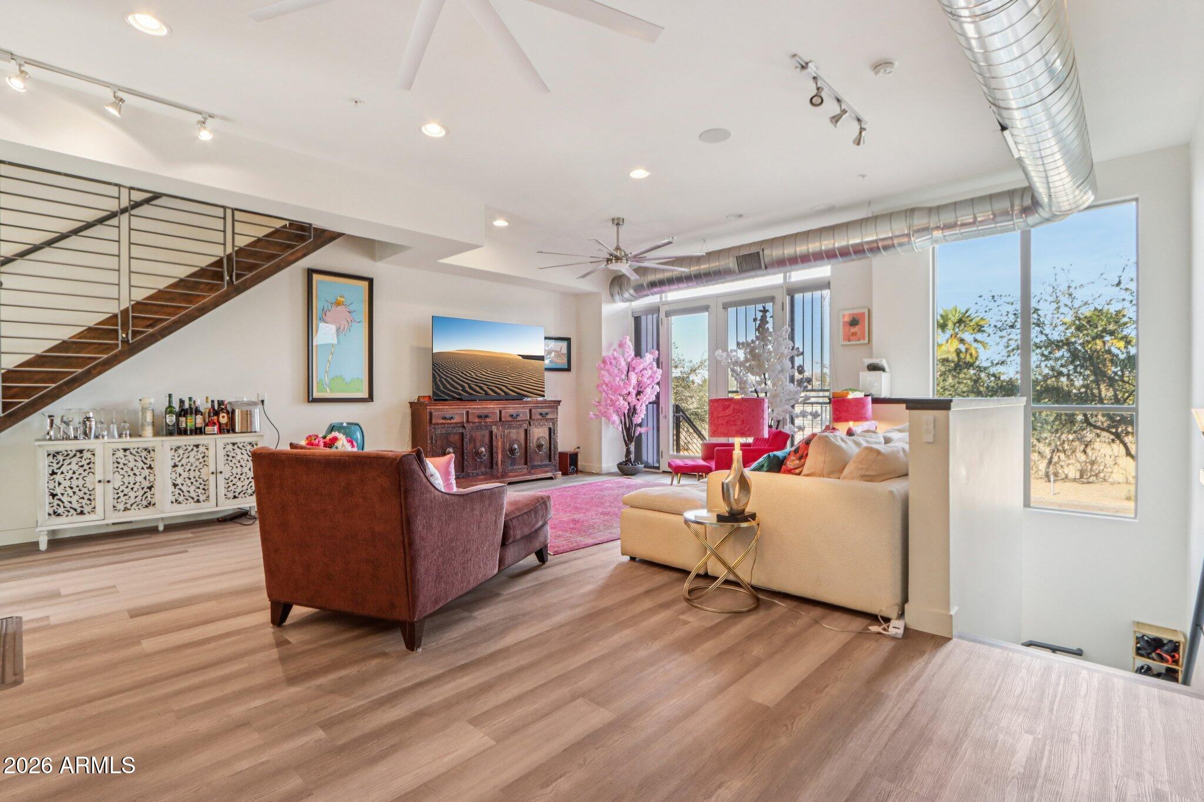
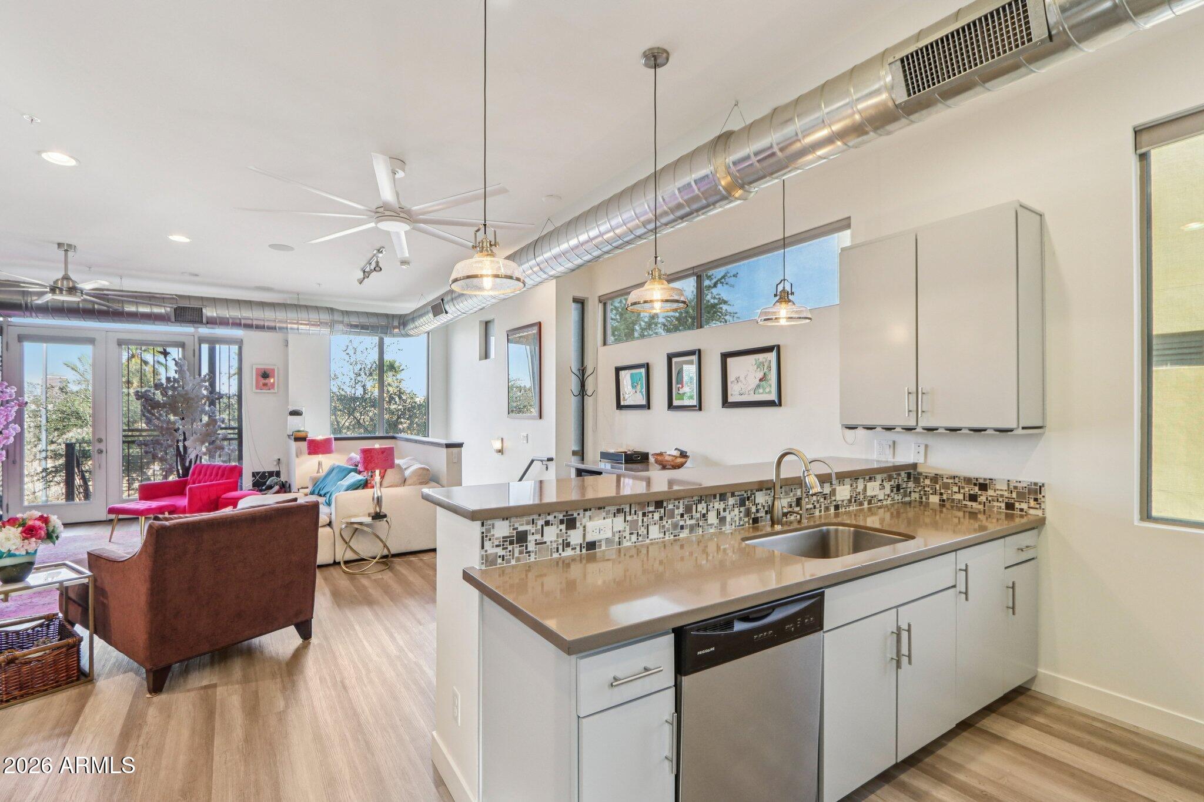
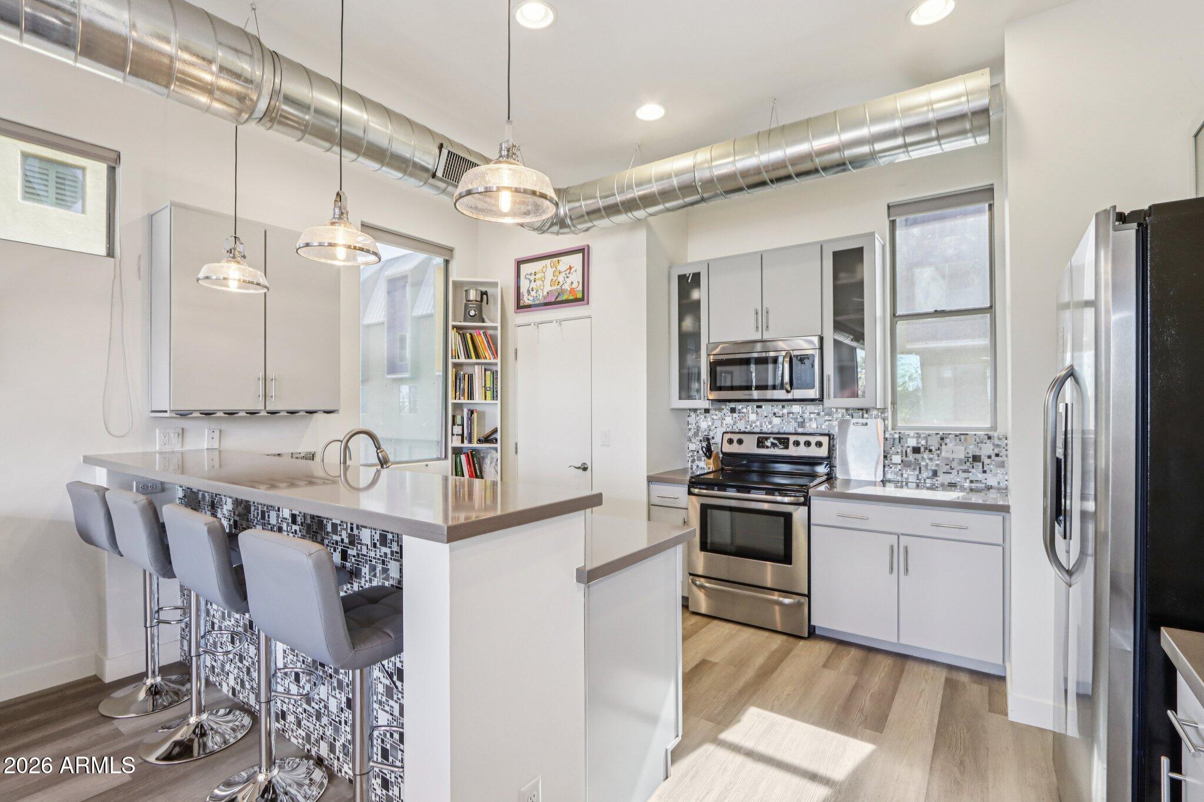
This contemporary multi-level townhome is the epitome of style and urban living in the heart of Downtown Phoenix. Designed for both comfort and sophistication, this stunning residence features three spacious bedrooms -- including a luxurious primary suite on the top floor with sweeping city and mountain views -- along with three full bathrooms and an additional half bath for guests. The thoughtfully designed floor plan offers a large two-car garage with ample storage and a private outdoor space perfect for entertaining or relaxing under the Arizona sky. Recent upgrades include brand-new flooring and a whole-home water filtration system, adding modern convenience to an already exceptional home. Located just two blocks from Roosevelt Row, you'll enjoy immediate access to some of Phoenix's best dining, shopping, art galleries, and nightlife. Experience the vibrant energy of First Fridays, farmers markets, concerts, and year-round festivals right outside your door. The home is also in close proximity to the new University of Arizona medical school campus currently under construction and the newly redesigned Arizona Center. Opportunities like this in the coveted Downtown Phoenix market are rare. Don't miss your chance to own a beautifully updated home in one of the city's most dynamic and sought-after neighborhoods

Save
Ask
Tour
Hide
Share
Listing Snapshot
Price 
$849,000
Days On Site 
216 Days
Bedrooms 
3
Inside Area (SqFt) 
1,973 sqft
Total Baths 
4
Full Baths 
3
Partial Baths 
1
Lot Size 
0.05 Acres
Year Built 
2013
MLS® Number 
6992991
Status 
Active
Property Tax 
$5,589
HOA/Condo/Coop Fees 
$304 monthly
Sq Ft Source 
Assessor
Friends & Family
Recent Activity
5 days agoListing updated with changes from the MLS®
5 months agoPrice changed to $849,000
7 months agoListing first seen on site
General Features
Acres 
0.05
Cross Street 
Roosevelt & 7th St. / 3rd St. & Moreland
Disclosures 
Seller Discl AvailAgency Discl Req
Garage 
Yes
Garage Spaces 
2
Land Lease 
No
Number Of Stories 
4
Parking 
Garage Door OpenerDirect Access
Property Sub Type 
Townhouse
Security 
Security System OwnedFire Sprinkler System
Sewer 
Public Sewer
Style 
Contemporary
Utilities 
Sewer Connected
Water Source 
Public
Interior Features
Appliances 
DishwasherDisposalElectric CooktopMicrowaveWater Softener Owned
Cooling 
Ceiling Fan(s)Central Air
Flooring 
CarpetTile
Heating 
Electric
Interior 
Double VanityBreakfast BarPantryGranite CountersHigh Speed InternetHigh Ceilings
Laundry Features 
Inside
Window Features 
Solar ScreensLow Emissivity WindowsDouble Pane Windows
Save
Ask
Tour
Hide
Share
Exterior Features
Construction Details 
Stucco
Exterior 
BalconyPrivate Yard
Fencing 
Wrought IronBlock
Lot Features 
Corner Lot
Patio And Porch 
Patio
Roof 
Built-Up
Spa Features 
None
View 
CityCity LightsMountain(s)
Waterview 
CityCity LightsMountain(s)
Windows/Doors 
Solar ScreensLow Emissivity WindowsDouble Pane Windows
Community Features
Association Fee 
$304.0
Association Fee Frequency 
Monthly
School District 
Phoenix Union High School District
Township 
1N
Financing Terms Available 
CashVA LoanFHAConventional
Schools
School District
Phoenix Union High School District
Elementary School
Kenilworth Elementary School
Middle School
Kenilworth Elementary School
High School
Central High School
Listing courtesy of Coldwell Banker Realty.


All information should be verified by the recipient and none is guaranteed as accurate by ARMLS. Copyright 2026 Arizona Regional Multiple Listing Service, Inc. All rights reserved.
Last checked: 2026-10-07 04:32 PM UTC

Neighborhood & Commute
Source: Walkscore
Disclosure: Community information and market data powered by Constellation Data Labs. Information is deemed reliable but not guaranteed.
Save
Ask
Tour
Hide
Share