Save
Ask
Tour
Hide
Share
$180,000
144 Days On Site

10413 W ROUNDELAY Circle
Sun City, AZ 85351

For Sale|Townhouse|Active
2
Beds
2
Total Baths
2
Full Baths
1969
Built
Subdivision:
SUN CITY UNIT 12
County:
Maricopa
Call Now: (602) 677-9038
Is this the listing for you? We can help make it yours.
(602) 677-9038
10413 W ROUNDELAY Circle10413 W ROUNDELAY Circle10413 W ROUNDELAY Circle10413 W ROUNDELAY Circle
Save
Ask
Tour
Hide
Share

Mortgage Calculator

Monthly Payment (Est.)

Enter an interest rate to see your estimated monthly payment.
Calculator powered by Showcase IDX, a Constellation1 Company. Copyright ©2026 Information is deemed reliable but not guaranteed.

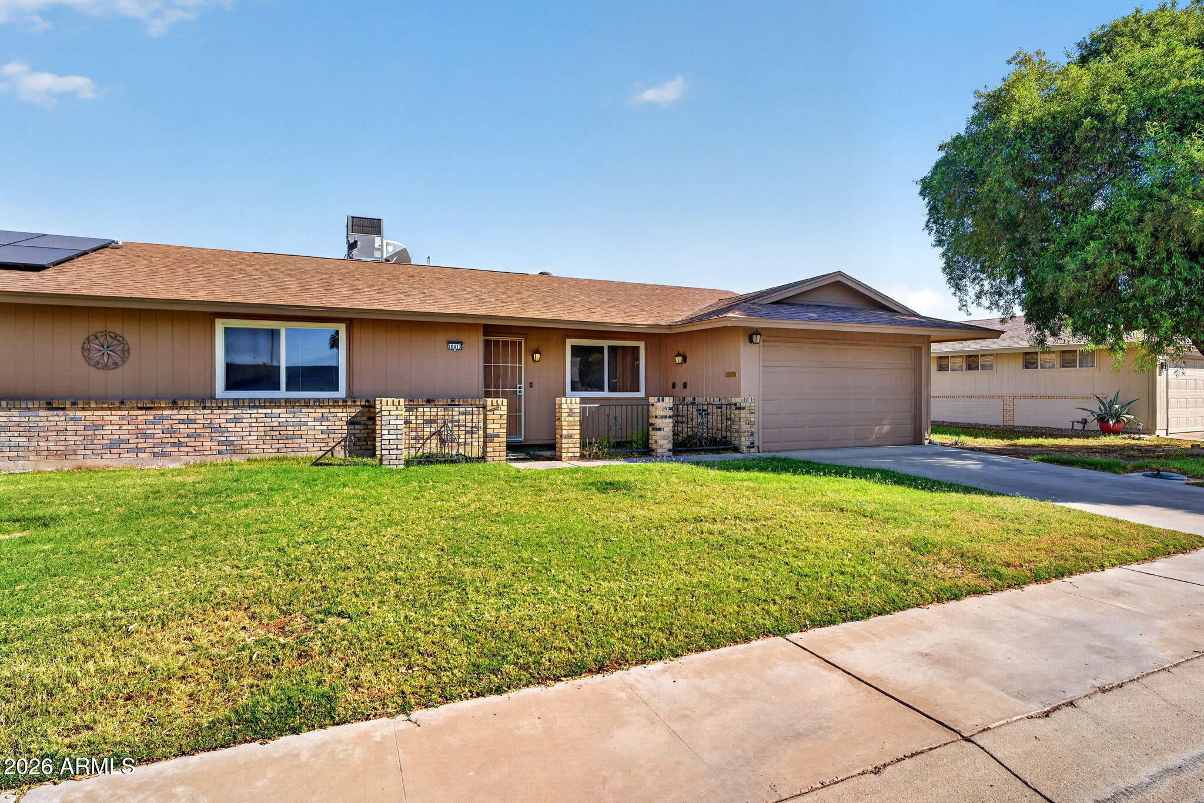
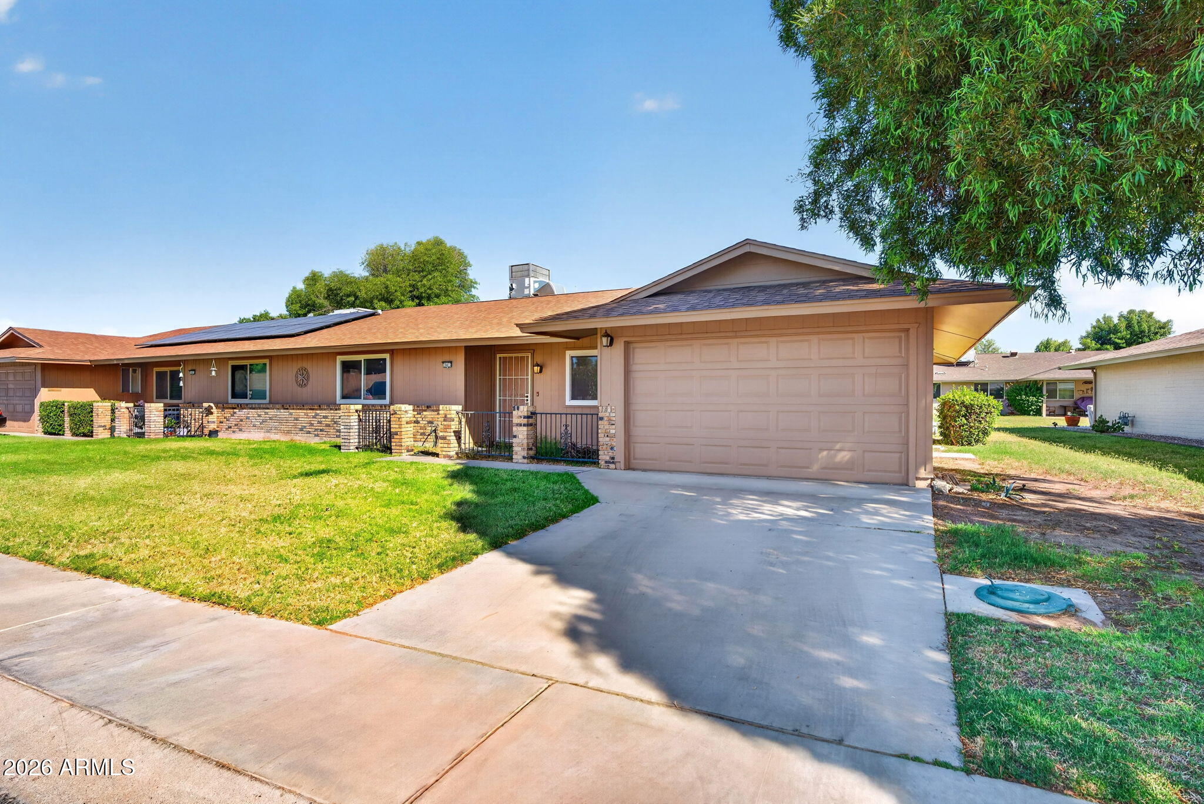
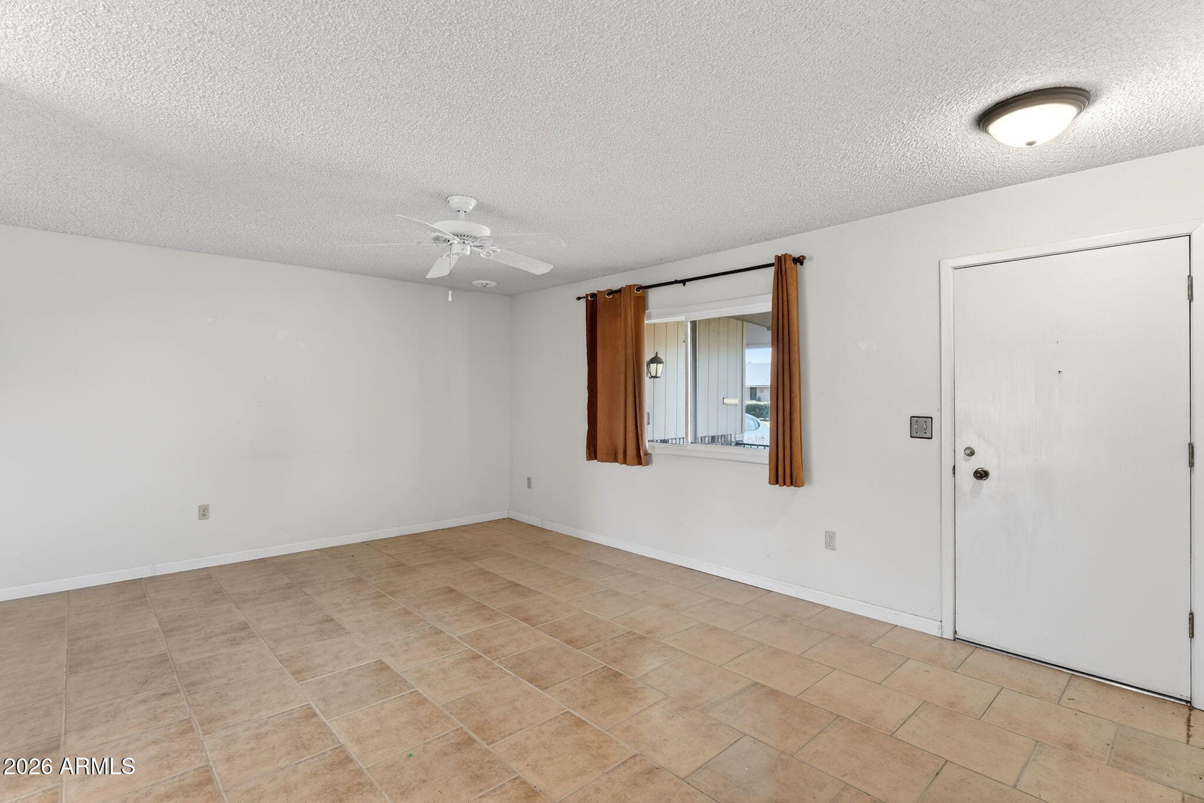
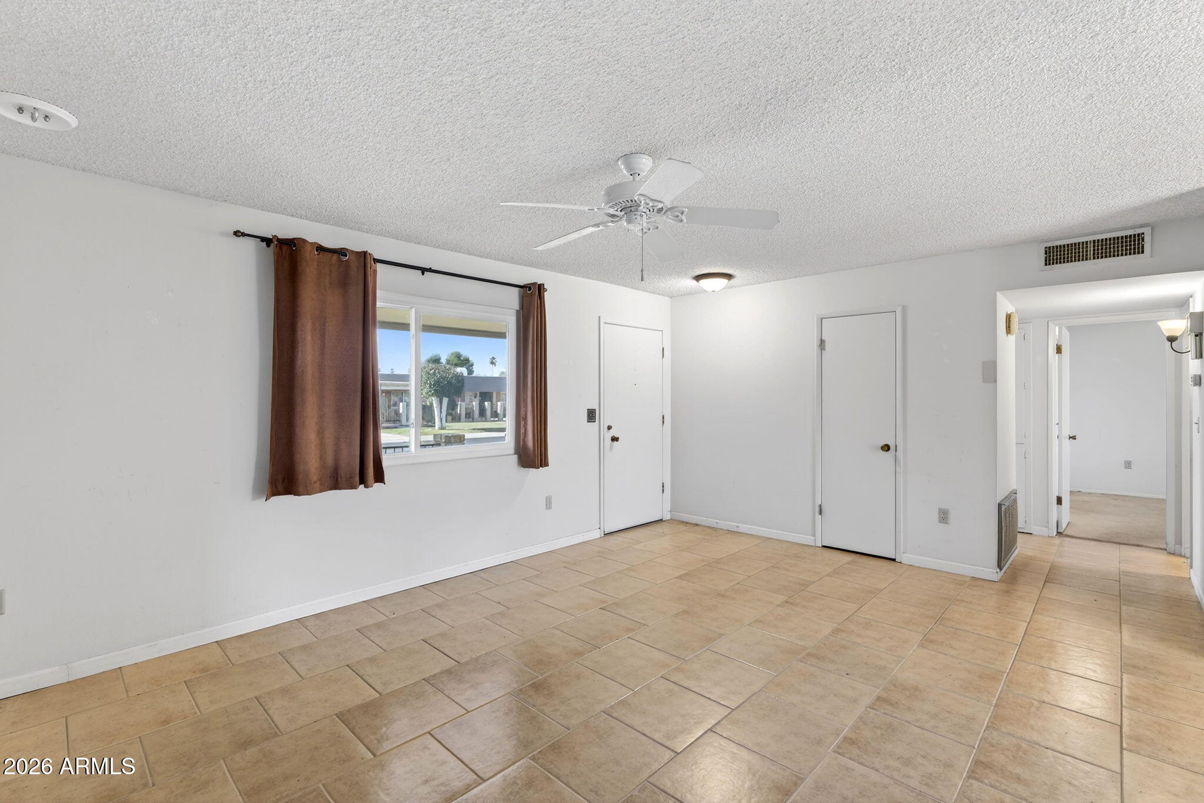
PRICED BELOW APPRAISED VALUE. Home is offered at a discount in exchange for a straightforward transaction. Welcome to 10413 W Roundelay, a well-located Sun City home offering comfortable, low-maintenance living in one of the West Valley's most established active adult communities. The home features a practical single-level floor plan with 2 bathrooms, a 1-car garage, and generous living space ready for its next owner's personal touch. The layout provides a comfortable main living area, functional kitchen space, and easy indoor-outdoor flow for enjoying Arizona's weather. Located near shopping, dining, golf, medical services, recreation centers, and everyday conveniences, this property is a great opportunity for a buyer looking to update, customize, or settle into the Sun City lifestyle.

Save
Ask
Tour
Hide
Share
Listing Snapshot
Price 
$180,000
Days On Site 
144 Days
Bedrooms 
2
Inside Area (SqFt) 
N/A
Total Baths 
2
Full Baths 
2
Partial Baths 
N/A
Lot Size 
0.01 Acres
Year Built 
1969
MLS® Number 
7030759
Status 
Active
Property Tax 
$821
HOA/Condo/Coop Fees 
$320 monthly
Sq Ft Source 
Assessor
Friends & Family
Recent Activity
3 days agoListing updated with changes from the MLS®
3 days agoPrice changed to $180,000
a month agoStatus changed to Active
5 months agoListing first seen on site
General Features
Acres 
0.01
Attached Garage 
Yes
Cross Street 
N Del Webb and Thunderbird
Disclosures 
Seller Discl AvailAgency Discl Req
Foundation 
Block
Garage 
Yes
Garage Spaces 
2
Land Lease 
No
Levels 
One
Number Of Stories 
1
Parking 
Garage Door Opener
Parking Spaces 
2
Property Sub Type 
Townhouse
Sewer 
Public Sewer
Style 
Mid-Century Modern
Water Source 
Public
Interior Features
Appliances 
Built-In Electric OvenElectric RangeWasherDryer
Cooling 
Central Air
Flooring 
CarpetTile
Heating 
Forced Air
Interior 
Eat-in KitchenHigh Speed Internet
Window Features 
Double Pane Windows
Save
Ask
Tour
Hide
Share
Exterior Features
Construction Details 
BlockVertical Siding
Fencing 
Partial
Spa Features 
None
Windows/Doors 
Double Pane Windows
Community Features
Accessibility Features 
Accessible Full Bath
Association Fee 
$320.0
Association Fee Frequency 
Monthly
Community Features 
GolfTennis Court(s)ClubhouseSidewalks
School District 
Peoria Unified School District
Township 
3N
Financing Terms Available 
CashVA LoanFHAConventional
Roads 
Paved
Schools
School District
Peoria Unified School District
Elementary School
Peoria Elementary School
Middle School
Peoria Elementary School
High School
Peoria High School
Listing courtesy of Compass.


All information should be verified by the recipient and none is guaranteed as accurate by ARMLS. Copyright 2026 Arizona Regional Multiple Listing Service, Inc. All rights reserved.
Last checked: 2026-10-12 05:51 AM UTC

Neighborhood & Commute
Source: Walkscore
Disclosure: Community information and market data powered by Constellation Data Labs. Information is deemed reliable but not guaranteed.
Save
Ask
Tour
Hide
Share