
Save
Ask
Tour
Hide
$308,000
90 Days On Site
14815 N 25TH Drive 5Phoenix, AZ 85023
Townhouse|Pending
3
Beds
2
Total Baths
2
Full Baths
1,342
SqFt
$230
/SqFt
1981
Built
Subdivision:
CANYON CREEK DEER VALLEY
County:
Maricopa
Call Now: (602) 677-9038
Is this the listing for you? We can help make it yours.
(602) 677-9038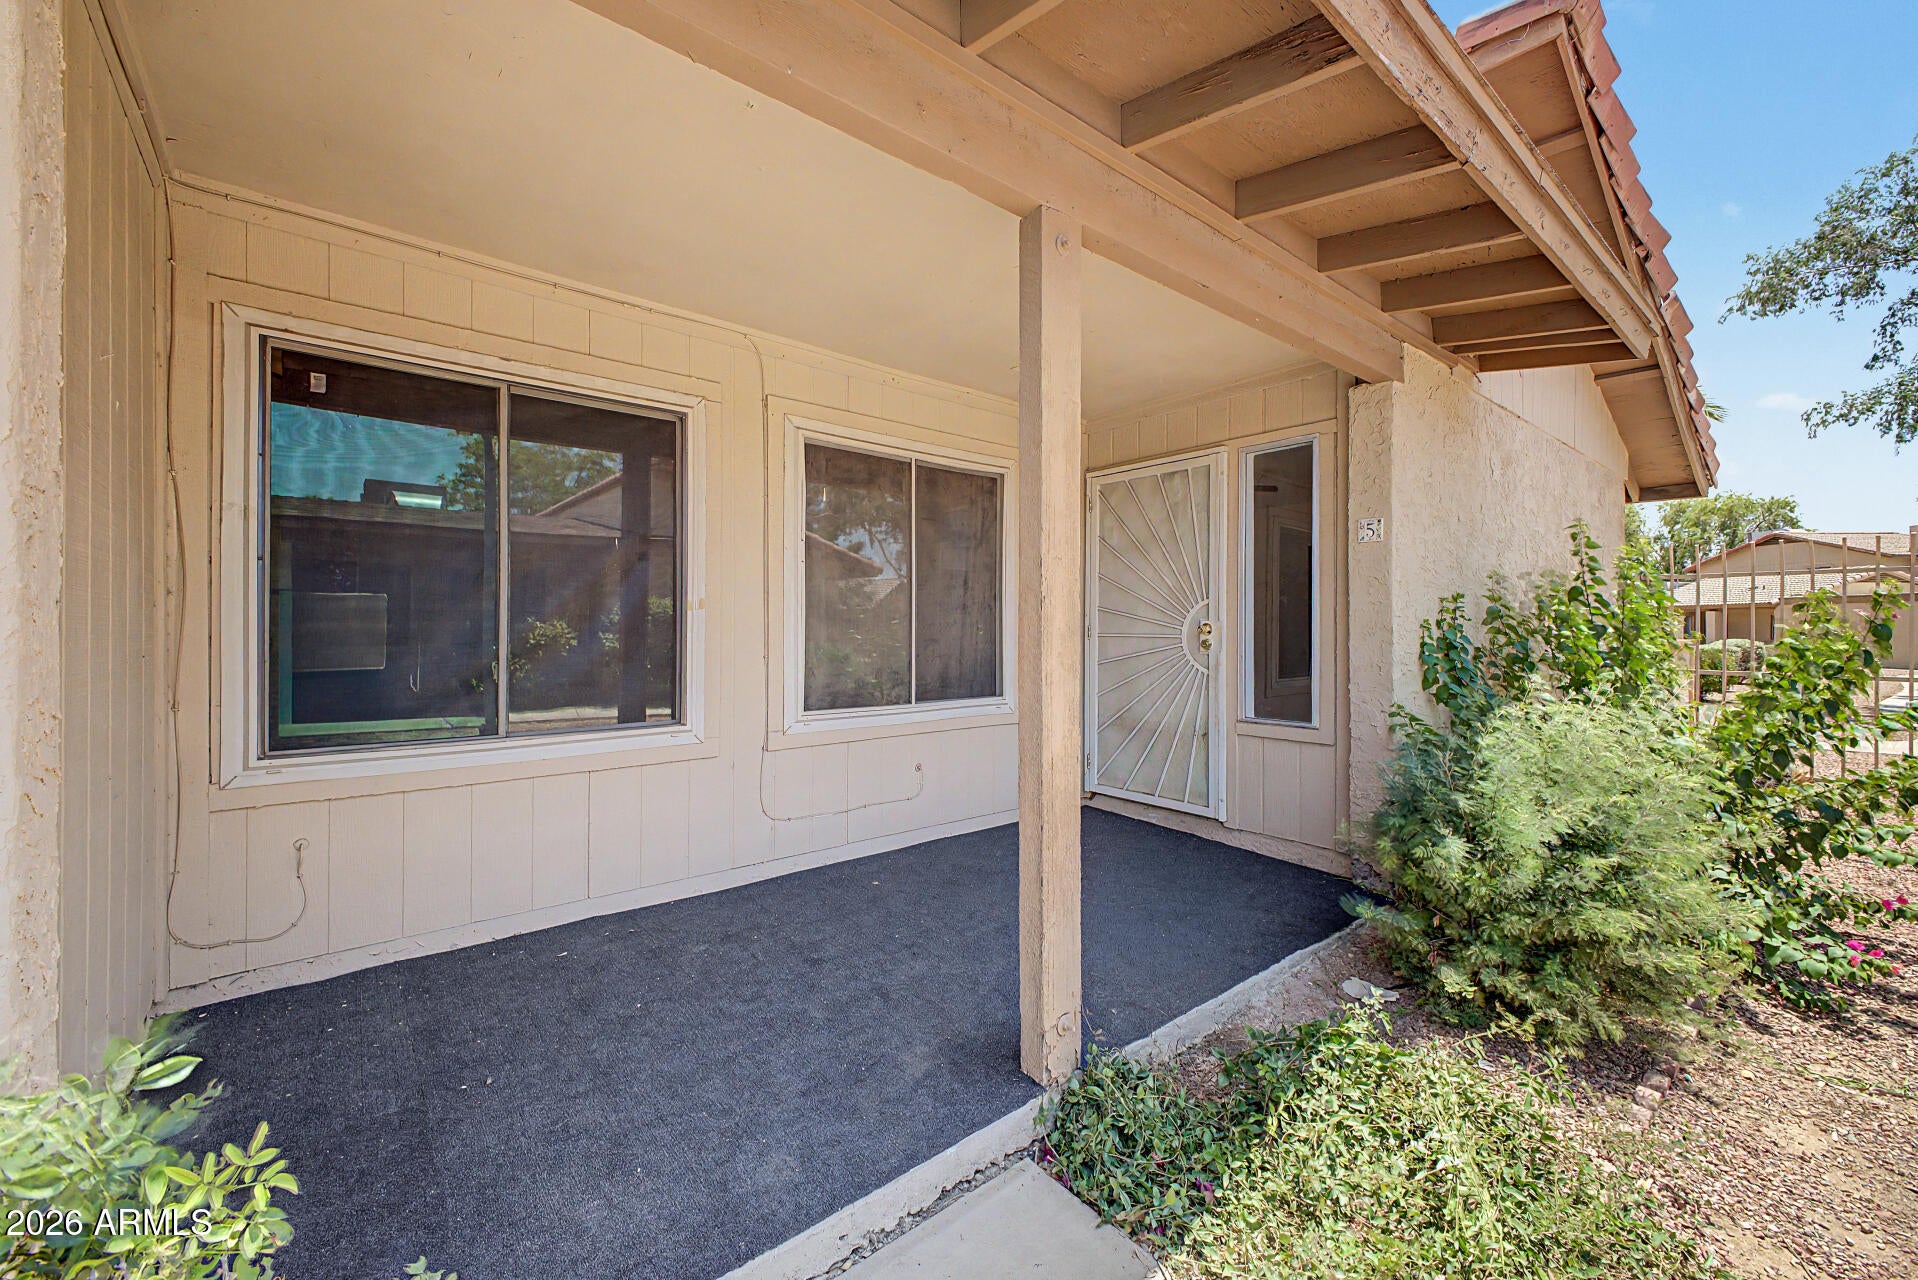
Save
Ask
Tour
Hide
Mortgage Calculator
Monthly Payment (Est.)
$1,405Calculator powered by Showcase IDX, a Constellation1 Company. Copyright ©2026 Information is deemed reliable but not guaranteed.
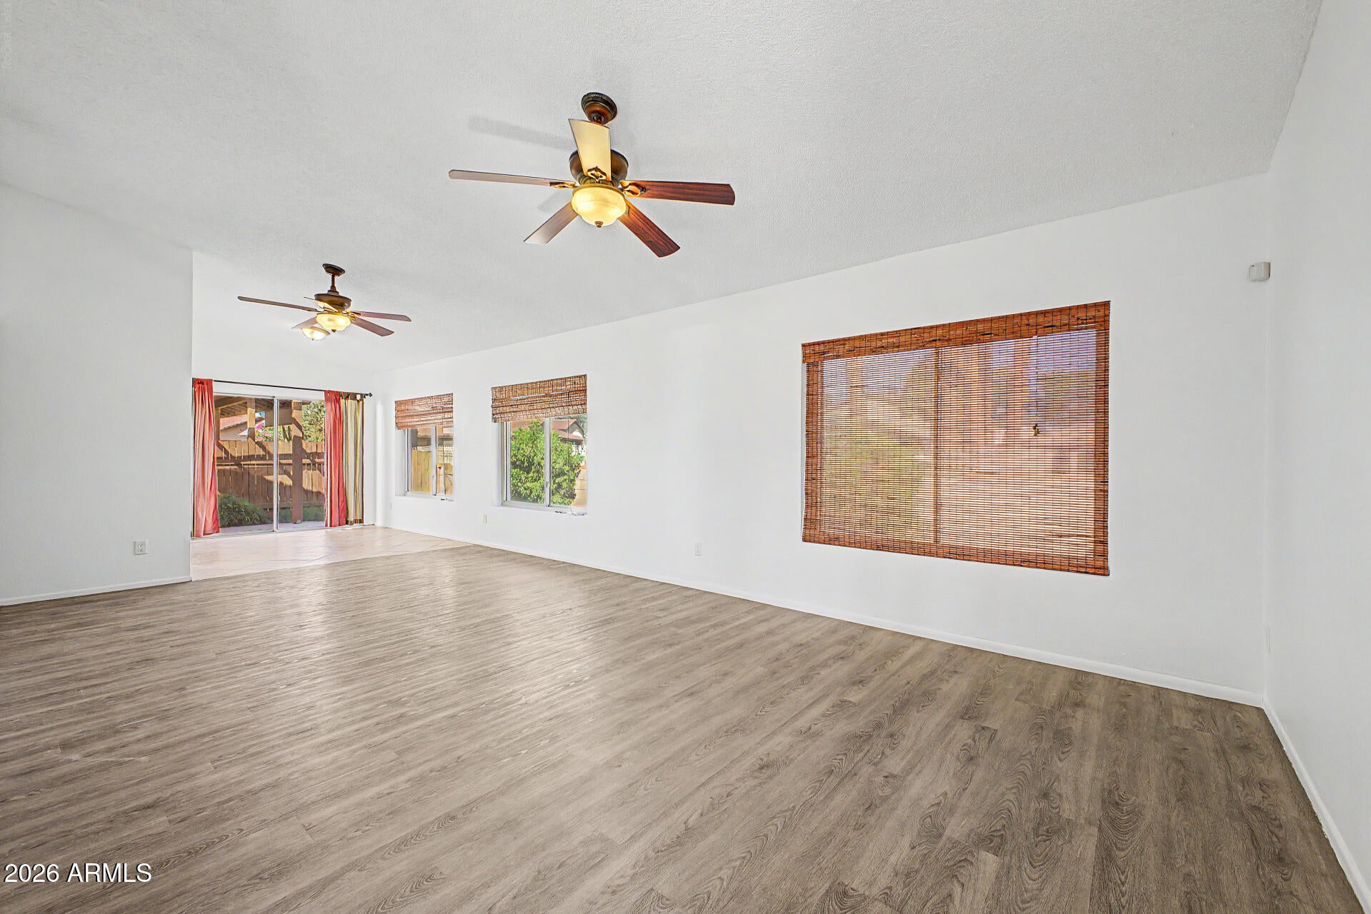
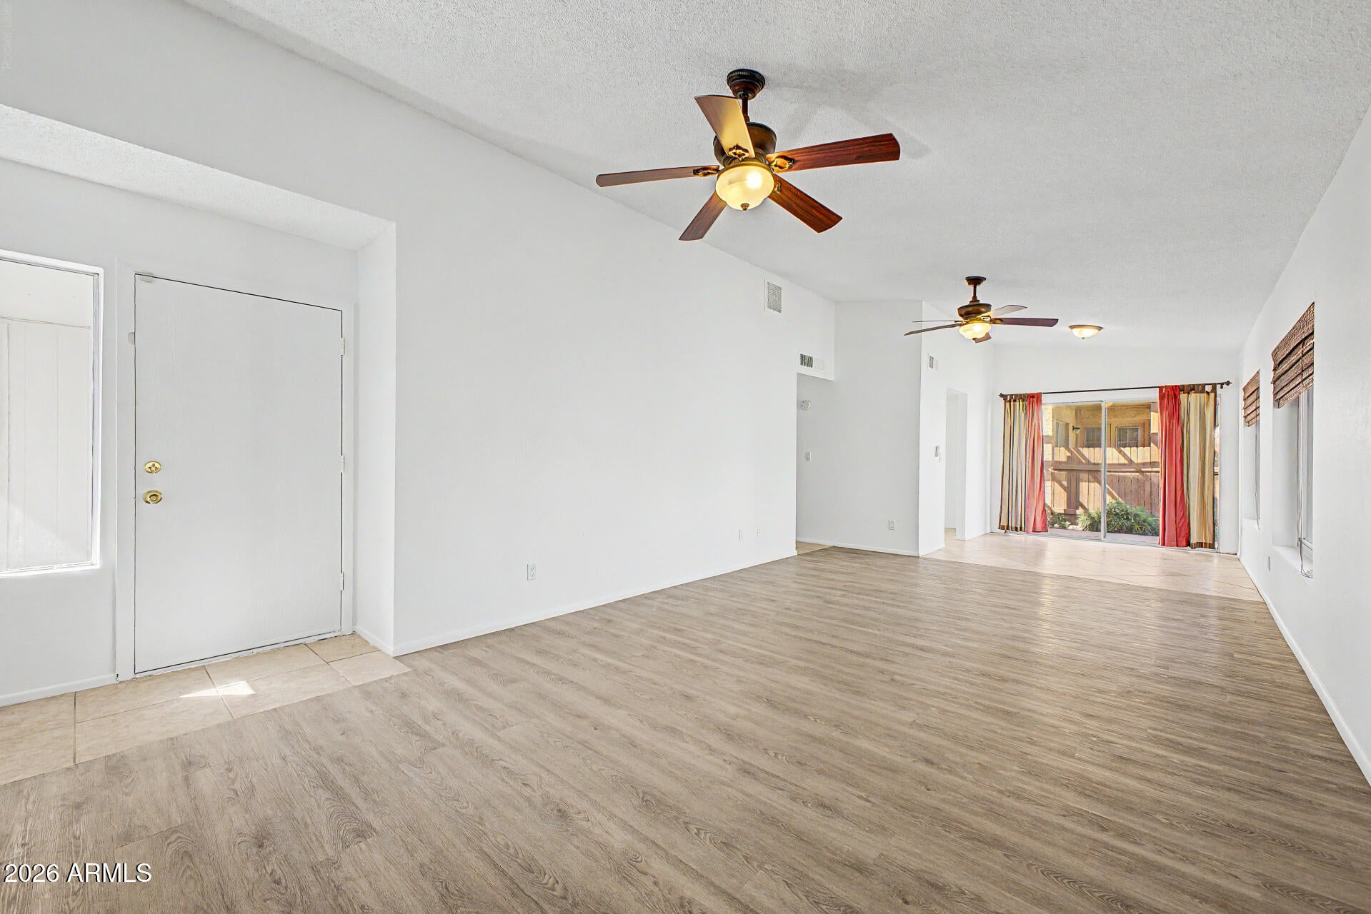
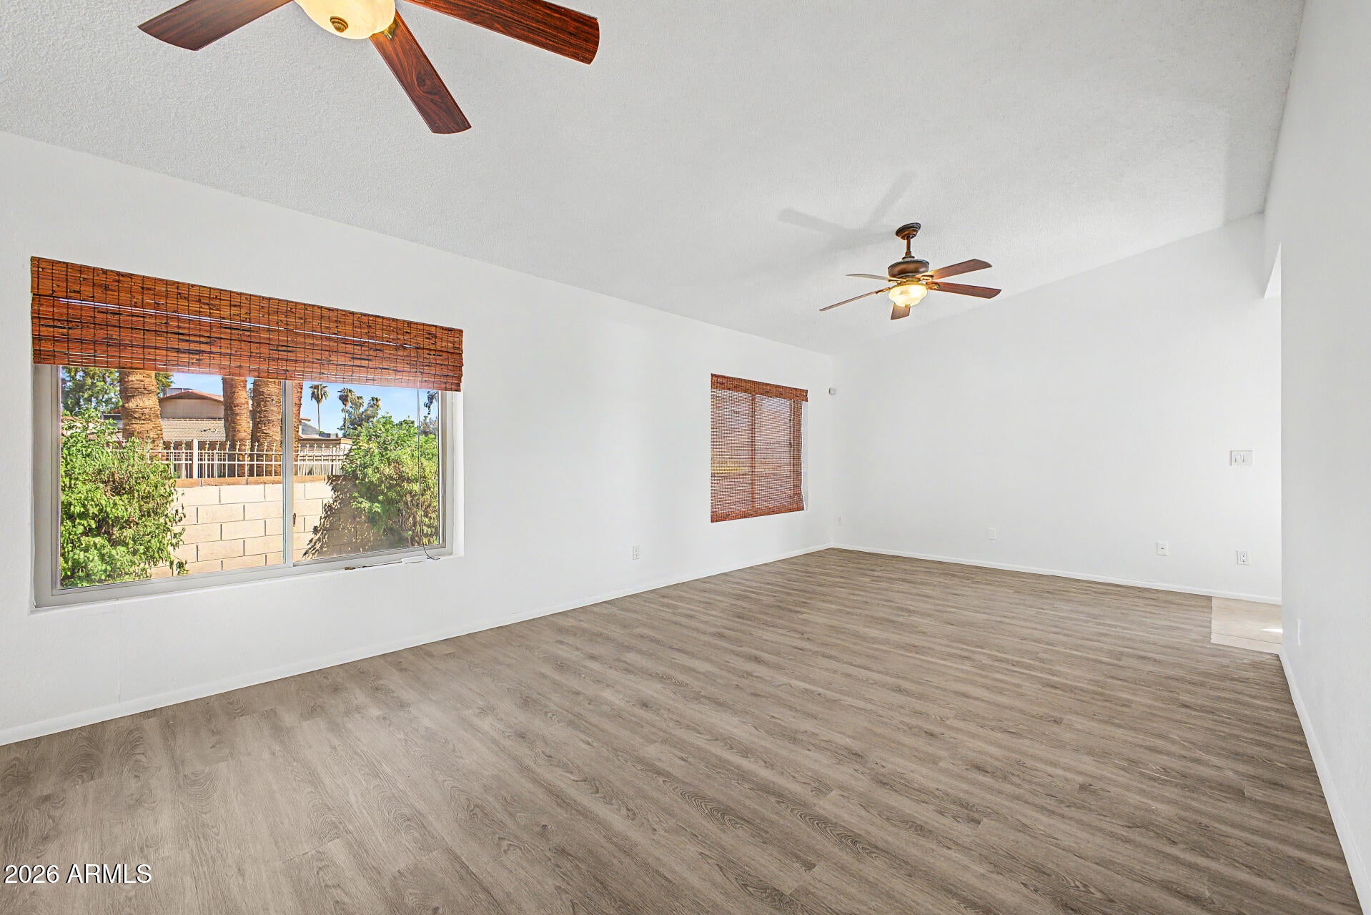
BRAND NEW ROOF! NEW INTERIOR & EXTERIOR PAINT! Welcome to this poolside single level detached home! Complete with 3 beds/2 baths, refreshed flooring, inside laundry room, and a direct access 2-car garage with extra storage space. The wrap around patios are right next to the pool for year round fun! Low HOA fees. Community features pool/spa, community paths, BBQ & picnic areas, and kids play areas. Very close to the highly rated Cave Creek Golf Course, and tons of dining & shopping.
Save
Ask
Tour
Hide
Listing Snapshot
Price
$308,000
Days On Site
90 Days
Bedrooms
3
Inside Area (SqFt)
1,342 sqft
Total Baths
2
Full Baths
2
Partial Baths
N/A
Lot Size
0.05 Acres
Year Built
1981
MLS® Number
7043032
Status
Pending
Property Tax
$881
HOA/Condo/Coop Fees
$179 monthly
Sq Ft Source
Assessor
Friends & Family
Recent Activity
| 3 weeks ago | Listing updated with changes from the MLS® | |
| 3 weeks ago | Status changed to Pending | |
| a month ago | Price changed to $308,000 | |
| 3 months ago | Listing first seen on site |
General Features
Acres
0.05
Attached Garage
Yes
Cross Street
Greenway & 25th Dr
Disclosures
Seller Discl Avail
Garage
Yes
Garage Spaces
2
Land Lease
No
Levels
One
Number Of Stories
1
Parking
Garage Door OpenerDirect Access
Property Sub Type
Townhouse
Security
Security System Owned
Sewer
Public Sewer
Utilities
Cable Available
Water Source
Public
Interior Features
Appliances
DryerWasherRefrigeratorDishwasherDisposalElectric RangeElectric OvenElectric CooktopMicrowave
Cooling
Central AirCeiling Fan(s)
Flooring
CarpetLaminateTile
Heating
Forced AirElectric
Interior
High Speed InternetDouble VanityMaster DownstairsEat-in KitchenVaulted Ceiling(s)
Laundry Features
Inside
Spa
Yes
Window Features
ScreensDouble Pane Windows
Save
Ask
Tour
Hide
Exterior Features
Construction Details
StuccoFrame
Exterior
Private YardStorage
Fencing
Back Yard
Patio And Porch
Patio
Roof
Tile
Spa
Yes
Spa Features
Heated
Windows/Doors
ScreensDouble Pane Windows
Community Features
Association Fee
$179.0
Association Fee Frequency
Monthly
Community Features
PoolPlaygroundSidewalks
School District
Glendale Union High School District
Township
3N
Financing Terms Available
CashConventionalFHAVA Loan
Schools
School District
Glendale Union High School District
Elementary School
John Jacobs Elementary School
Middle School
Mountain Sky Middle School
High School
Thunderbird High School
Listing courtesy of HomeSmart.

All information should be verified by the recipient and none is guaranteed as accurate by ARMLS. Copyright 2026 Arizona Regional Multiple Listing Service, Inc. All rights reserved.
Last checked: 2026-09-16 01:27 AM UTC
All information should be verified by the recipient and none is guaranteed as accurate by ARMLS. Copyright 2026 Arizona Regional Multiple Listing Service, Inc. All rights reserved.
Last checked: 2026-09-16 01:27 AM UTC
Neighborhood & Commute
Source: Walkscore
Disclosure: Community information and market data powered by Constellation Data Labs. Information is deemed reliable but not guaranteed.
Save
Ask
Tour
Hide