Save
Ask
Tour
Hide
Share
$434,000
81 Days On Site

7263 N 6TH Way
Phoenix, AZ 85020

For Sale|Townhouse|Active Under Contract
2
Beds
2
Total Baths
2
Full Baths
1,450
SqFt
$299
/SqFt
1981
Built
Subdivision:
TIFFANY PLACE
County:
Maricopa
Call Now: (602) 677-9038
Is this the listing for you? We can help make it yours.
(602) 677-9038
7263 N 6TH Way7263 N 6TH Way7263 N 6TH Way7263 N 6TH Way
Save
Ask
Tour
Hide
Share

Mortgage Calculator

Monthly Payment (Est.)

Enter an interest rate to see your estimated monthly payment.
Calculator powered by Showcase IDX, a Constellation1 Company. Copyright ©2026 Information is deemed reliable but not guaranteed.

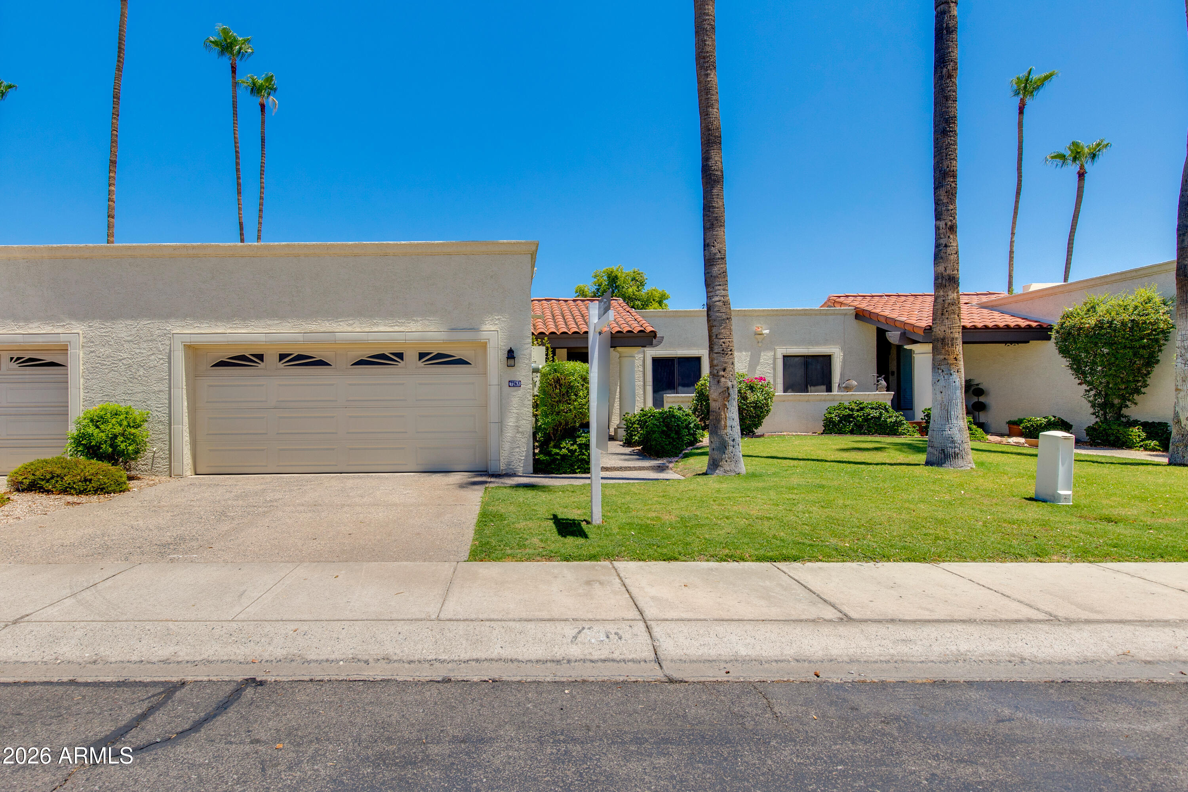
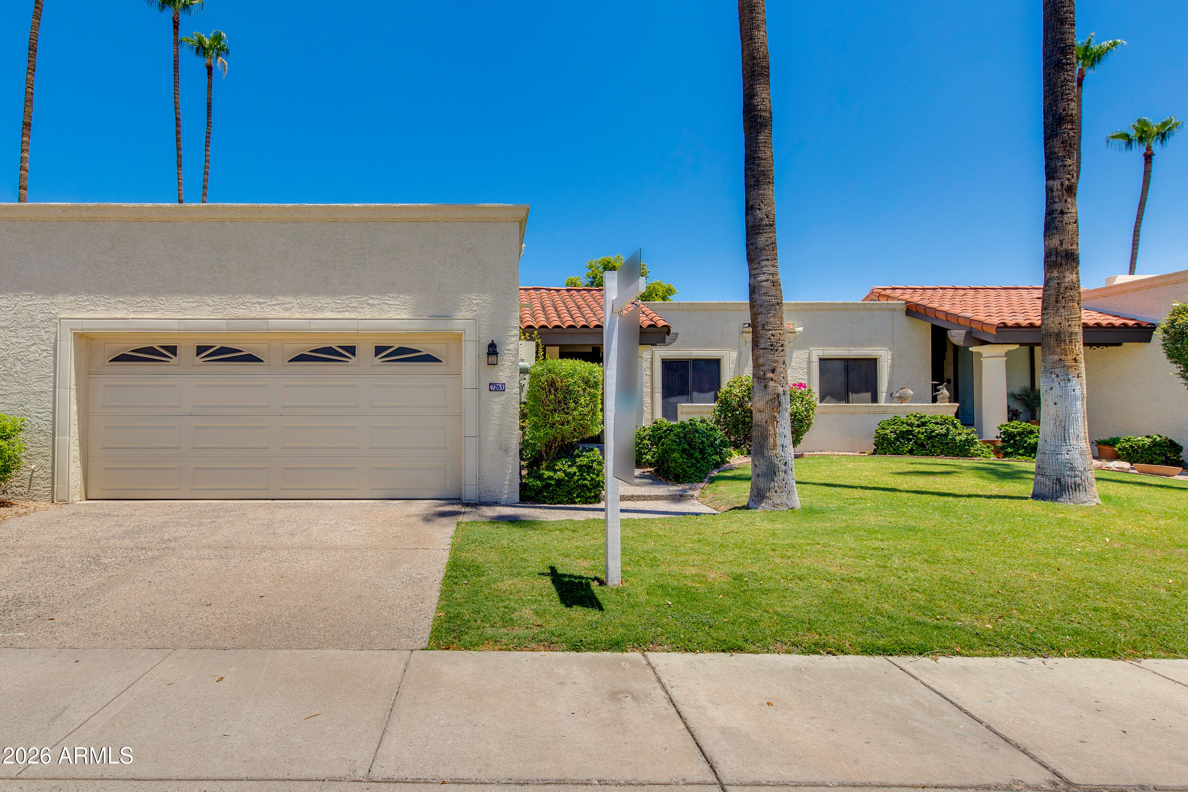
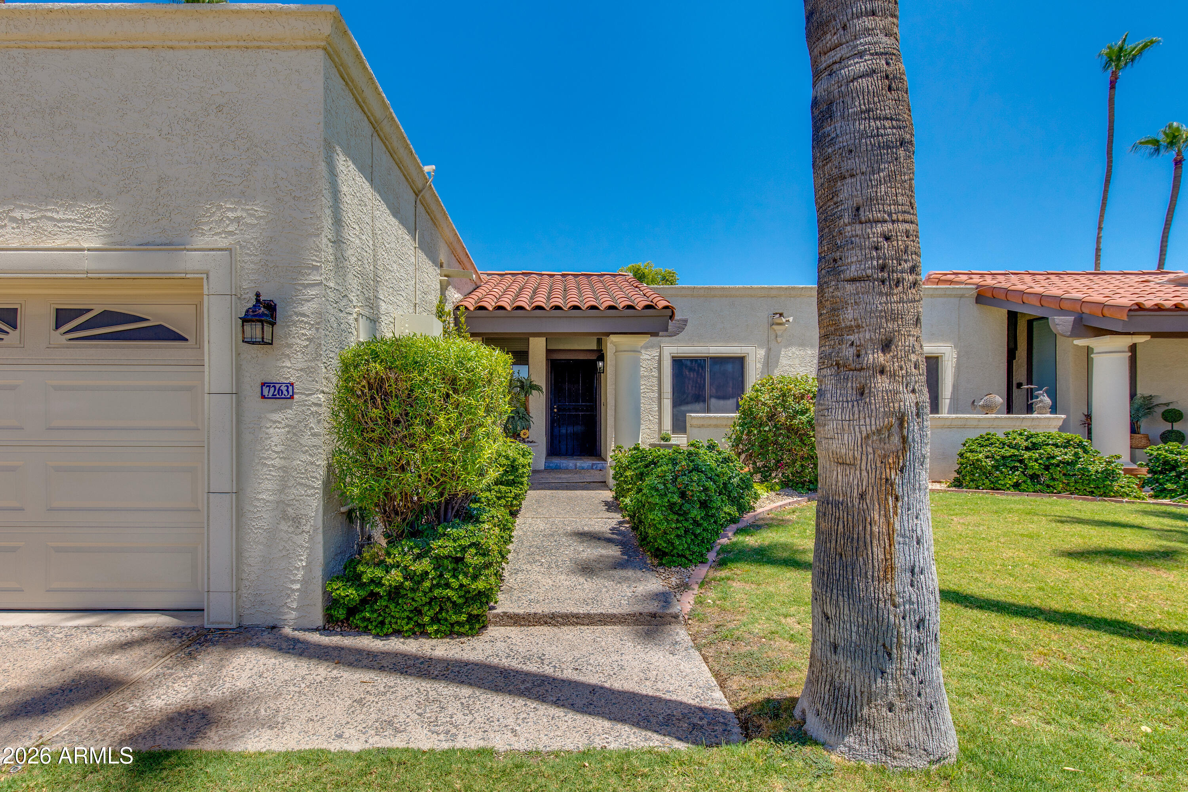
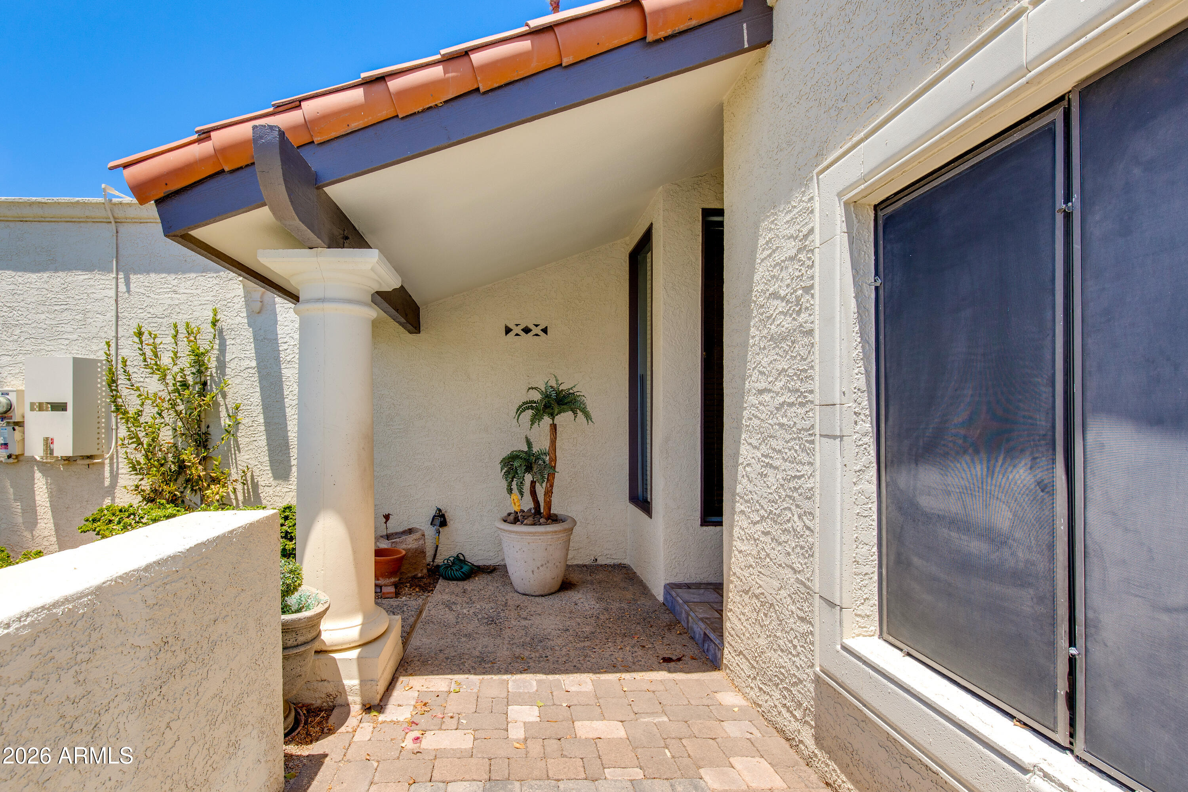
Welcome to this beautifully maintained single-story, two-bedroom townhome in one of Central Phoenix's most sought-after locations, perfectly situated between the 7s. Filled with natural light, the open-concept floor plan creates a bright, inviting atmosphere that feels both spacious and comfortable. The living area flows effortlessly to a private patio, offering the perfect space to enjoy your morning coffee, unwind in the evening, or entertain guests. Two generously sized bedrooms provide flexibility for guests, a home office, or everyday living, while the attached two-car garage adds convenience rarely found in the area. Just moments from some of Phoenix's best restaurants, coffee shops, parks, and local favorites, this lock-and-leave home delivers the ideal blend of comfort, style and an unbeatable Central Phoenix lifestyle.

Save
Ask
Tour
Hide
Share
Listing Snapshot
Price 
$434,000
Days On Site 
81 Days
Bedrooms 
2
Inside Area (SqFt) 
1,450 sqft
Total Baths 
2
Full Baths 
2
Partial Baths 
N/A
Lot Size 
0.05 Acres
Year Built 
1981
MLS® Number 
7055088
Status 
Active Under Contract
Property Tax 
$2,281
HOA/Condo/Coop Fees 
$345 monthly
Sq Ft Source 
Assessor
Friends & Family
Recent Activity
yesterdayListing updated with changes from the MLS®
yesterdayStatus changed to Active Under Contract
a month agoPrice changed to $434,000
3 months agoListing first seen on site
General Features
Acres 
0.05
Cross Street 
7th St and Glendale
Disclosures 
Seller Discl Avail
Garage 
Yes
Garage Spaces 
2
Land Lease 
No
Levels 
One
Number Of Stories 
1
Parking Spaces 
2
Property Sub Type 
Townhouse
Sewer 
Public Sewer
Water Source 
Public
Interior Features
Appliances 
Electric OvenWasherDryer
Cooling 
Central Air
Fireplace 
Yes
Fireplaces 
1
Heating 
Electric
Spa 
Yes
Save
Ask
Tour
Hide
Share
Exterior Features
Construction Details 
Stucco
Fencing 
Block
Roof 
Tile
Spa 
Yes
Spa Features 
Heated
Community Features
Association Fee 
$345.0
Association Fee Frequency 
Monthly
School District 
Phoenix Union High School District
Township 
2N
Financing Terms Available 
CashVA LoanFHAConventional
Schools
School District
Phoenix Union High School District
Elementary School
Madison Richard Simis School
Middle School
Madison Meadows School
High School
Central High School
Listing courtesy of The Brokery.


All information should be verified by the recipient and none is guaranteed as accurate by ARMLS. Copyright 2026 Arizona Regional Multiple Listing Service, Inc. All rights reserved.
Last checked: 2026-10-06 10:46 AM UTC

Neighborhood & Commute
Source: Walkscore
Disclosure: Community information and market data powered by Constellation Data Labs. Information is deemed reliable but not guaranteed.
Save
Ask
Tour
Hide
Share