Save
Ask
Tour
Hide
Share
$331,900
New Listing

2304 E HIDALGO Avenue
Phoenix, AZ 85040

For Sale|Townhouse|Active
2
Beds
3
Total Baths
2
Full Baths
1
Partial Bath
1,314
SqFt
$253
/SqFt
2018
Built
Subdivision:
COPPER LEAF DEVELOPMENT UNIT 4 CONDOMINIUM
County:
Maricopa
Call Now: (602) 677-9038
Is this the listing for you? We can help make it yours.
(602) 677-9038
2304 E HIDALGO Avenue2304 E HIDALGO Avenue2304 E HIDALGO Avenue2304 E HIDALGO Avenue
Save
Ask
Tour
Hide
Share

Mortgage Calculator

Monthly Payment (Est.)

$1,514
Calculator powered by Showcase IDX, a Constellation1 Company. Copyright ©2026 Information is deemed reliable but not guaranteed.

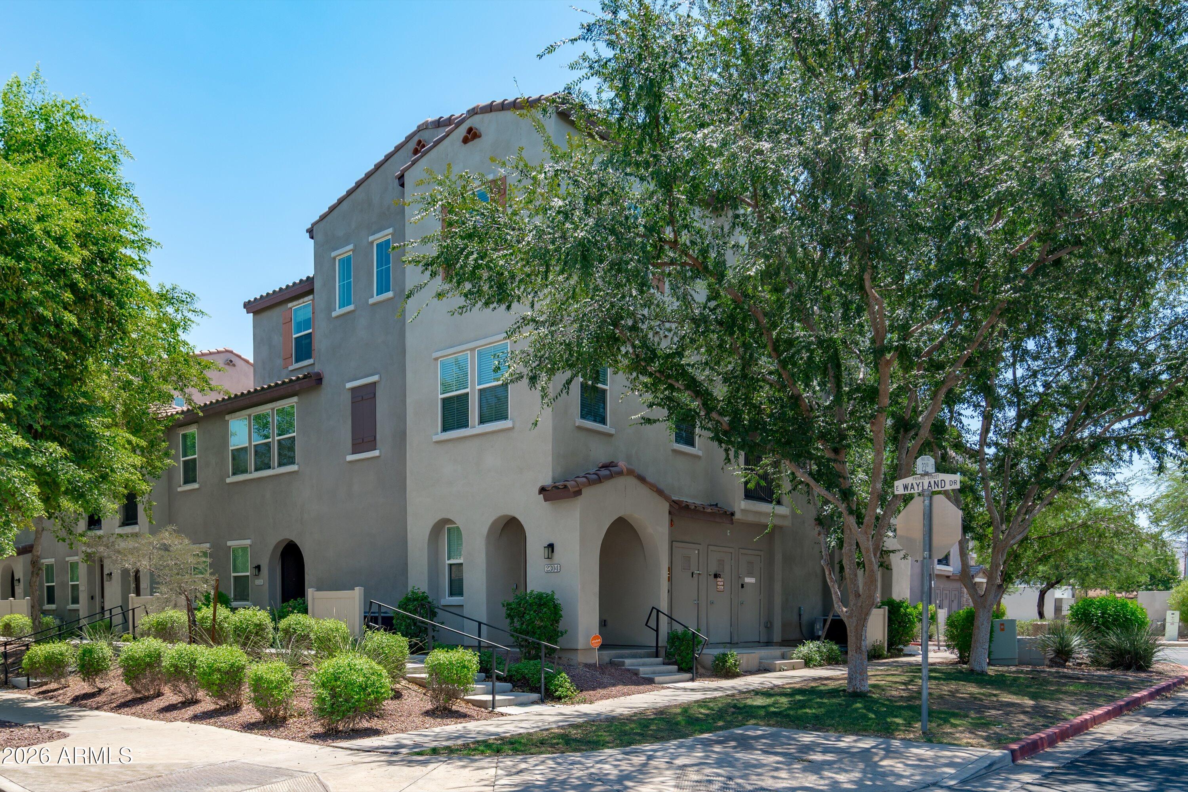
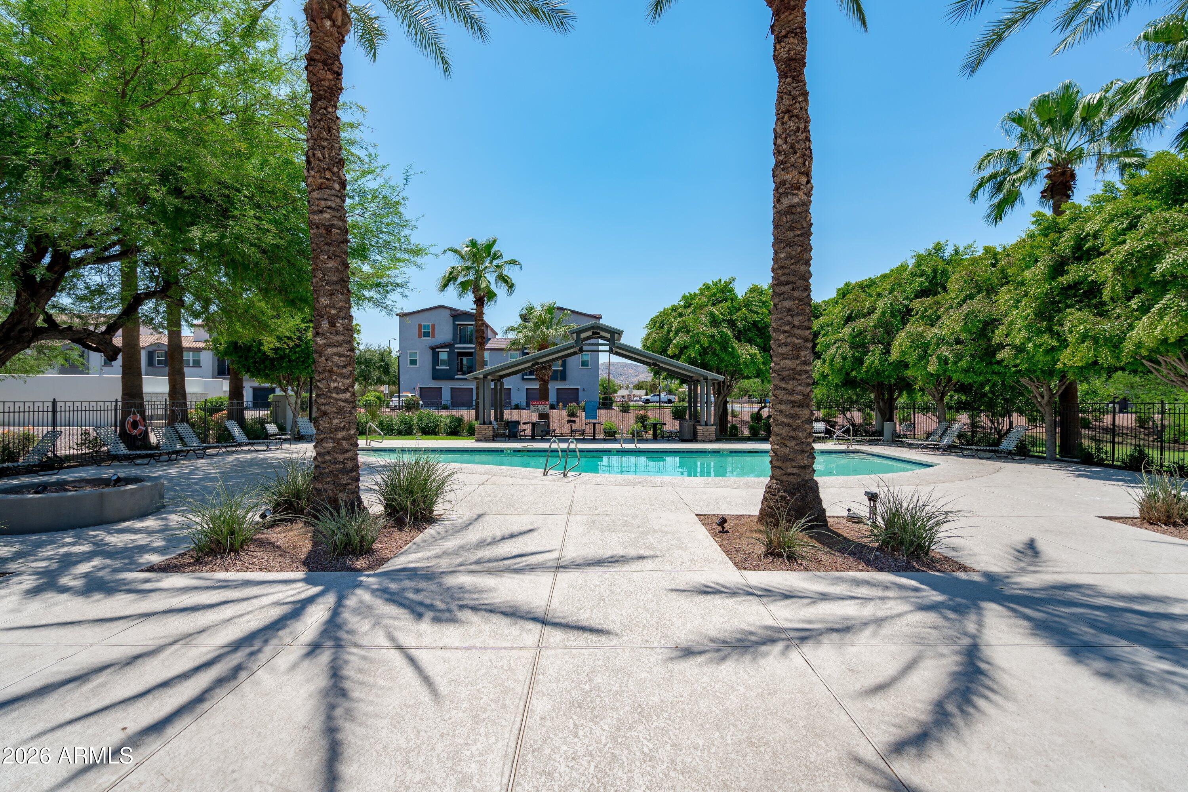
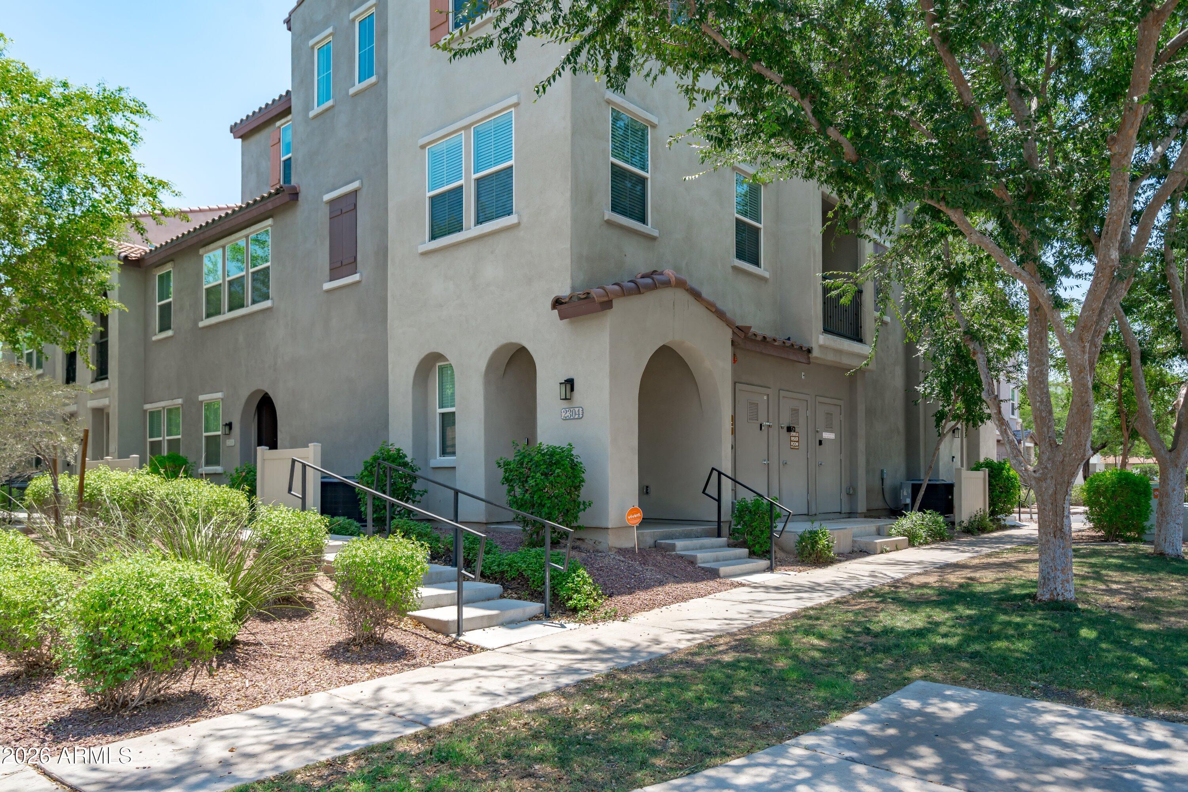
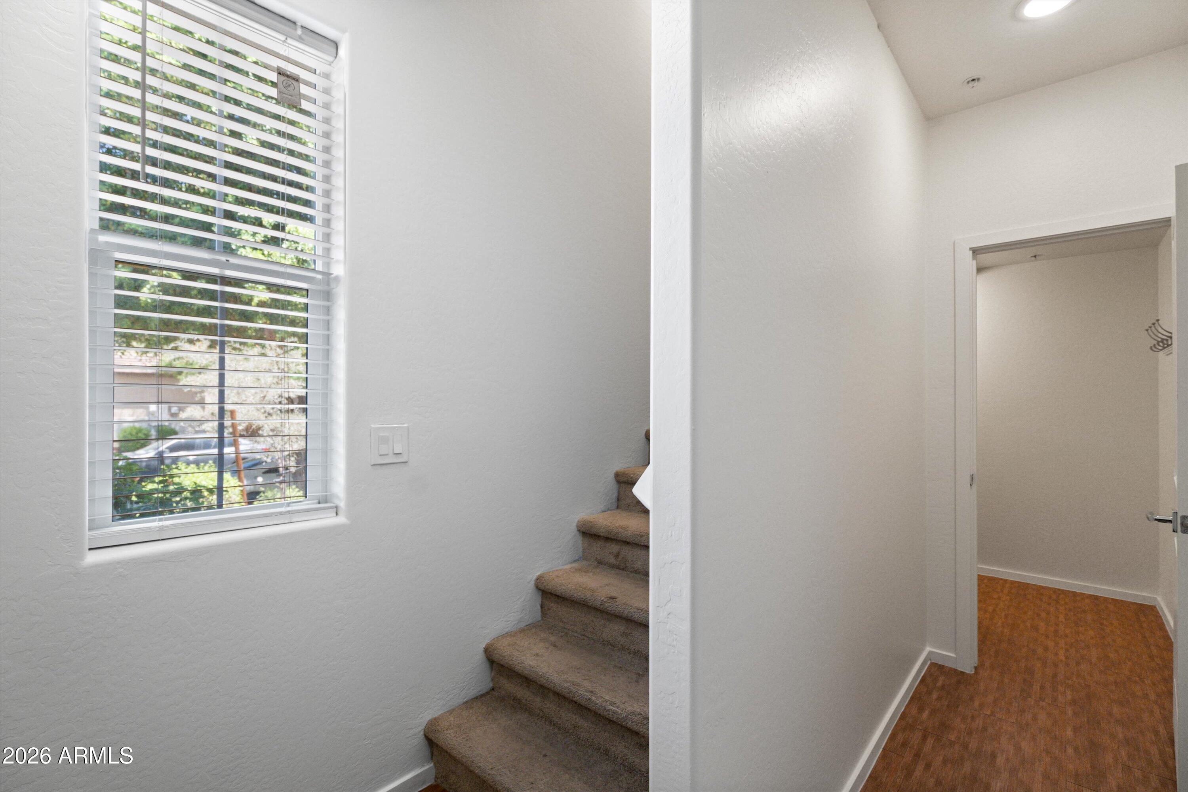
Elevated corner-lot townhome in Copper Leaf, offering vaulted ceilings and three stories of thoughtfully designed living space, boasting 2 private balconies with pool and park views!. A private tandem garage provides direct entry along with a convenient EV charger and roof racks for storage! Durable bamboo laminate flooring and carpet flow throughout the home. Freshly painted! The second-floor living area is the heart of the home, featuring a new kitchen island, backsplash, brand new range/ oven and a private balcony perfect for morning coffee or evening unwinding. Upstairs, both bedrooms offer comfortable retreats, with the primary suite showcasing its own private balcony, dual vanities, and a spacious walk-in closet. Seller can provide allowance via concessions for carpet replacement.

Save
Ask
Tour
Hide
Share
Listing Snapshot
Price 
$331,900
Days On Site 
0 Days
Bedrooms 
2
Inside Area (SqFt) 
1,314 sqft
Total Baths 
3
Full Baths 
2
Partial Baths 
1
Lot Size 
0.02 Acres
Year Built 
2018
MLS® Number 
7059542
Status 
Active
Property Tax 
$2,037
HOA/Condo/Coop Fees 
$173 monthly
Sq Ft Source 
Assessor
Friends & Family
Recent Activity
22 hours agoListing updated with changes from the MLS®
22 hours agoListing first seen on site
General Features
Acres 
0.02
Attached Garage 
Yes
Cross Street 
24th St & Southern Ave
Disclosures 
Agency Discl ReqSeller Discl Avail
Foundation 
Slab
Garage 
Yes
Garage Spaces 
2
Land Lease 
No
Levels 
Three Or More
Number Of Stories 
3
Parking 
Garage Door OpenerDirect AccessElectric Vehicle Charging Station(s)
Property Sub Type 
Townhouse
Security 
Fire Sprinkler System
Sewer 
Public Sewer
Style 
Spanish
Utilities 
Cable Available
Water Source 
Public
Interior Features
Appliances 
DryerWasherRefrigeratorDishwasherDisposalElectric RangeElectric OvenElectric CooktopMicrowave
Cooling 
Central AirCeiling Fan(s)
Flooring 
CarpetLaminate
Heating 
Electric
Interior 
High Speed InternetGranite CountersDouble VanityEat-in KitchenVaulted Ceiling(s)Kitchen IslandPantry
Laundry Features 
Inside
Spa 
Yes
Window Features 
ScreensDouble Pane Windows
Save
Ask
Tour
Hide
Share
Exterior Features
Construction Details 
StuccoFrame
Exterior 
Balcony
Fencing 
None
Lot Features 
Corner LotDesert Front
Roof 
Tile
Spa 
Yes
Spa Features 
Heated
View 
CityMountain(s)
Waterview 
CityMountain(s)
Windows/Doors 
ScreensDouble Pane Windows
Community Features
Association Dues 
173
Community Features 
PoolPlaygroundSidewalks
Financing Terms Available 
CashConventionalFHAVA Loan
HOA Fee Frequency 
Monthly
Roads 
Asphalt
School District 
Phoenix Union High School District
Township 
1N
Schools
School District
Phoenix Union High School District
Elementary School
T G Barr School
Middle School
T G Barr School
High School
South Mountain High School
Listing courtesy of Grayson Real Estate.


All information should be verified by the recipient and none is guaranteed as accurate by ARMLS. Copyright 2026 Arizona Regional Multiple Listing Service, Inc. All rights reserved.
Last checked: 2026-07-29 07:05 PM UTC

Neighborhood & Commute
Source: Walkscore
Disclosure: Community information and market data powered by Constellation Data Labs. Information is deemed reliable but not guaranteed.
Save
Ask
Tour
Hide
Share