
Save
Ask
Tour
Hide
$218,900
43 Days On Site
1701 E COLTER Street 484Phoenix, AZ 85016
Apartment|Pending
2
Beds
2
Total Baths
2
Full Baths
740
SqFt
$296
/SqFt
2003
Built
Subdivision:
BILTMORE SQUARE CONDOMINIUMS
County:
Maricopa
Call Now: (602) 677-9038
Is this the listing for you? We can help make it yours.
(602) 677-9038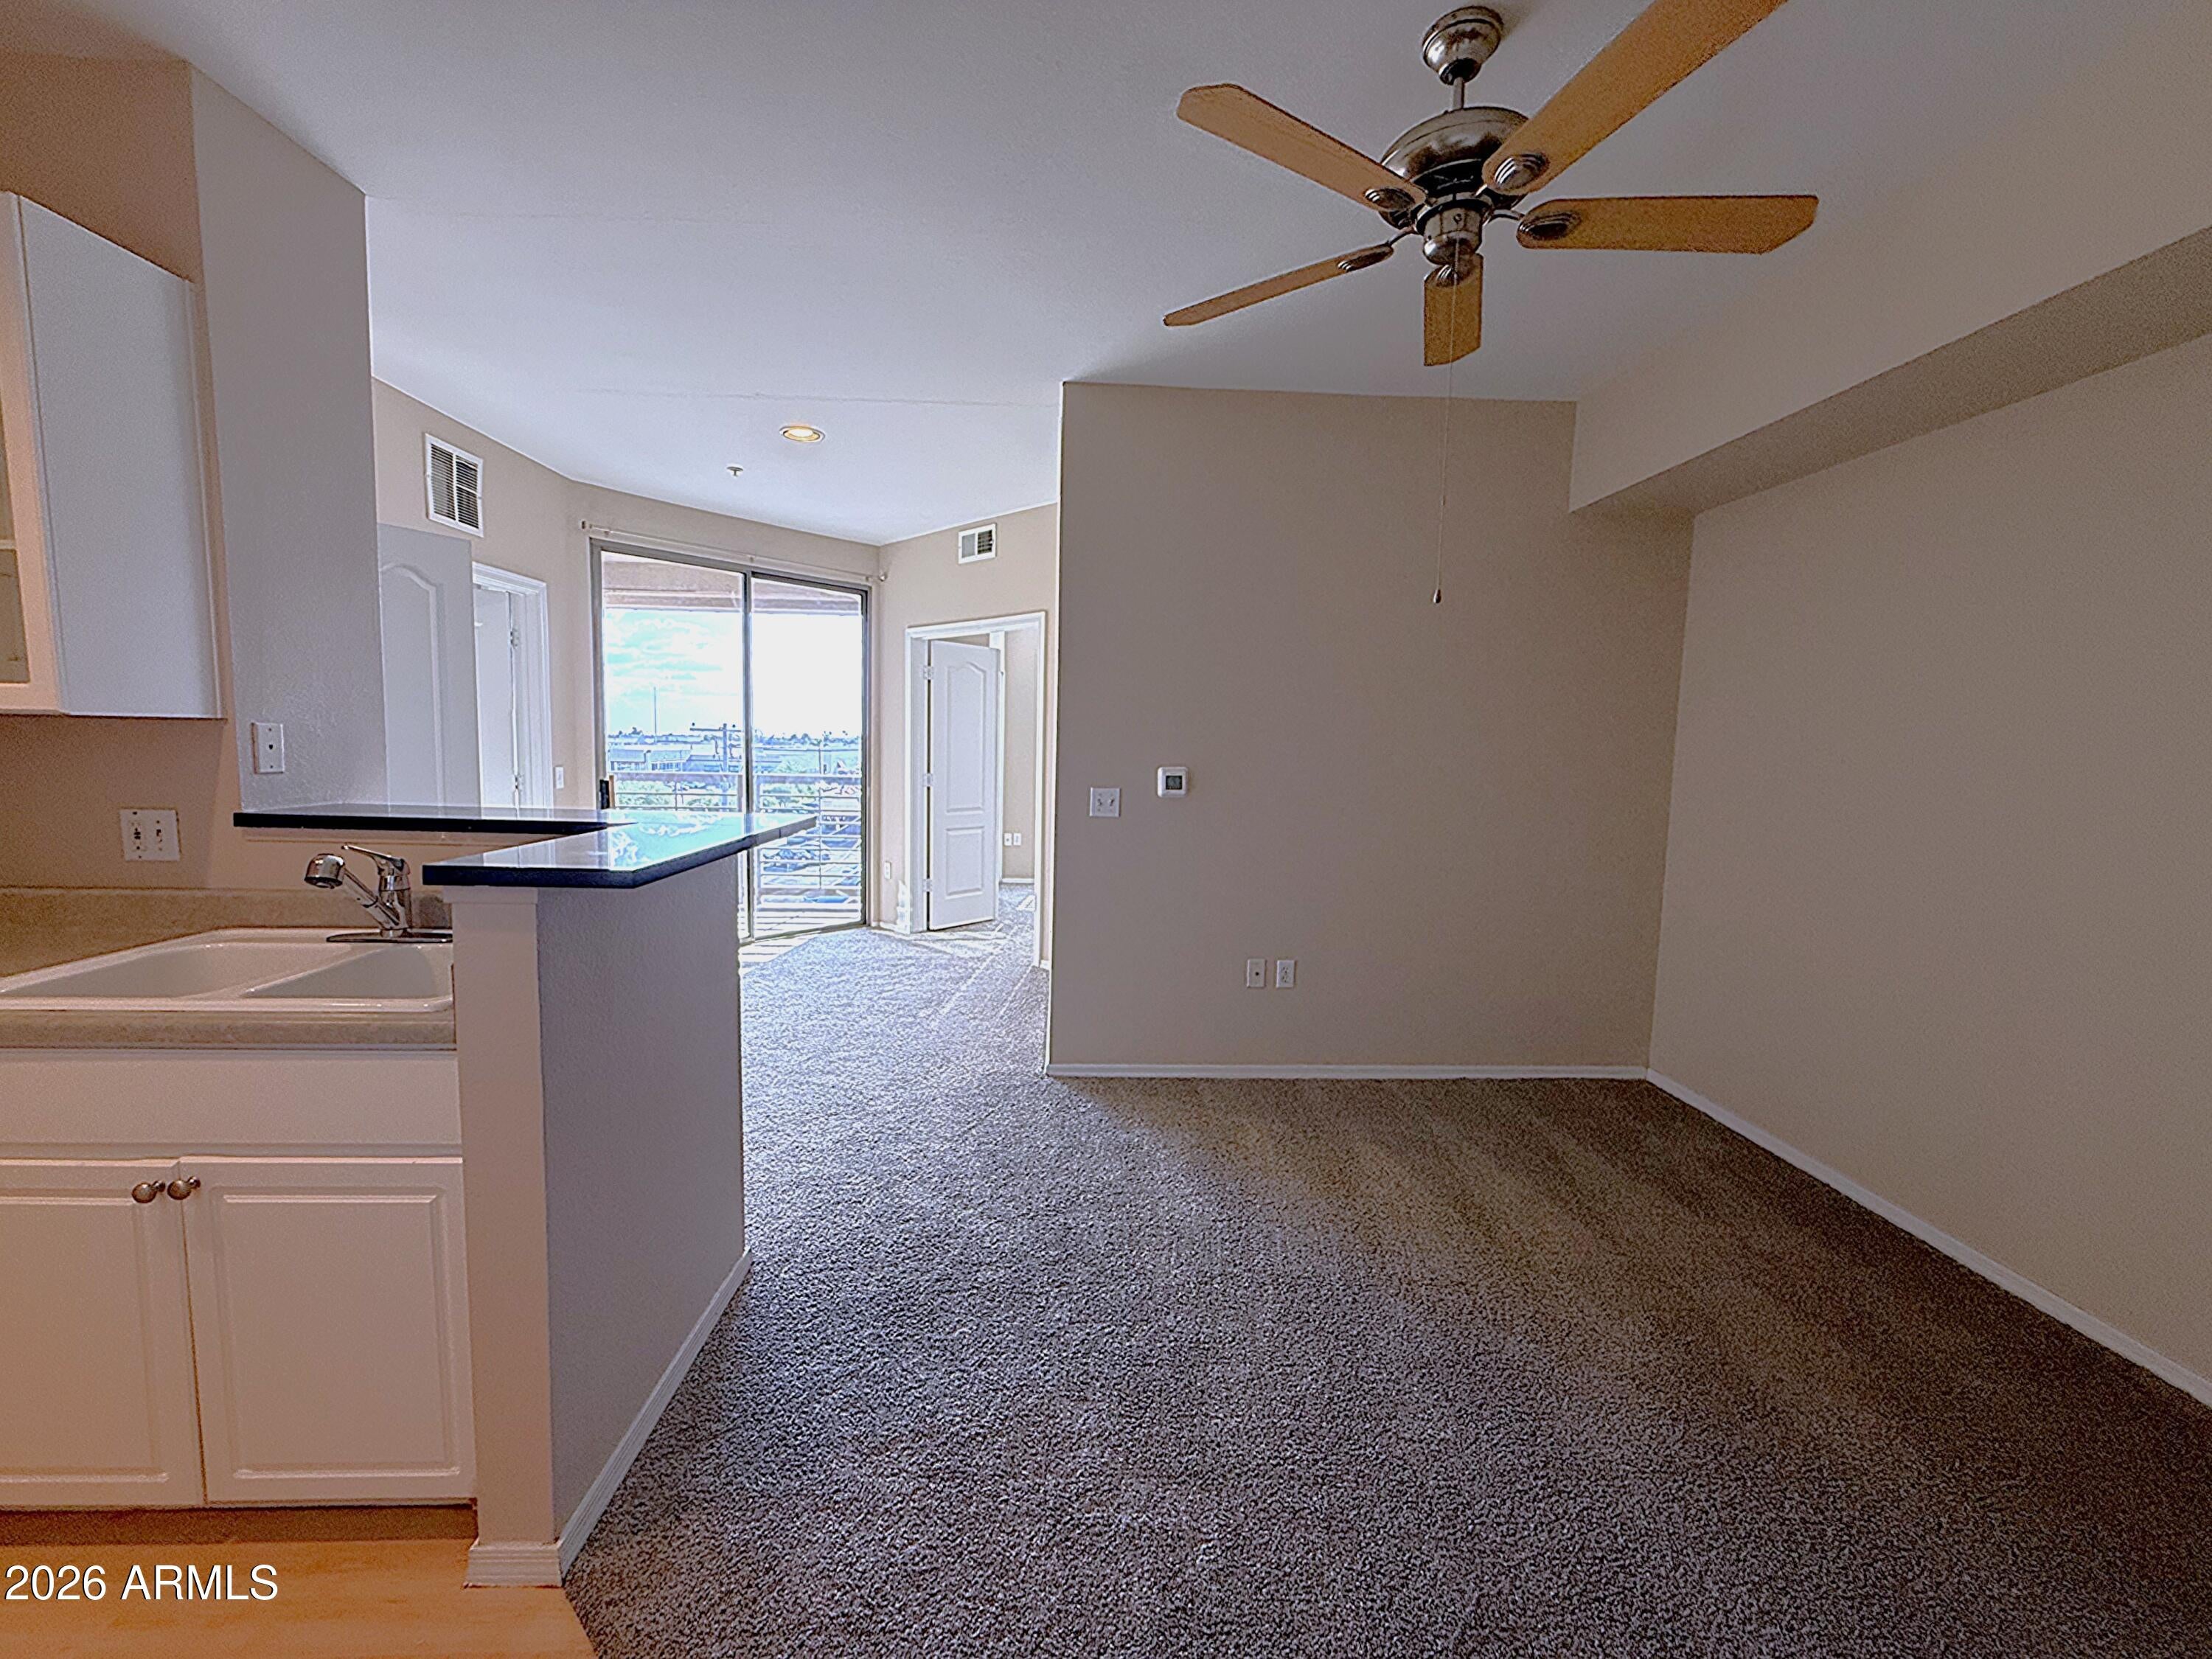
Save
Ask
Tour
Hide
Mortgage Calculator
Monthly Payment (Est.)
$999Calculator powered by Showcase IDX, a Constellation1 Company. Copyright ©2026 Information is deemed reliable but not guaranteed.
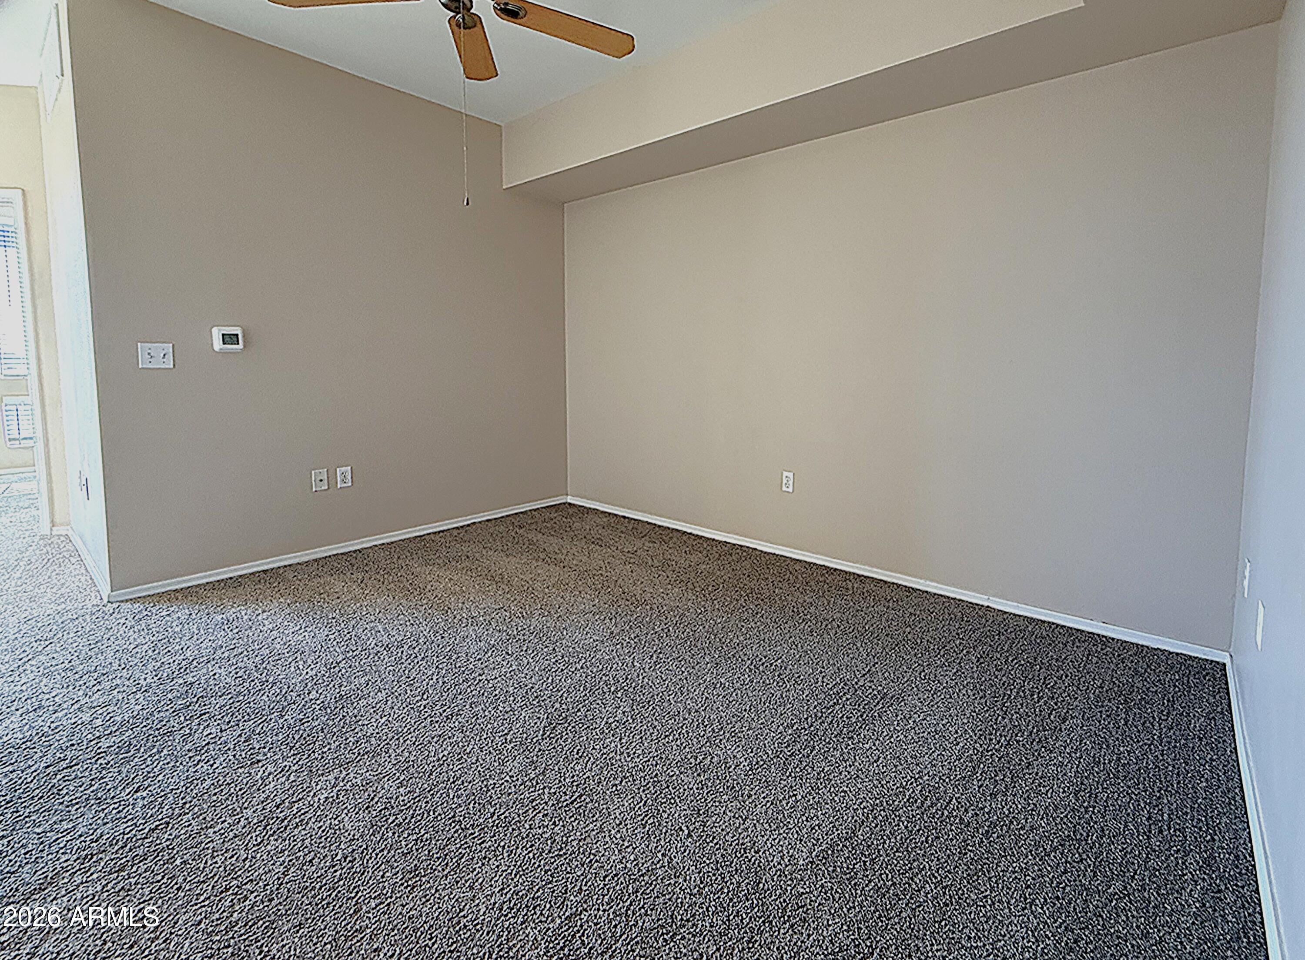
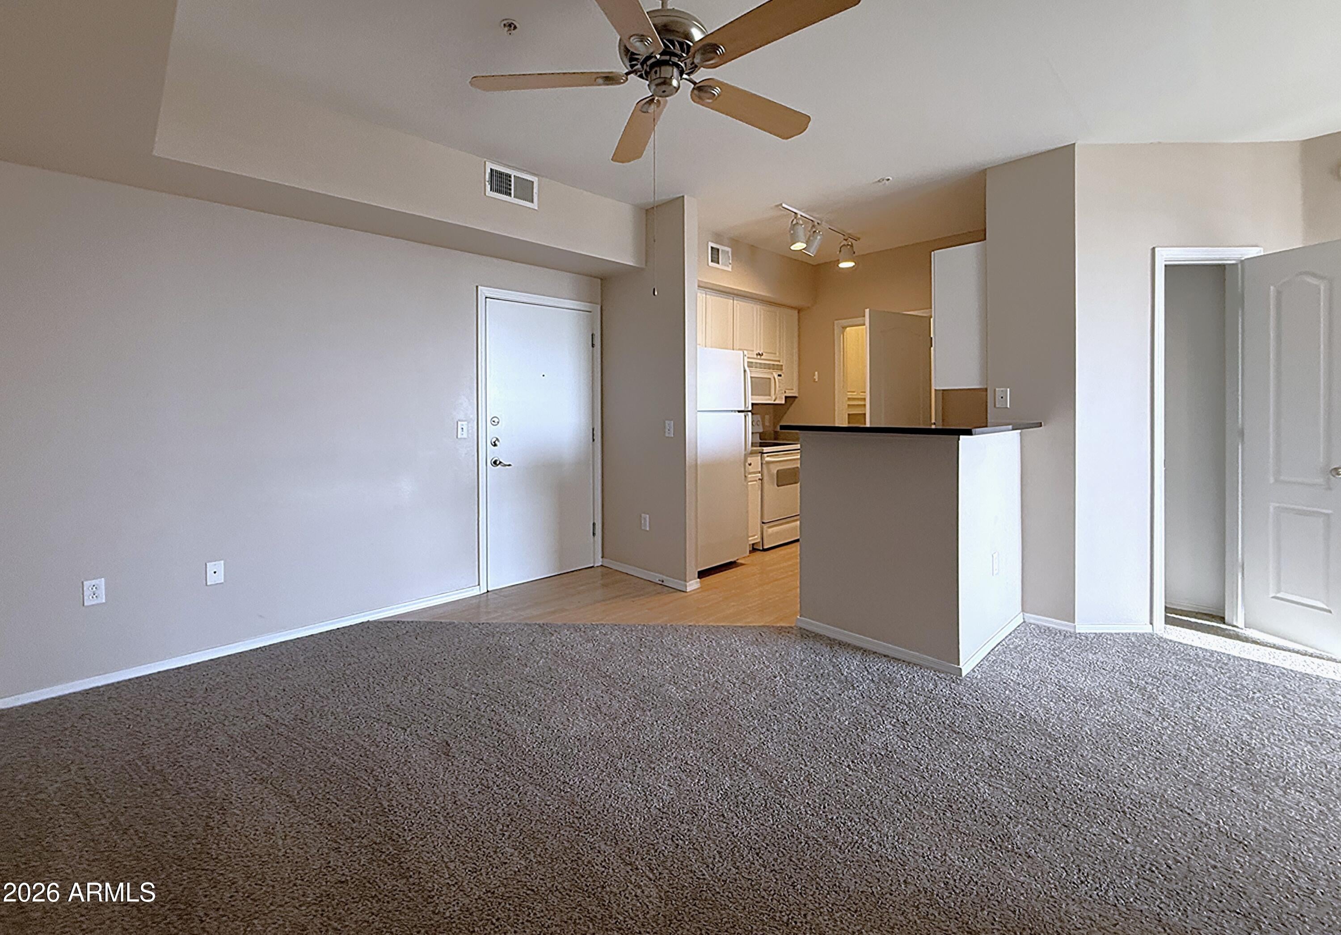
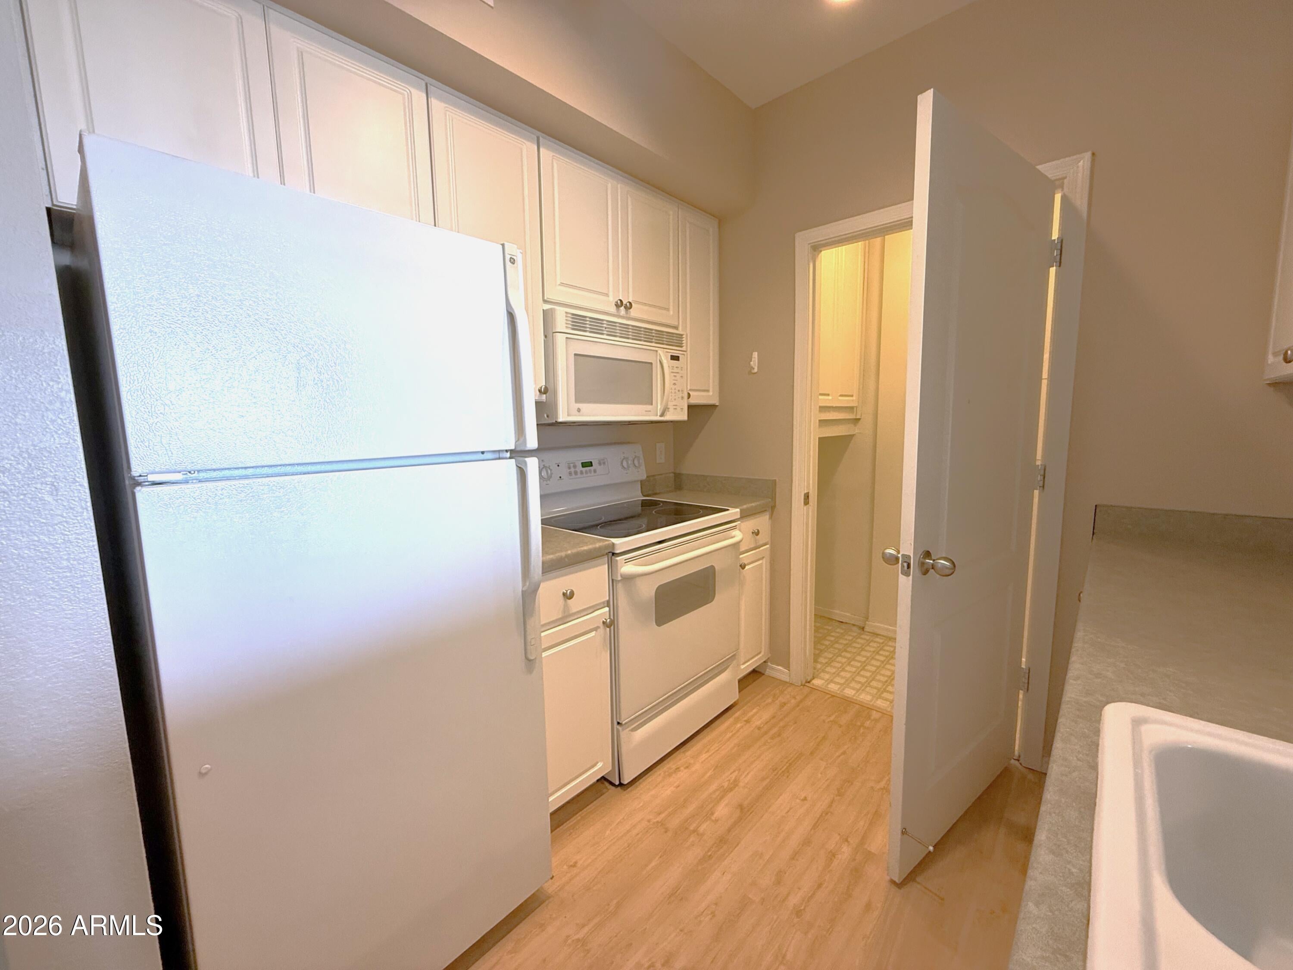
Charming Phoenix condo offering 2 bedrooms and 2 bathrooms in a convenient central location. This inviting home features a functional open floor plan with comfortable living areas, a bright kitchen with ample cabinetry, and a private primary suite with its own bath. Ideal for first-time buyers, seasonal residents, or investors, this low-maintenance condo offers easy living in a well-established community. Conveniently located near shopping and dining at Biltmore Fashion Park, outdoor recreation at Piestewa Peak, and close to schools, medical facilities, and major freeway access, this home combines comfort, convenience, and an excellent central Phoenix location.
Save
Ask
Tour
Hide
Listing Snapshot
Price
$218,900
Days On Site
43 Days
Bedrooms
2
Inside Area (SqFt)
740 sqft
Total Baths
2
Full Baths
2
Partial Baths
N/A
Lot Size
N/A
Year Built
2003
MLS® Number
7061961
Status
Pending
Property Tax
$1,176
HOA/Condo/Coop Fees
$429 monthly
Sq Ft Source
Assessor
Friends & Family
Recent Activity
| 3 weeks ago | Listing updated with changes from the MLS® | |
| 3 weeks ago | Status changed to Pending | |
| 4 weeks ago | Price changed to $218,900 | |
| a month ago | Listing first seen on site |
General Features
Cross Street
16th St & E Camelback Rd
Disclosures
Other (See Remarks)Seller Discl Avail
Land Lease
No
Levels
One
Number Of Stories
1
Parking
Assigned
Property Sub Type
Apartment
Sewer
Public Sewer
Water Source
Public
Interior Features
Appliances
RefrigeratorDishwasherElectric RangeMicrowave
Cooling
Central Air
Heating
Natural Gas
Spa
Yes
Bedroom
Bedroom 2
Kitchen
Living Room
Save
Ask
Tour
Hide
Exterior Features
Construction Details
StuccoFrame
Fencing
Block
Roof
Built-Up
Spa
Yes
Spa Features
Heated
Community Features
Association Fee
$429.0
Association Fee Frequency
Monthly
Community Features
Pool
School District
Phoenix Union High School District
Township
2N
Financing Terms Available
CashConventionalFHAVA Loan
Schools
School District
Phoenix Union High School District
Elementary School
Madison Rose Lane School
Middle School
Madison Park School
High School
Camelback High School
Listing courtesy of Real Broker.

All information should be verified by the recipient and none is guaranteed as accurate by ARMLS. Copyright 2026 Arizona Regional Multiple Listing Service, Inc. All rights reserved.
Last checked: 2026-09-16 01:22 AM UTC
All information should be verified by the recipient and none is guaranteed as accurate by ARMLS. Copyright 2026 Arizona Regional Multiple Listing Service, Inc. All rights reserved.
Last checked: 2026-09-16 01:22 AM UTC
Neighborhood & Commute
Source: Walkscore
Disclosure: Community information and market data powered by Constellation Data Labs. Information is deemed reliable but not guaranteed.
Save
Ask
Tour
Hide