Save
Ask
Tour
Hide
Share
$298,000
41 Days On Site

3016 W BOCA RATON Road
Phoenix, AZ 85053

For Sale|Townhouse|Active
3
Beds
2
Total Baths
2
Full Baths
1,340
SqFt
$222
/SqFt
1976
Built
Subdivision:
COLONIA DEL NORTE UNIT 1
County:
Maricopa
Call Now: (602) 677-9038
Is this the listing for you? We can help make it yours.
(602) 677-9038
3016 W BOCA RATON Road3016 W BOCA RATON Road3016 W BOCA RATON Road3016 W BOCA RATON Road
Save
Ask
Tour
Hide
Share

Mortgage Calculator

Monthly Payment (Est.)

$1,360
Calculator powered by Showcase IDX, a Constellation1 Company. Copyright ©2026 Information is deemed reliable but not guaranteed.

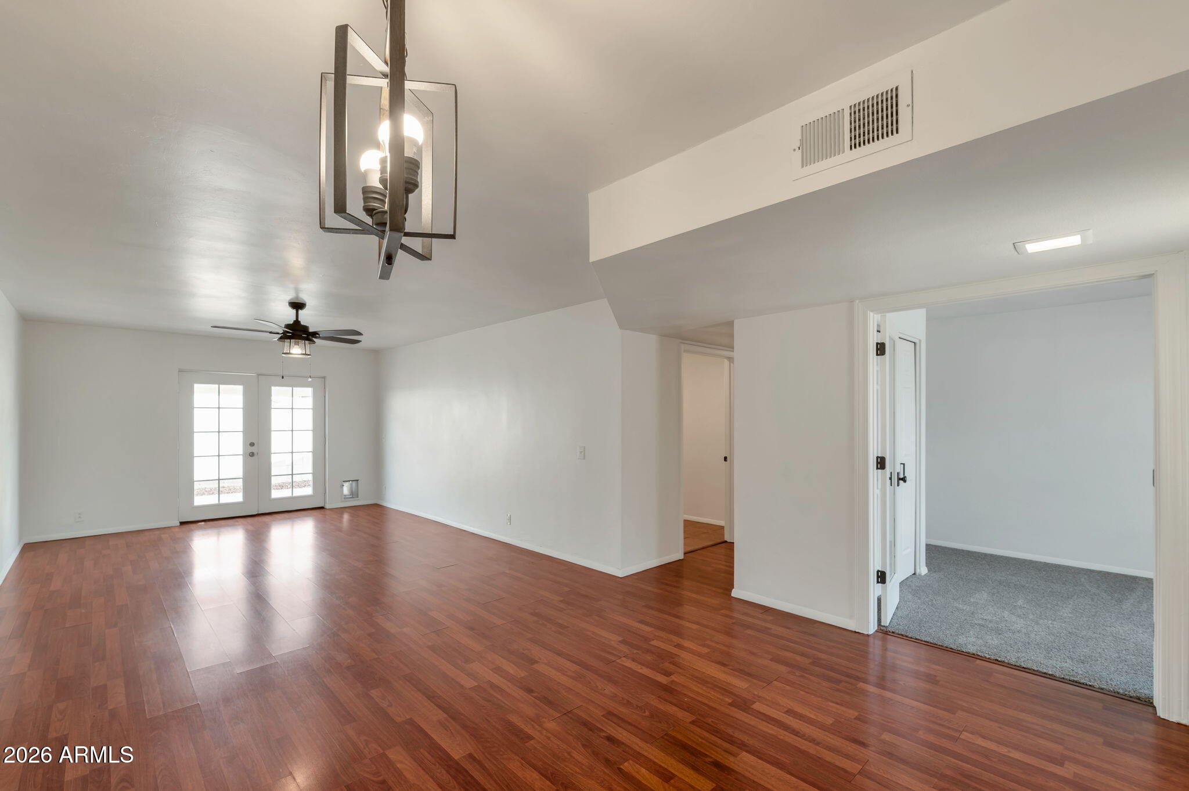
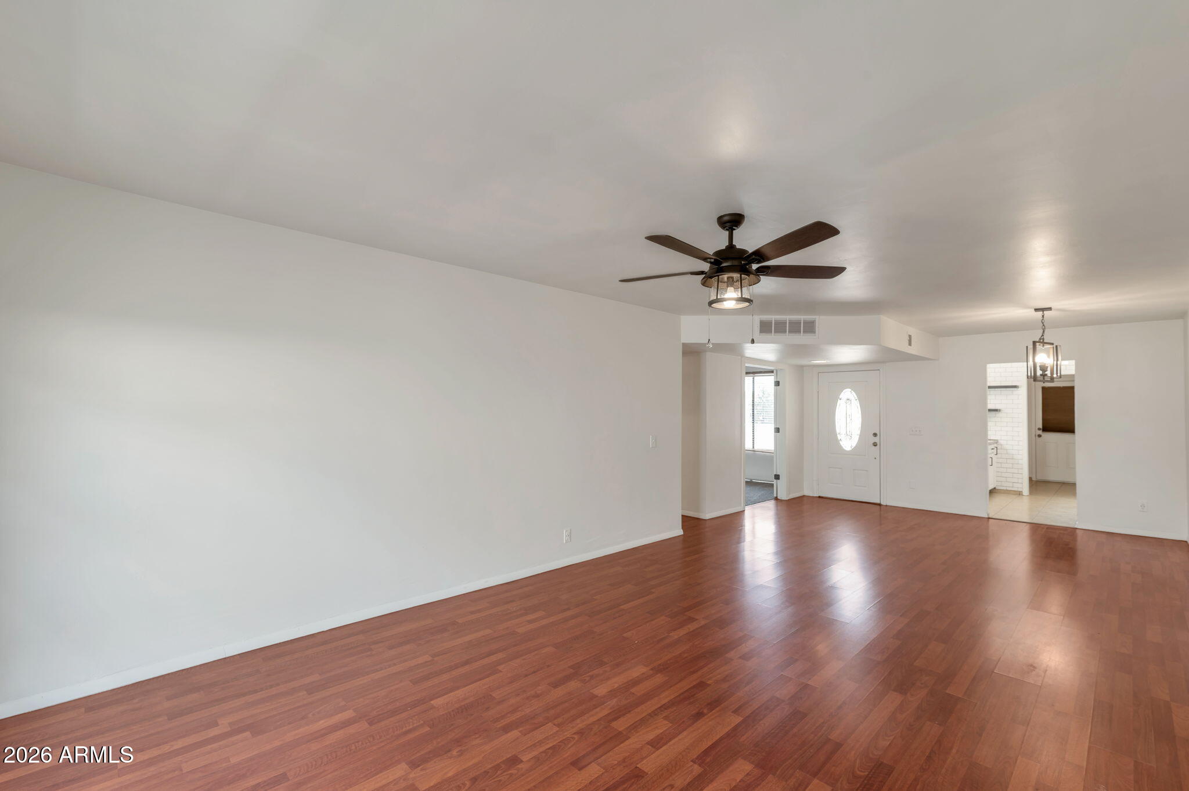
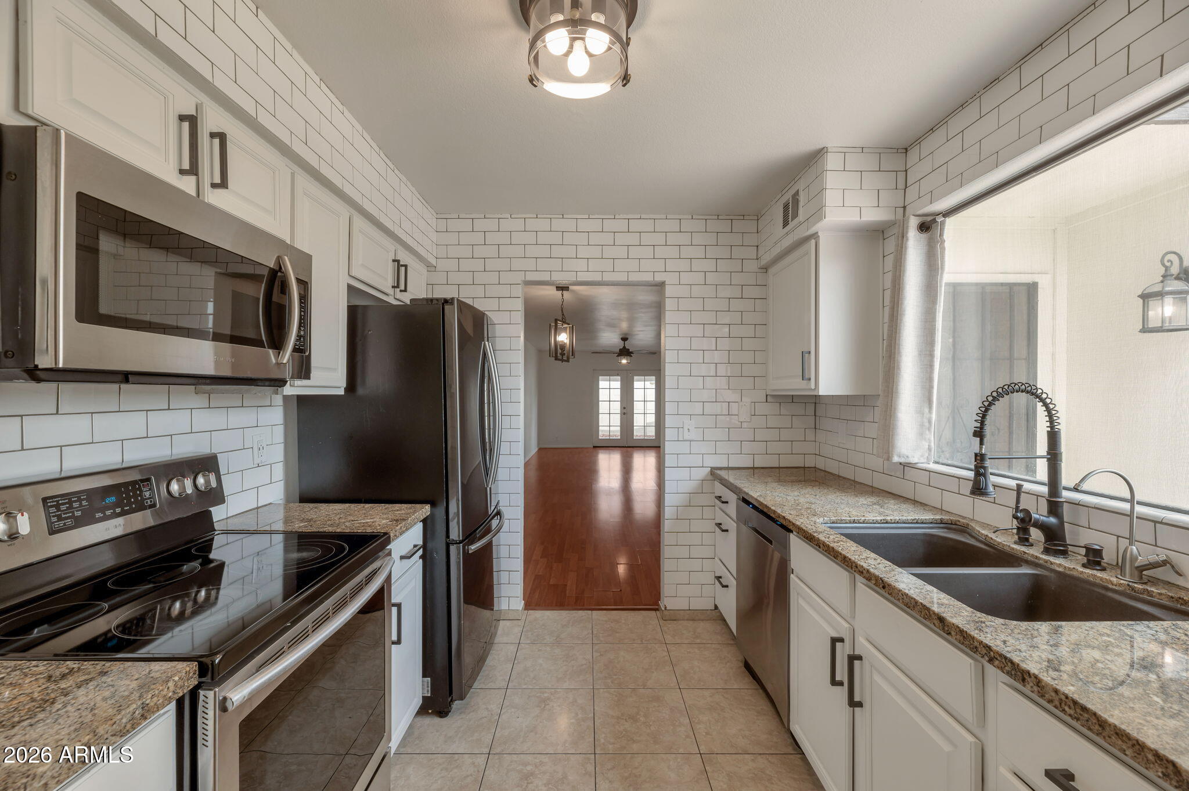
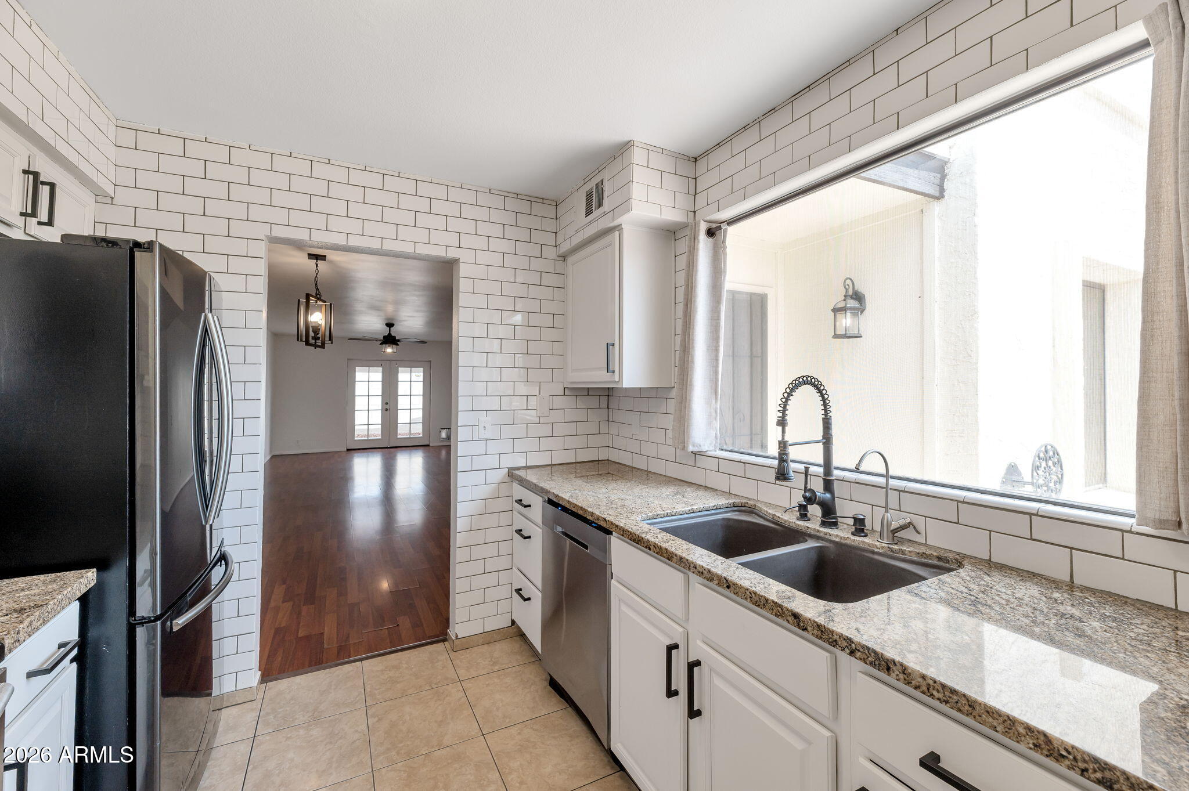
This one of a kind townhouse in a **GATED COMMUNITY** is a north/south facing corner unit - 3 bedrooms, 2 large bathrooms and features 2 separate patios and a 2 space attached carport with 2 storage units. The interior is freshly painted with updated bathrooms and new carpet in the bedrooms. French doors accent one of the bedroom/ofc and another door opens to the back patio allowing plenty of natural light. The stainless steel appliances, subway tiles and granite countertops accent the kitchen. The master bedroom has a walk-in closet and a large bathroom. The patio offers plenty of space where you can relax while enjoying your favorite beverage. RV parking available. WASHER & DRYER INCLUDED! HOA fees less than 50% of comps in North Phoenix. Seller to CREDIT $4000 towards closing costs.

Save
Ask
Tour
Hide
Share
Listing Snapshot
Price 
$298,000
Days On Site 
41 Days
Bedrooms 
3
Inside Area (SqFt) 
1,340 sqft
Total Baths 
2
Full Baths 
2
Partial Baths 
N/A
Lot Size 
0.03 Acres
Year Built 
1976
MLS® Number 
7062830
Status 
Active
Property Tax 
$1,589
HOA/Condo/Coop Fees 
$134.46 monthly
Sq Ft Source 
Assessor
Friends & Family
Recent Activity
3 days agoListing updated with changes from the MLS®
3 days agoPrice changed to $298,000
a month agoStatus changed to Active
a month agoListing first seen on site
General Features
Acres 
0.03
Carport 
2
Cross Street 
W. Thunderbird Road/30th Avenue
Disclosures 
Agency Discl ReqSeller Discl Avail
Foundation 
Slab
Land Lease 
No
Levels 
One
Number Of Stories 
1
Parking 
Attached CarportRV Access/ParkingGated
Property Sub Type 
Townhouse
Sewer 
Public Sewer
Style 
Pueblo
Utilities 
Cable Available
Water Source 
Public
Interior Features
Appliances 
DryerWasherRefrigeratorDishwasherDisposalElectric RangeElectric Oven
Cooling 
Central AirCeiling Fan(s)
Electric 
220 Volts in Kitchen
Flooring 
CarpetLaminate
Heating 
Electric
Interior 
High Speed InternetGranite Counters
Laundry Features 
Common Area
Window Features 
ScreensTinted Windows
Save
Ask
Tour
Hide
Share
Exterior Features
Construction Details 
StuccoFrame
Exterior 
Storage
Fencing 
Front YardBack YardBlockPartial
Lot Features 
Corner LotDesert Front
Other Structures 
Shed(s)
Patio And Porch 
Patio
Roof 
Foam
Spa Features 
None
Windows/Doors 
ScreensTinted Windows
Community Features
Accessibility Features 
Accessible EntranceAccessible Hallway(s)
Association Fee 
$134.46
Association Fee Frequency 
Monthly
Community Features 
PoolGatedSidewalks
School District 
Glendale Union High School District
Township 
3N
Financing Terms Available 
CashConventionalFHAVA Loan
Roads 
PavedAsphalt
Schools
School District
Glendale Union High School District
Elementary School
Washington Elementary School
Middle School
Desert Foothills Middle School
High School
Glendale High School
Listing courtesy of West USA Realty.


All information should be verified by the recipient and none is guaranteed as accurate by ARMLS. Copyright 2026 Arizona Regional Multiple Listing Service, Inc. All rights reserved.
Last checked: 2026-09-16 01:22 AM UTC

Neighborhood & Commute
Source: Walkscore
Disclosure: Community information and market data powered by Constellation Data Labs. Information is deemed reliable but not guaranteed.
Save
Ask
Tour
Hide
Share