Save
Ask
Tour
Hide
Share
$500,000
1 Day On Site

2300 E CAMPBELL Avenue 202
Phoenix, AZ 85016

For Sale|Apartment|Active
2
Beds
3
Total Baths
2
Full Baths
1
Partial Bath
1,350
SqFt
$370
/SqFt
2019
Built
Subdivision:
CONTOUR CONDOMINIUMS
County:
Maricopa
Call Now: (602) 677-9038
Is this the listing for you? We can help make it yours.
(602) 677-9038
2300 E CAMPBELL Avenue 2022300 E CAMPBELL Avenue 2022300 E CAMPBELL Avenue 2022300 E CAMPBELL Avenue 202
Save
Ask
Tour
Hide
Share

Mortgage Calculator

Monthly Payment (Est.)

$2,281
Calculator powered by Showcase IDX, a Constellation1 Company. Copyright ©2026 Information is deemed reliable but not guaranteed.

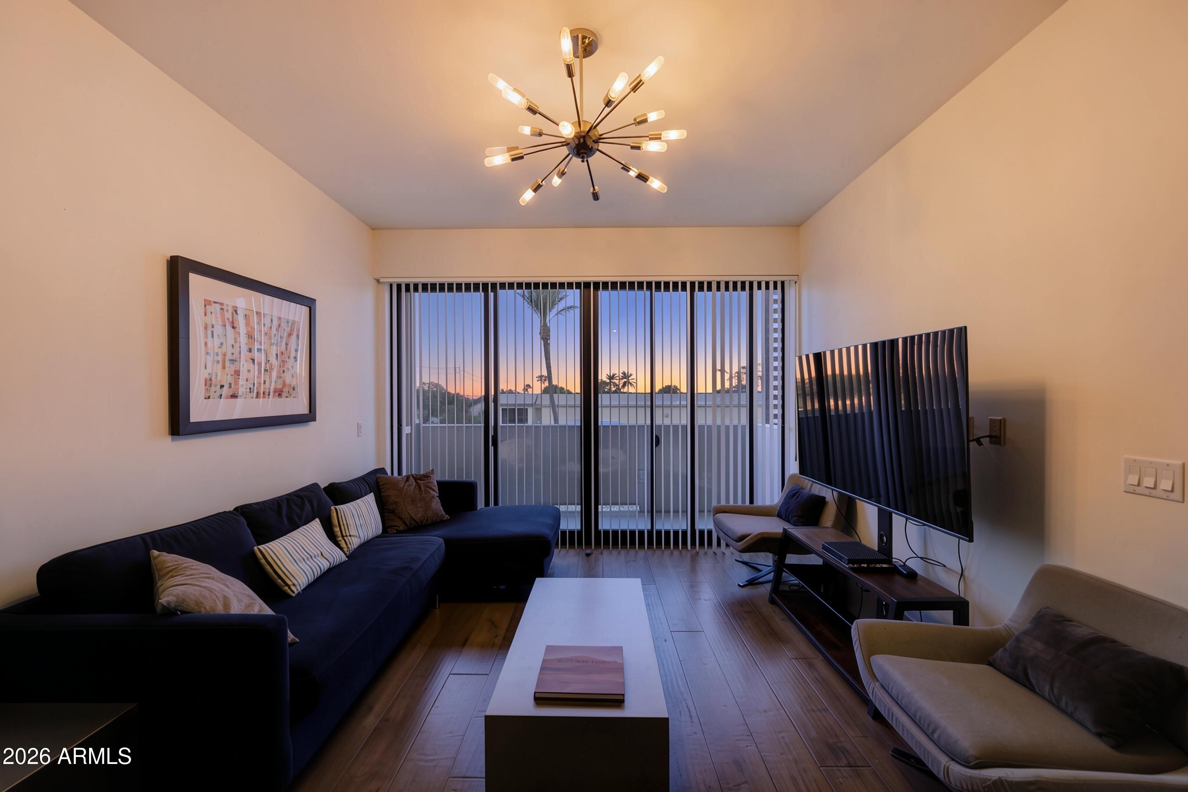
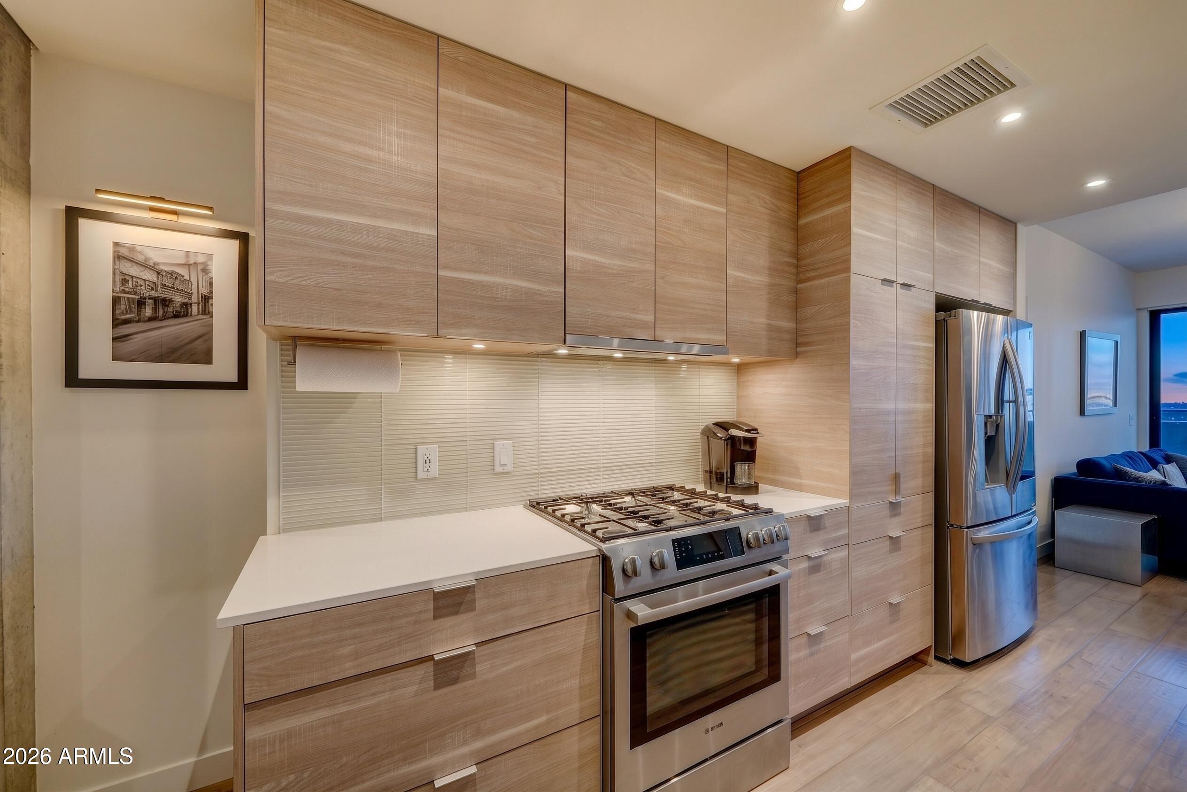
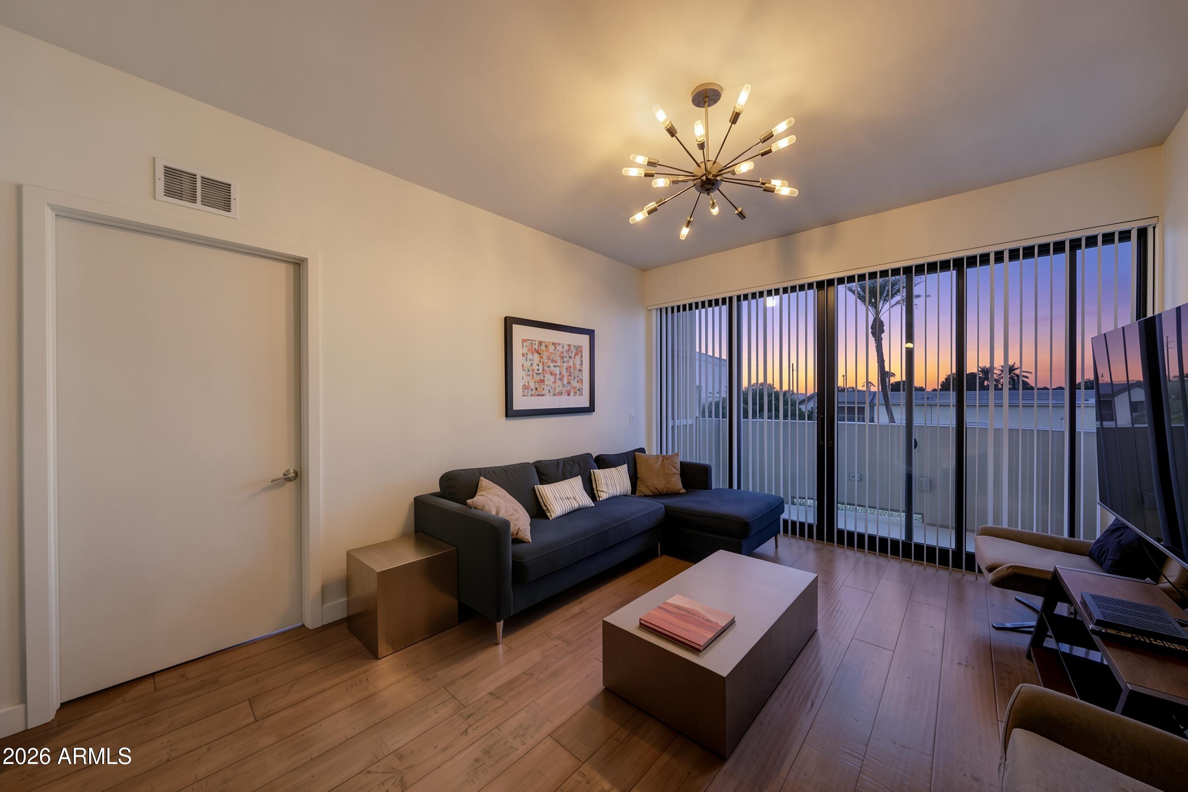
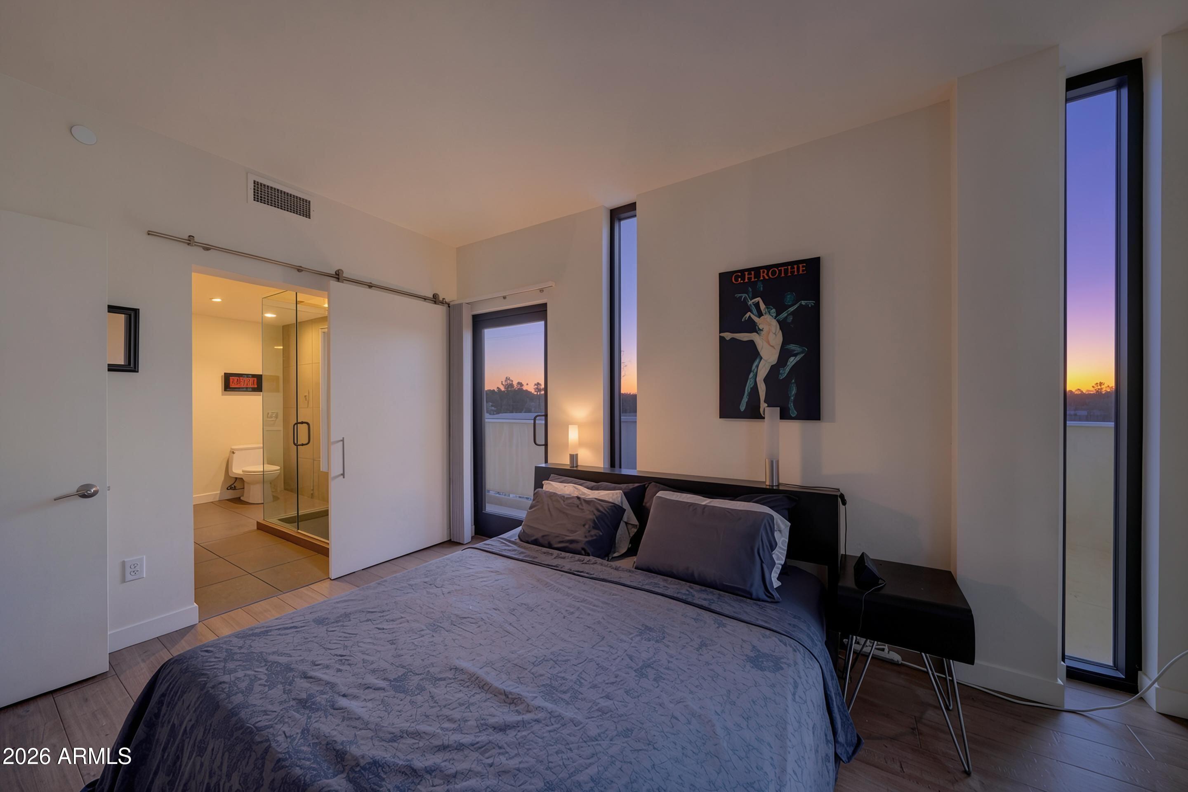
Desirable corner unit in Phoenix's Biltmore Corridor featuring an open layout, high ceilings, recessed lighting, wood flooring, and abundant natural light. The contemporary kitchen offers granite countertops, sleek cabinetry, stainless steel appliances, and an island with breakfast-bar seating. The primary suite includes dual sinks and a custom walk-in closet. Enjoy mountain, city-light, and sunset views from two private balconies. Amenities include a resort-style pool, two-story fitness center, sky lounge, rooftop sundeck, clubhouse, fireplace, grills, and lounge areas. The gated underground garage includes two assigned spaces and EV charging. HOA dues include cable, internet, water, and trash; electricity is separate. Close to dining, shopping, golf, freeways, and Sky Harbor Airport.

Save
Ask
Tour
Hide
Share
Listing Snapshot
Price 
$500,000
Days On Site 
1 Day
Bedrooms 
2
Inside Area (SqFt) 
1,350 sqft
Total Baths 
3
Full Baths 
2
Partial Baths 
1
Lot Size 
0.03 Acres
Year Built 
2019
MLS® Number 
7063756
Status 
Active
Property Tax 
$3,408
HOA/Condo/Coop Fees 
$709.5 monthly
Sq Ft Source 
Assessor
Friends & Family
Recent Activity
14 hours agoListing updated with changes from the MLS®
yesterdayListing first seen on site
General Features
Acres 
0.03
Cross Street 
24TH ST & CAMPBELL
Disclosures 
Seller Discl Avail
Garage 
Yes
Garage Spaces 
2
Land Lease 
No
Levels 
One
Number Of Stories 
4
Parking 
GatedGarage Door OpenerCommunity Structure
Property Sub Type 
Apartment
Sewer 
Public Sewer
Style 
Contemporary
Utilities 
Cable Available
Water Source 
Public
Interior Features
Appliances 
RefrigeratorDishwasherDisposalGas CooktopMicrowave
Cooling 
Central Air
Flooring 
CarpetLaminate
Heating 
Electric
Interior 
High Speed InternetDouble VanityKitchen IslandPantry
Laundry Features 
Inside
Window Features 
Low Emissivity WindowsTinted WindowsDouble Pane Windows
Save
Ask
Tour
Hide
Share
Exterior Features
Construction Details 
Synthetic StuccoStuccoOtherICFs (Insulated Concrete Forms)
Fencing 
Other
Patio And Porch 
Patio
Roof 
Other
Spa Features 
None
Windows/Doors 
Low Emissivity WindowsTinted WindowsDouble Pane Windows
Community Features
Association Dues 
709.5
Community Features 
PoolGatedFitness Center
Financing Terms Available 
CashConventional
HOA Fee Frequency 
Monthly
School District 
Phoenix Union High School District
Township 
2N
Schools
School District
Phoenix Union High School District
Elementary School
Madison Camelview Elementary
Middle School
Madison Park School
High School
Camelback High School
Listing courtesy of HomeSmart.


All information should be verified by the recipient and none is guaranteed as accurate by ARMLS. Copyright 2026 Arizona Regional Multiple Listing Service, Inc. All rights reserved.
Last checked: 2026-08-09 07:45 AM UTC

Neighborhood & Commute
Source: Walkscore
Disclosure: Community information and market data powered by Constellation Data Labs. Information is deemed reliable but not guaranteed.
Save
Ask
Tour
Hide
Share