
Save
Ask
Tour
Hide
$285,000
New Listing
2824 E WALTANN Lane 4Phoenix, AZ 85032
For Sale|Townhouse|Active
3
Beds
2
Total Baths
2
Full Baths
1,110
SqFt
$257
/SqFt
1983
Built
Subdivision:
SUNSET SHADOWS 3
County:
Maricopa
Call Now: (602) 677-9038
Is this the listing for you? We can help make it yours.
(602) 677-9038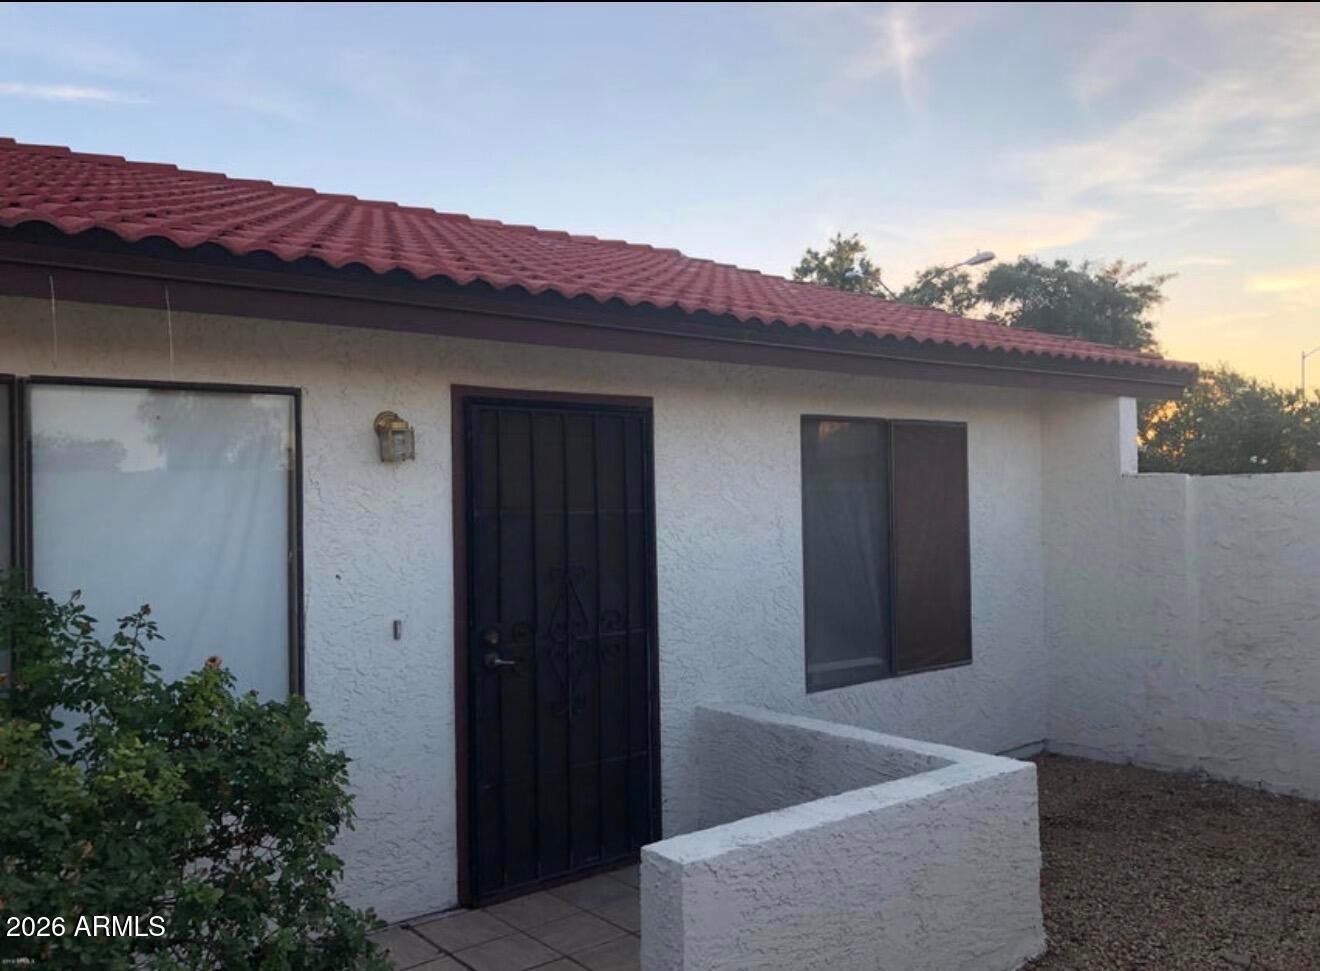
Save
Ask
Tour
Hide
Mortgage Calculator
Monthly Payment (Est.)
$1,300Calculator powered by Showcase IDX, a Constellation1 Company. Copyright ©2026 Information is deemed reliable but not guaranteed.
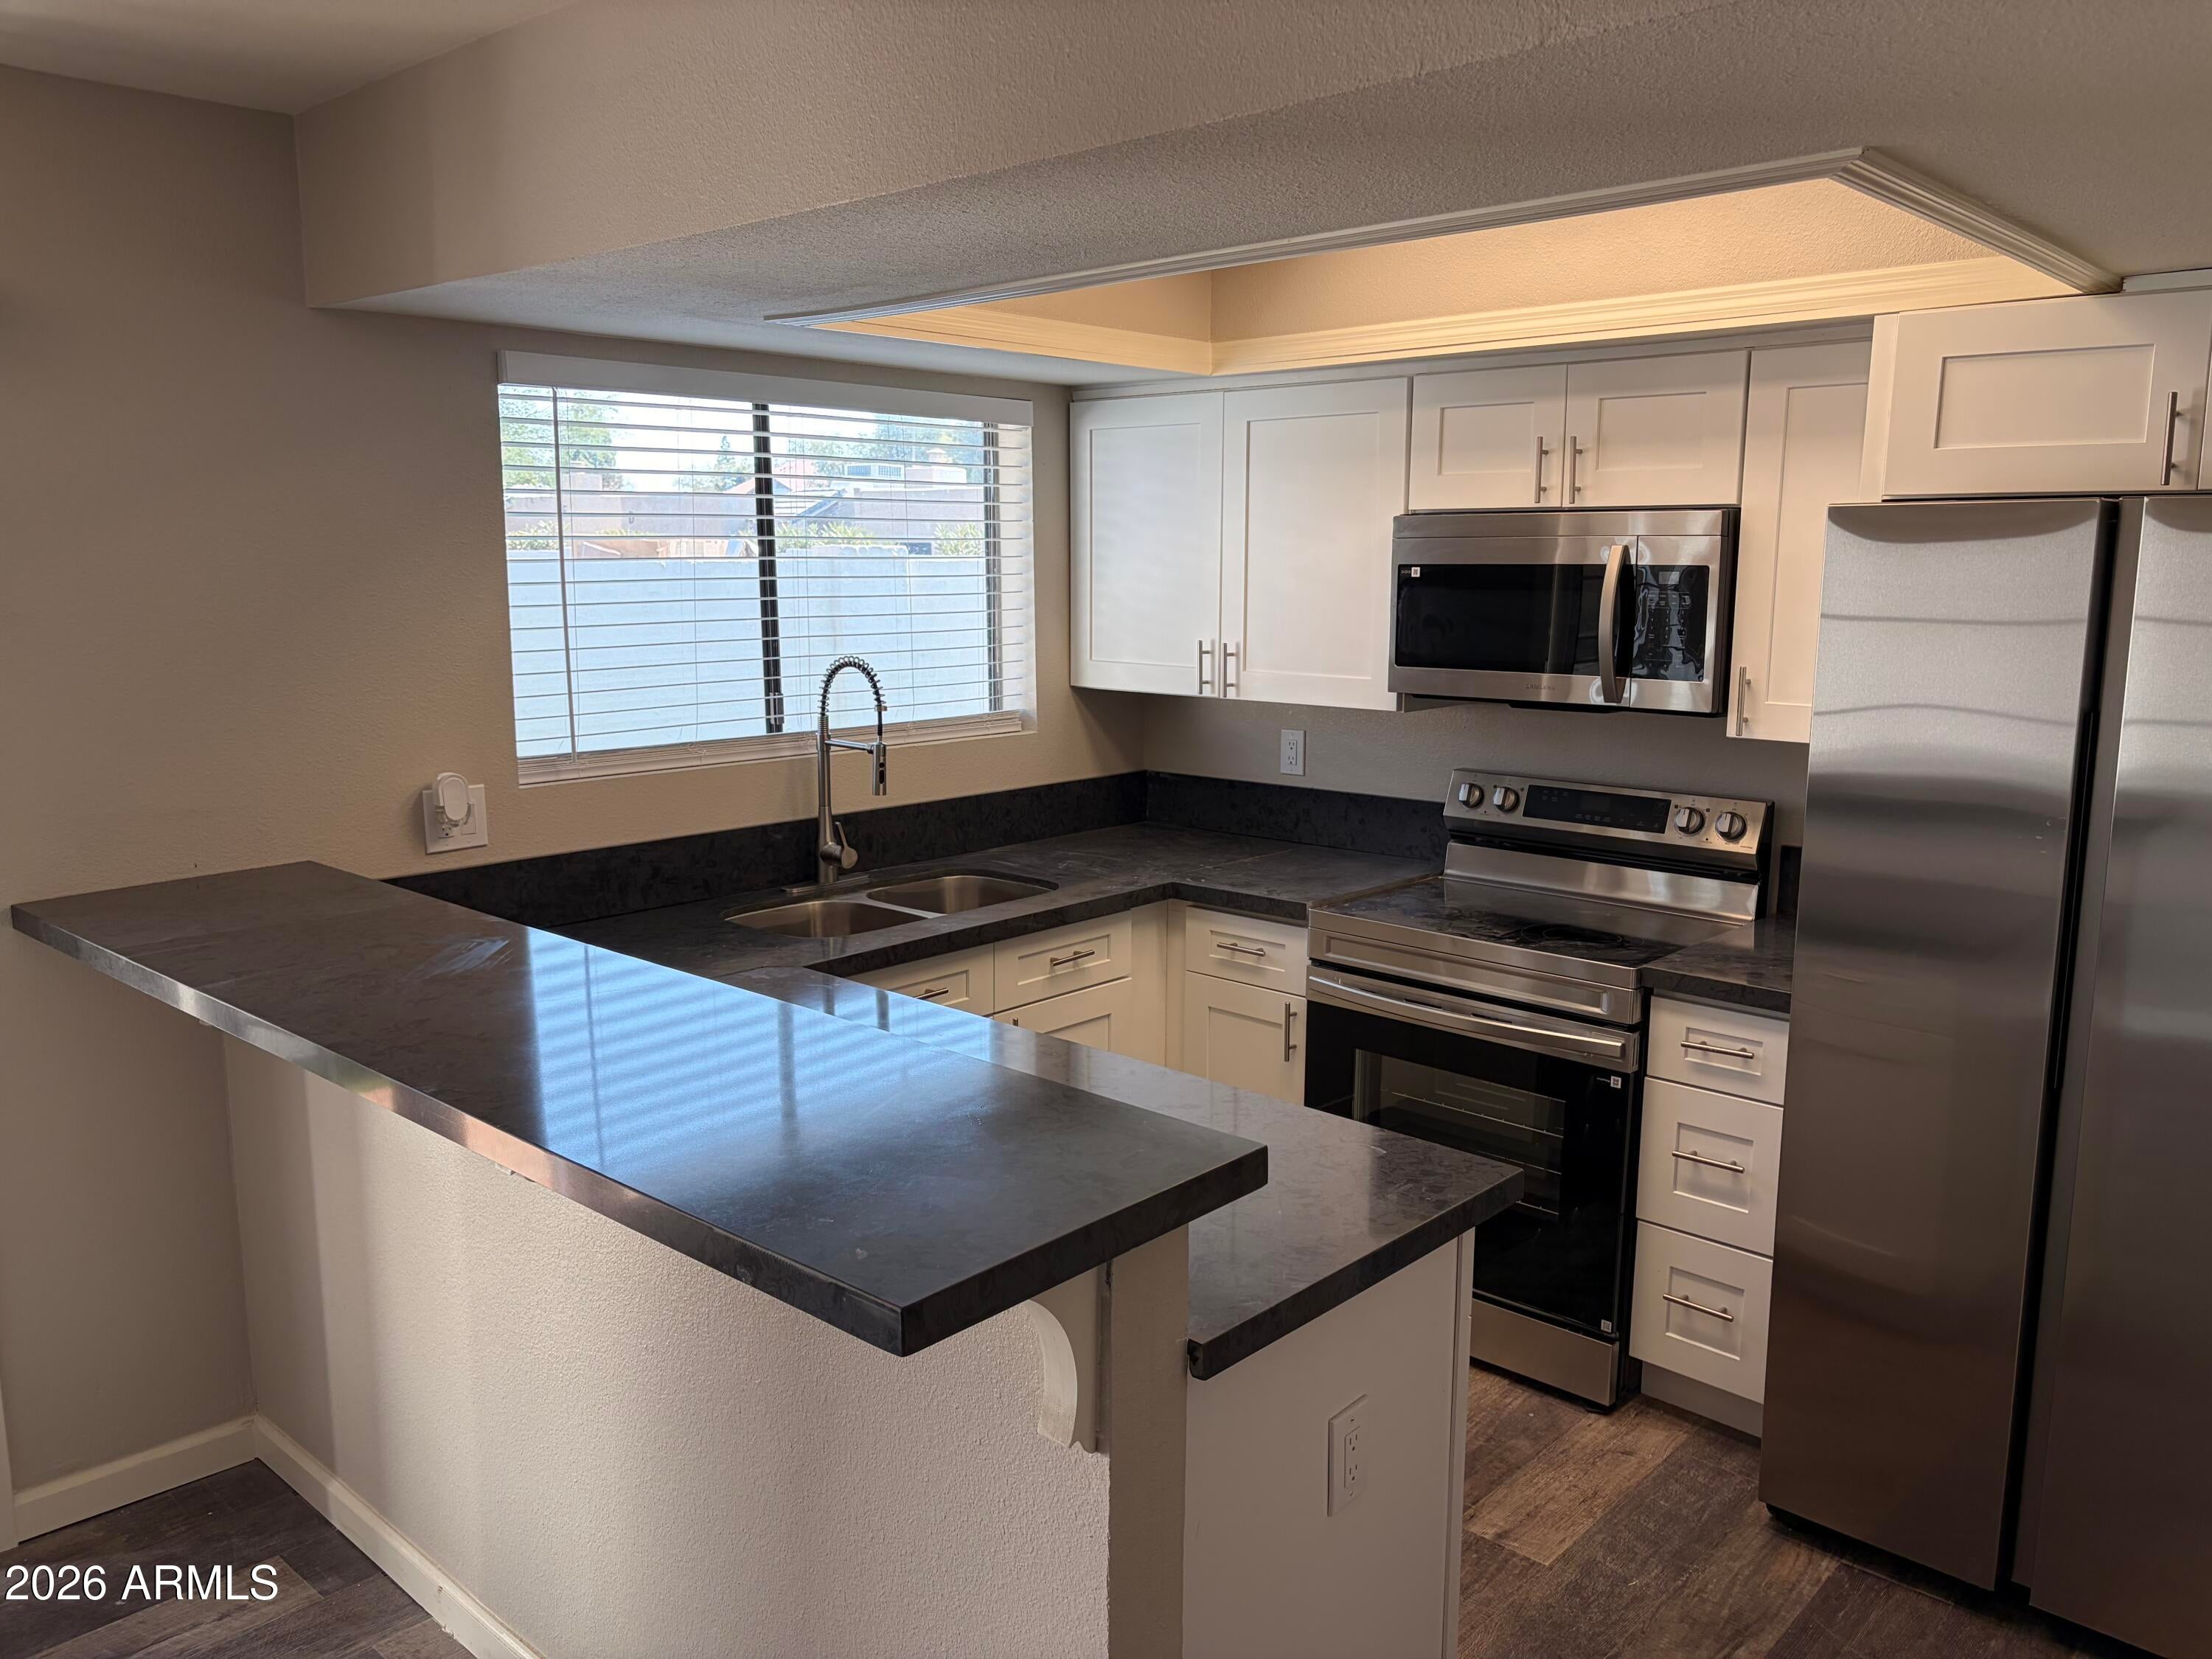
Welcome home to this beautifully remodeled townhome offering stylish updates and affordable homeownership in a convenient North Phoenix location! Every detail has been thoughtfully updated, including a brand-new kitchen with modern finishes, a completely renovated bathrooms, new interior paint, new flooring throughout, and fresh landscaping that enhances the home's curb appeal. The bright, open living space flows seamlessly into the updated kitchen, making it perfect for everyday living and entertaining. All appliances are included--including the washer, dryer, and refrigerator--making this truly move-in ready. Conveniently located near shopping, dining, parks, schools, and major freeways, this is an opportunity you won't want to miss!
Save
Ask
Tour
Hide
Listing Snapshot
Price
$285,000
Days On Site
0 Days
Bedrooms
3
Inside Area (SqFt)
1,110 sqft
Total Baths
2
Full Baths
2
Partial Baths
N/A
Lot Size
0.05 Acres
Year Built
1983
MLS® Number
7064441
Status
Active
Property Tax
$663
HOA/Condo/Coop Fees
$275 monthly
Sq Ft Source
Assessor
Friends & Family
Recent Activity
| 2 hours ago | Listing updated with changes from the MLS® | |
| 2 hours ago | Listing first seen on site |
General Features
Acres
0.05
Carport
2
Cross Street
Greenway & 29th Street
Disclosures
Agency Discl Req
Land Lease
No
Levels
One
Number Of Stories
1
Parking
Garage Faces Side
Property Sub Type
Townhouse
Sewer
Public Sewer
Utilities
Cable Available
Water Source
Public
Interior Features
Appliances
DryerWasherRefrigeratorDishwasherDisposalElectric RangeMicrowave
Cooling
Central AirCeiling Fan(s)
Flooring
Laminate
Heating
Heat Pump
Interior
High Speed InternetEat-in KitchenBreakfast BarPantry
Laundry Features
Other
Save
Ask
Tour
Hide
Exterior Features
Construction Details
StuccoFrame
Exterior
Storage
Fencing
Block
Lot Features
Sprinklers In RearDesert Front
Patio And Porch
Patio
Roof
Tile
Spa Features
None
Community Features
Association Dues
275
Financing Terms Available
CashConventionalFHAVA Loan
HOA Fee Frequency
Monthly
School District
Paradise Valley Unified District
Township
3N
Schools
School District
Paradise Valley Unified District
Elementary School
Palomino Primary School
Middle School
Greenway Middle School
High School
North Canyon High School
Listing courtesy of Realty ONE Group.

All information should be verified by the recipient and none is guaranteed as accurate by ARMLS. Copyright 2026 Arizona Regional Multiple Listing Service, Inc. All rights reserved.
Last checked: 2026-08-09 03:02 AM UTC
All information should be verified by the recipient and none is guaranteed as accurate by ARMLS. Copyright 2026 Arizona Regional Multiple Listing Service, Inc. All rights reserved.
Last checked: 2026-08-09 03:02 AM UTC
Neighborhood & Commute
Source: Walkscore
Disclosure: Community information and market data powered by Constellation Data Labs. Information is deemed reliable but not guaranteed.
Save
Ask
Tour
Hide
