Save
Ask
Tour
Hide
Share
$950,000
14 Days On Site

4808 N 24th Street 821
Phoenix, AZ 85016

For Sale|Apartment|Active
3
Beds
3
Total Baths
3
Full Baths
1,474
SqFt
$645
/SqFt
2006
Built
Subdivision:
OPTIMA BILTMORE TOWERS CONDOMINIUM 2ND AMD
County:
Maricopa
Call Now: (602) 677-9038
Is this the listing for you? We can help make it yours.
(602) 677-9038
4808 N 24th Street 8214808 N 24th Street 8214808 N 24th Street 8214808 N 24th Street 821
Save
Ask
Tour
Hide
Share

Mortgage Calculator

Monthly Payment (Est.)

$4,334
Calculator powered by Showcase IDX, a Constellation1 Company. Copyright ©2026 Information is deemed reliable but not guaranteed.

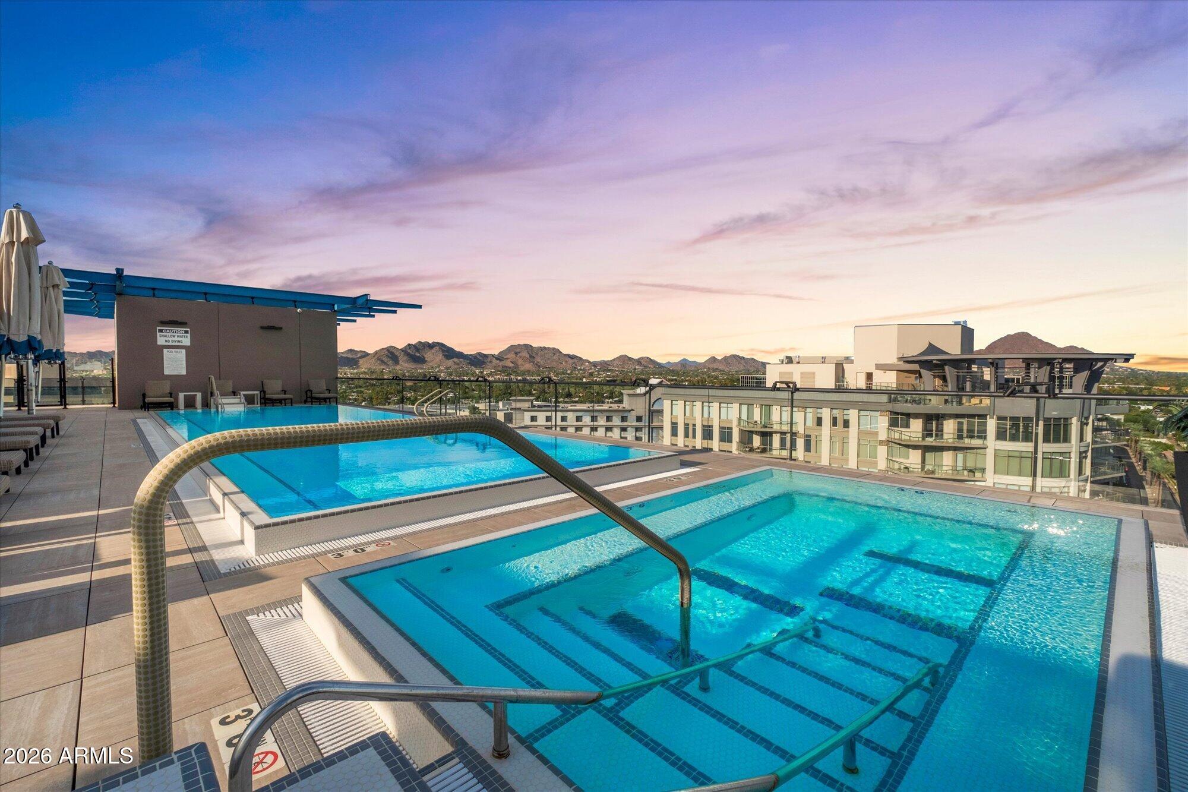
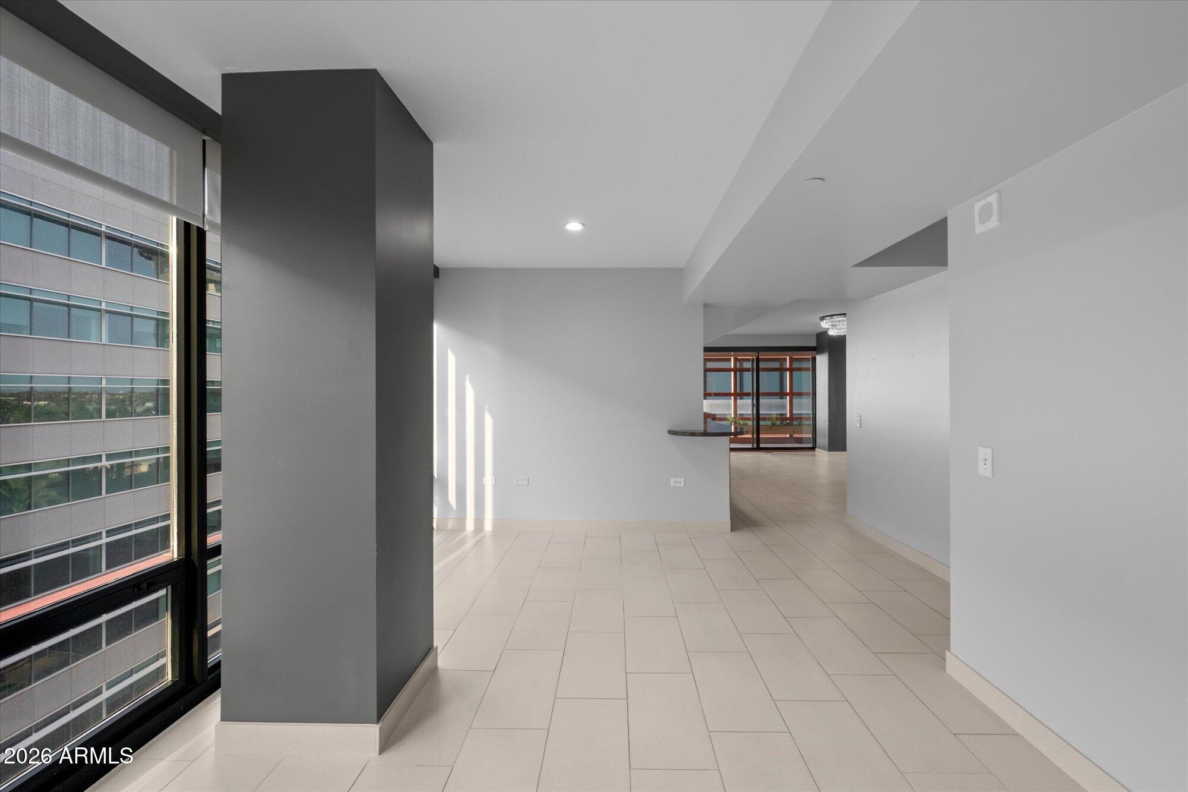
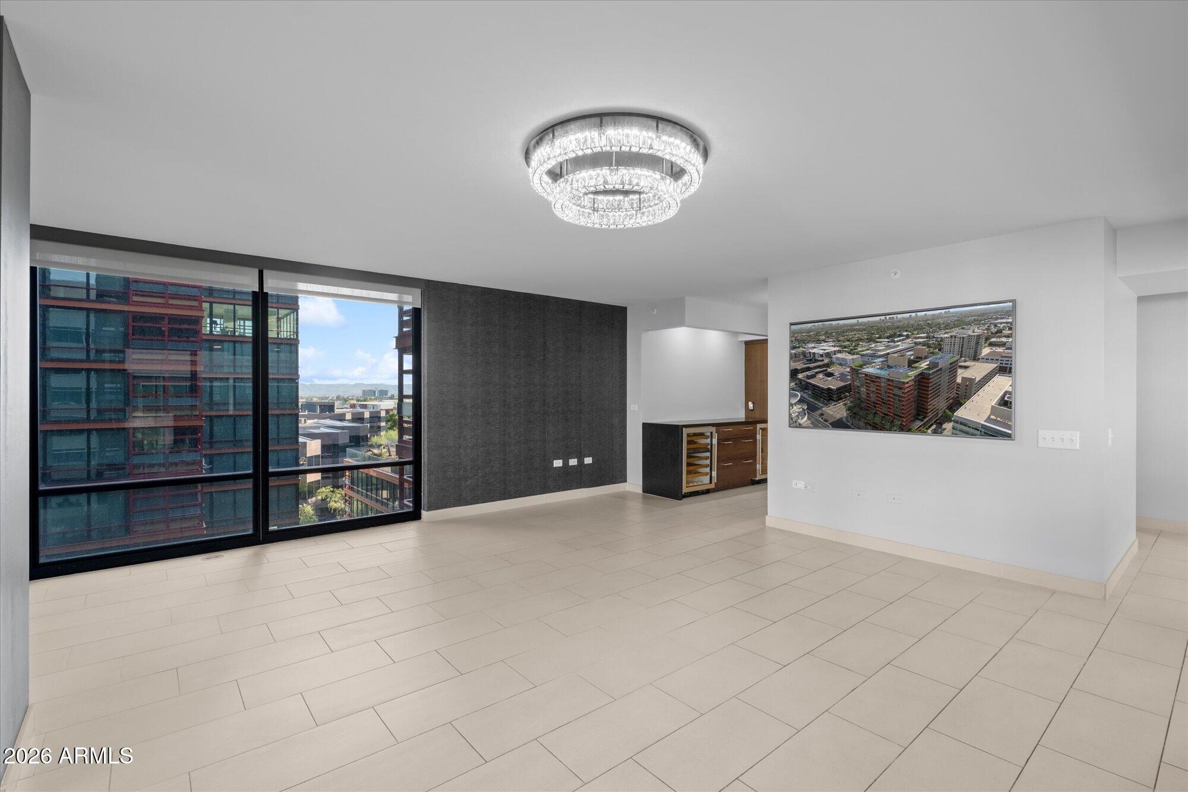
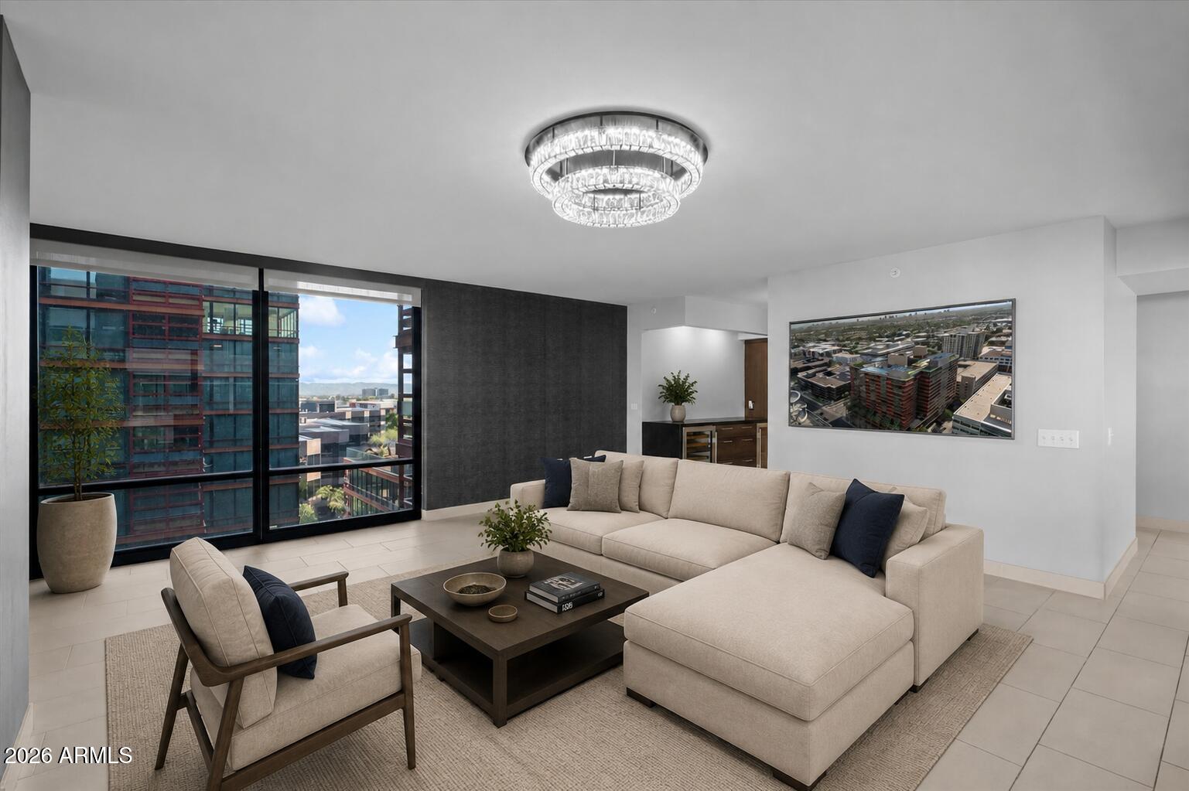
Experience elevated luxury in one of Optima Biltmore's most private and desirable end-corner residences. This exceptional 3-bedroom plus den layout is tucked at the end of a private hallway with no neighbors on three sides, offering remarkable privacy and minimal road noise. Walls of glass frame breathtaking city lights and mountain views, while the chef's kitchen features dual Sub-Zero refrigerators, Miele cooktop, GE Profile appliances, waterfall quartz countertops, a built-in pantry, and an entertainer's bar with leathered quartz. Beautifully updated bathrooms, abundant custom storage, pull-out cabinetry, dimmable lighting throughout, and fresh interior paint complete this refined lock-and-leave residence. A truly rare blend of privacy, sophistication, and elevated living.

Save
Ask
Tour
Hide
Share
Listing Snapshot
Price 
$950,000
Days On Site 
14 Days
Bedrooms 
3
Inside Area (SqFt) 
1,474 sqft
Total Baths 
3
Full Baths 
3
Partial Baths 
N/A
Lot Size 
0.03 Acres
Year Built 
2006
MLS® Number 
7065028
Status 
Active
Property Tax 
$4,816
HOA/Condo/Coop Fees 
$1,404.68 monthly
Sq Ft Source 
Assessor
Friends & Family
Recent Activity
4 days agoListing updated with changes from the MLS®
4 days agoStatus changed to Active
2 weeks agoListing first seen on site
General Features
Acres 
0.03
Cross Street 
24th Street and Camelback
Disclosures 
Agency Discl ReqSeller Discl Avail
Garage 
Yes
Garage Spaces 
3
Land Lease 
No
Levels 
One
Number Of Stories 
16
Parking 
GatedGarage Door OpenerAssignedCommunity Structure
Property Sub Type 
Apartment
Security 
Fire Sprinkler System
Sewer 
Public Sewer
Utilities 
Cable Available
Water Source 
Public
Interior Features
Appliances 
DryerWasherRefrigeratorDishwasherDisposalElectric OvenElectric CooktopBuilt-In Electric Oven
Cooling 
Central Air
Heating 
Electric
Interior 
High Speed InternetGranite CountersDouble VanityBreakfast BarElevatorPantry
Spa 
Yes
Save
Ask
Tour
Hide
Share
Exterior Features
Exterior 
Balcony
Fencing 
None
Roof 
Concrete
Spa 
Yes
Spa Features 
Heated
View 
CityPanoramicCity LightsMountain(s)
Waterview 
CityPanoramicCity LightsMountain(s)
Community Features
Association Dues 
1404.68
Community Features 
PoolFitness Center
Financing Terms Available 
CashConventional
HOA Fee Frequency 
Monthly
School District 
Phoenix Union High School District
Township 
2N
Schools
School District
Phoenix Union High School District
Elementary School
Madison Park School
Middle School
Madison Park School
High School
Camelback High School
Listing courtesy of Russ Lyon Sotheby's International Realty.


All information should be verified by the recipient and none is guaranteed as accurate by ARMLS. Copyright 2026 Arizona Regional Multiple Listing Service, Inc. All rights reserved.
Last checked: 2026-08-25 01:47 PM UTC

Neighborhood & Commute
Source: Walkscore
Disclosure: Community information and market data powered by Constellation Data Labs. Information is deemed reliable but not guaranteed.
Save
Ask
Tour
Hide
Share