
Save
Ask
Tour
Hide
$637,990
1 Day On Site
2541 W Gloria LanePhoenix, AZ 85085
For Sale|Townhouse|Active
4
Beds
3
Total Baths
3
Full Baths
2,347
SqFt
$272
/SqFt
2026
Built
Subdivision:
Serenity at Sonoran Foothills
County:
Maricopa
Call Now: (602) 677-9038
Is this the listing for you? We can help make it yours.
(602) 677-9038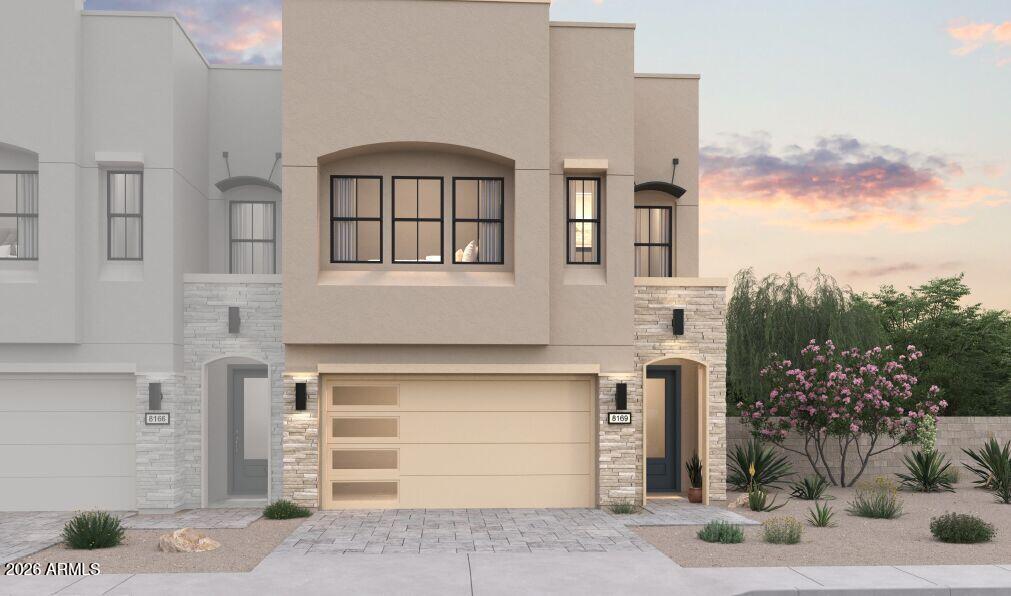
Save
Ask
Tour
Hide
Mortgage Calculator
Monthly Payment (Est.)
$2,911Calculator powered by Showcase IDX, a Constellation1 Company. Copyright ©2026 Information is deemed reliable but not guaranteed.
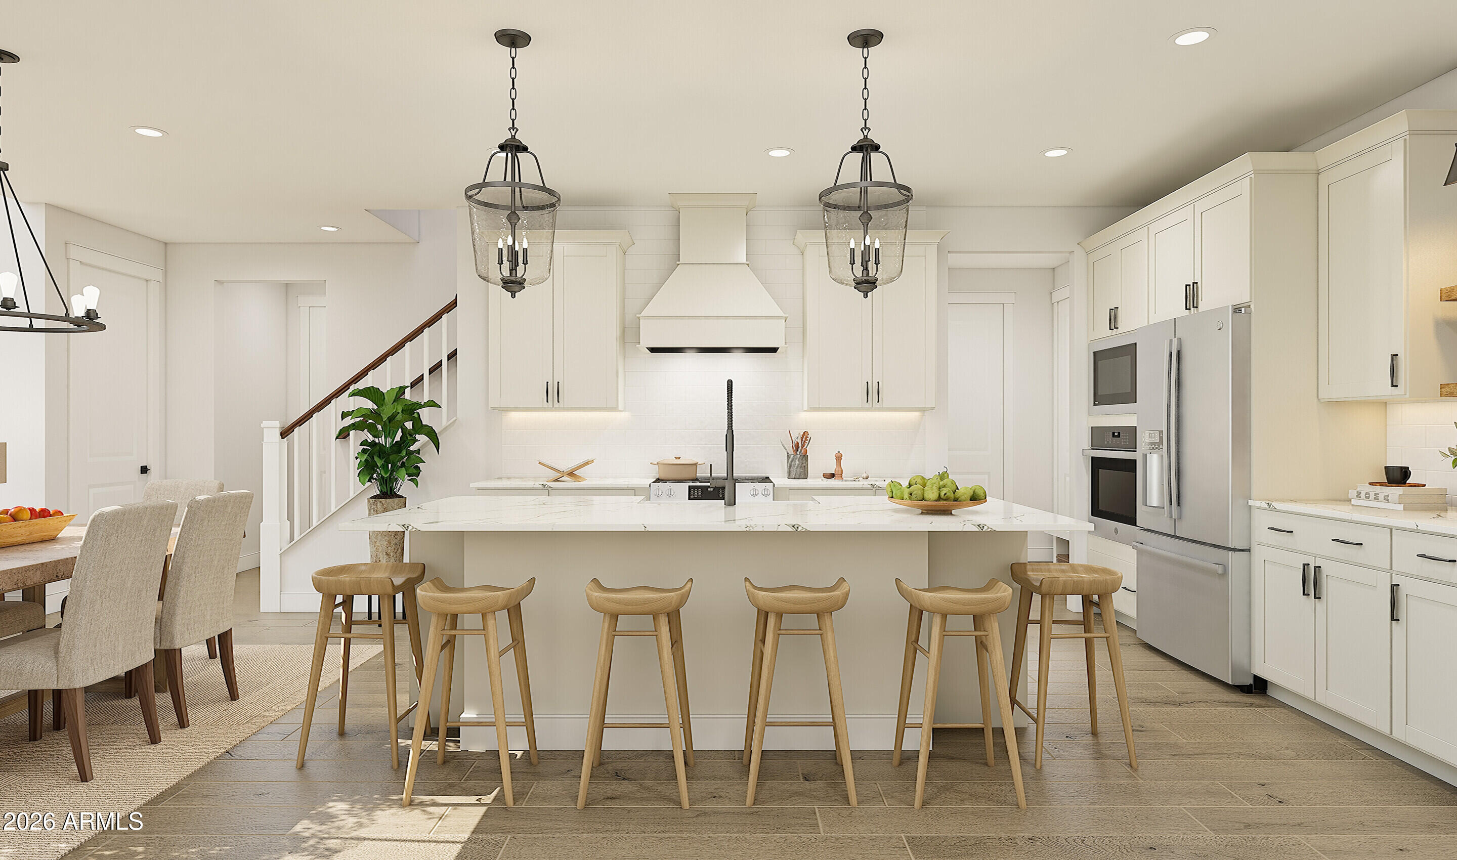
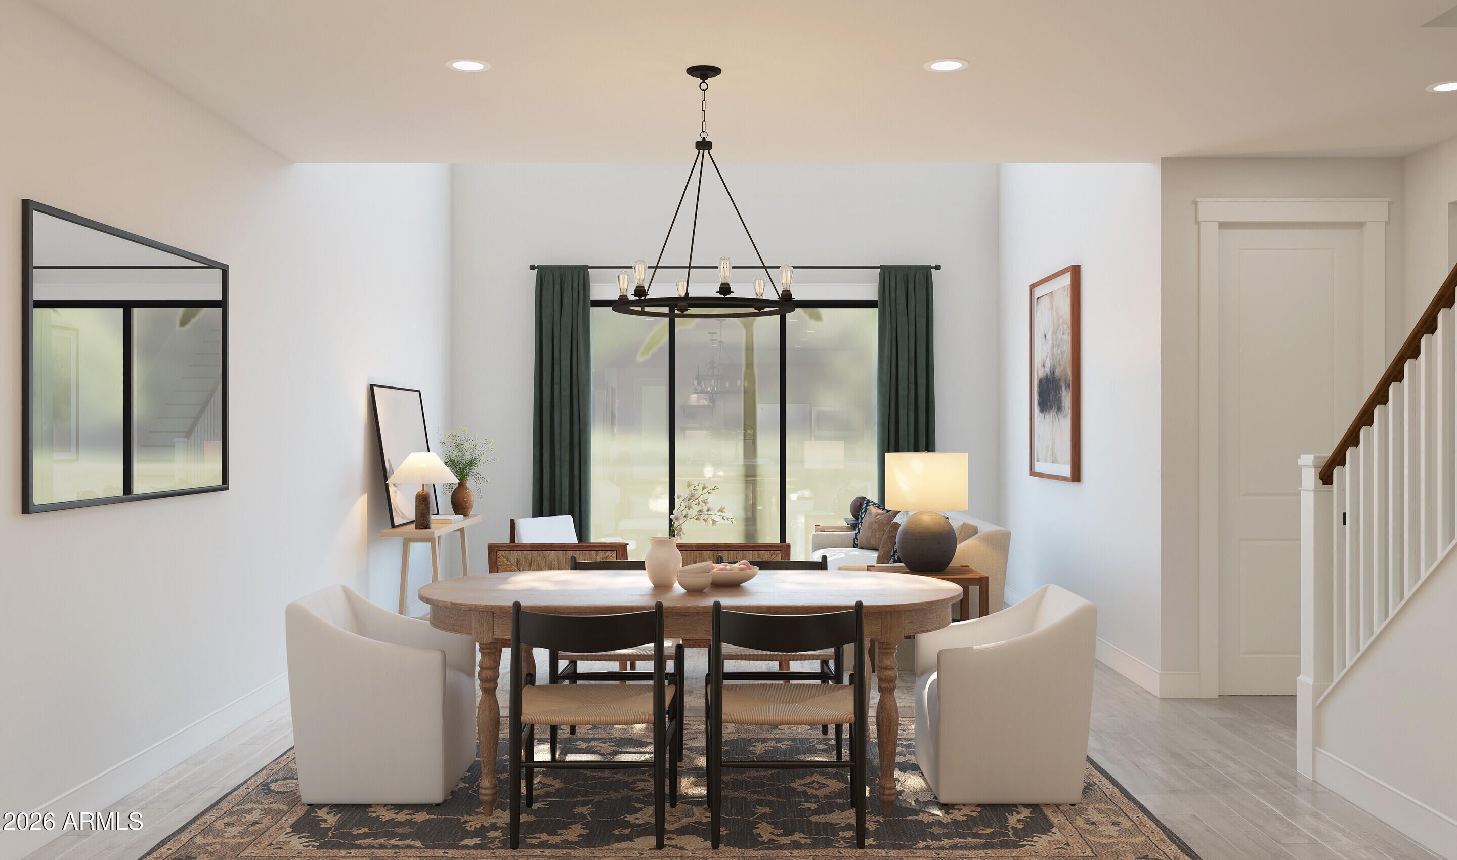
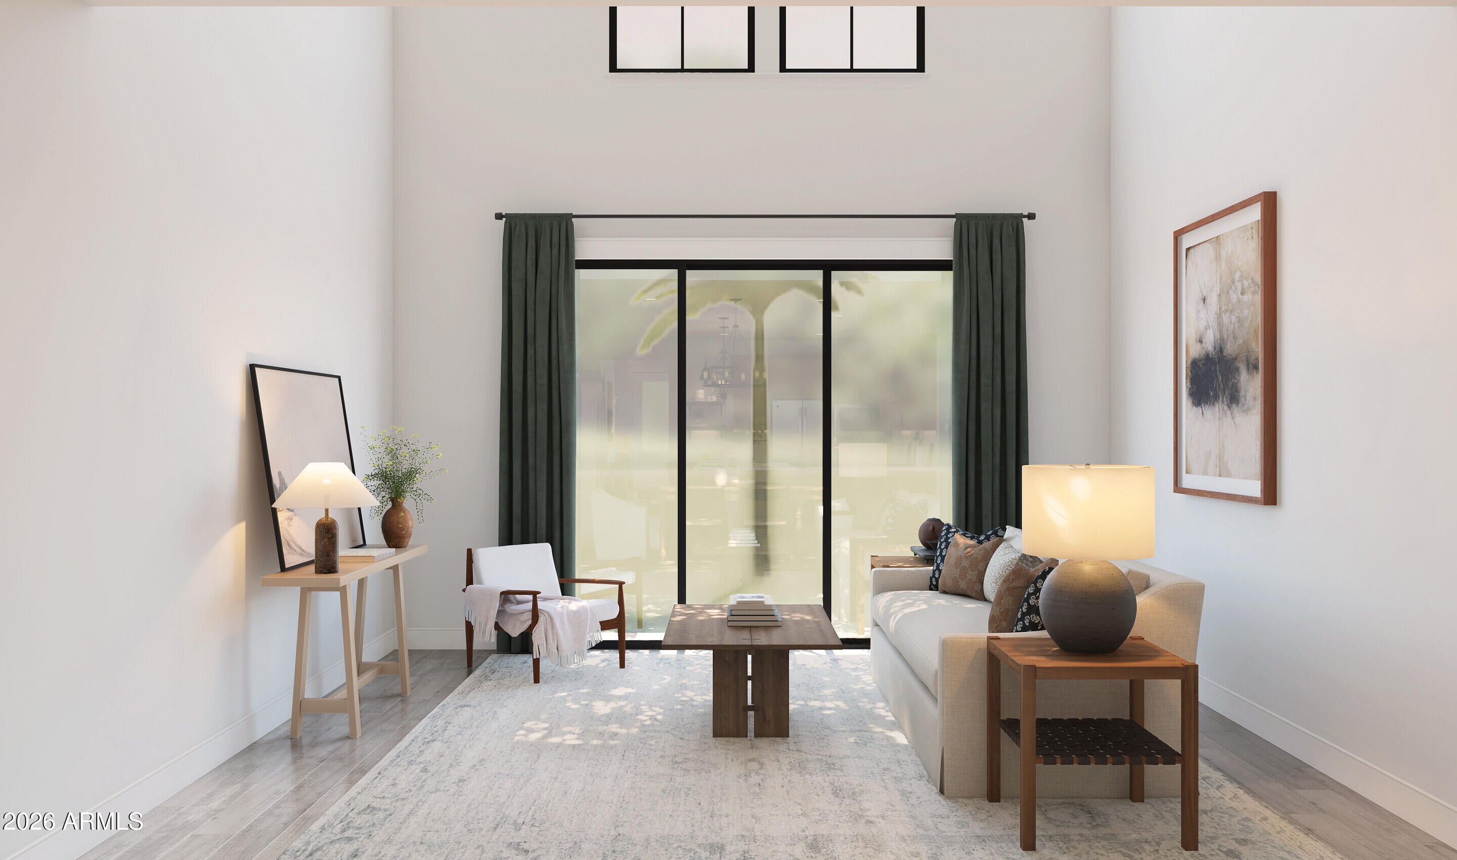
Experience refined desert living in Serenity at Sonoran Foothills with the beautifully appointed Sea Bright plan. The inviting great room flows effortlessly into a stylish chef's kitchen featuring Quill-stained cabinetry, marble-inspired quartz countertops, a generous island, and elegant pendant lighting. A dramatic 12-foot multi-slide door opens to the covered patio and private backyard, creating the perfect setting for seamless indoor-outdoor entertaining. A main-level bedroom offers versatile space for guests or a home office. Upstairs, enjoy a spacious loft, tranquil primary suite with spa-inspired bath, dual vanities, oversized shower, and walk-in closet, plus two additional bedrooms designed for comfort and flexibility.
Save
Ask
Tour
Hide
Listing Snapshot
Price
$637,990
Days On Site
1 Day
Bedrooms
4
Inside Area (SqFt)
2,347 sqft
Total Baths
3
Full Baths
3
Partial Baths
N/A
Lot Size
0.07 Acres
Year Built
2026
MLS® Number
7065582
Status
Active
Property Tax
N/A
HOA/Condo/Coop Fees
$214 monthly
Sq Ft Source
Assessor
Friends & Family
Recent Activity
| 3 hours ago | Listing updated with changes from the MLS® | |
| yesterday | Listing first seen on site |
General Features
Acres
0.07
Attached Garage
Yes
Cross Street
N. North Valley Pkwy. and W. Sonoran Desert Dr.
Disclosures
None
Foundation
Slab
Garage
Yes
Garage Spaces
2
Land Lease
No
Levels
Two
Number Of Stories
2
Parking
Garage Door OpenerDirect AccessElectric Vehicle Charging Station(s)
Parking Spaces
2
Property Condition
Under Construction
Property Sub Type
Townhouse
Security
Fire Sprinkler System
Sewer
Public Sewer
Style
Contemporary
Water Source
Public
Interior Features
Appliances
DryerWasherRefrigeratorDishwasherDisposalElectric RangeBuilt-In Electric OvenMicrowaveENERGY STAR Qualified DryerENERGY STAR Qualified Washer
Cooling
Central Air
Flooring
CarpetTile
Heating
Electric
Interior
High Speed InternetDouble VanityBreakfast BarKitchen IslandPantryHigh Ceilings
Laundry Features
Inside
Spa
Yes
Window Features
ScreensDouble Pane Windows
Save
Ask
Tour
Hide
Exterior Features
Construction Details
Spray Foam InsulationStuccoFrameLow VOC Insulation
Exterior
Private Yard
Fencing
Block
Lot Features
Sprinklers In RearSprinklers In FrontDesert Front
Roof
Built-Up
Spa
Yes
Spa Features
Heated
Windows/Doors
ScreensDouble Pane Windows
Community Features
Association Dues
214
Community Features
PoolGatedPlayground
Financing Terms Available
CashConventionalFHAVA Loan
HOA Fee Frequency
Monthly
Roads
Asphalt
School District
Deer Valley Unified District
Township
5N
Schools
School District
Deer Valley Unified District
Elementary School
Sonoran Foothills School
Middle School
Sonoran Foothills School
High School
Barry Goldwater High School
Listing courtesy of K. Hovnanian Great Western Homes, LLC.

All information should be verified by the recipient and none is guaranteed as accurate by ARMLS. Copyright 2026 Arizona Regional Multiple Listing Service, Inc. All rights reserved.
Last checked: 2026-08-13 11:24 PM UTC
All information should be verified by the recipient and none is guaranteed as accurate by ARMLS. Copyright 2026 Arizona Regional Multiple Listing Service, Inc. All rights reserved.
Last checked: 2026-08-13 11:24 PM UTC
Neighborhood & Commute
Source: Walkscore
Disclosure: Community information and market data powered by Constellation Data Labs. Information is deemed reliable but not guaranteed.
Save
Ask
Tour
Hide
