
Save
Ask
Tour
Hide
$549,999
33 Days On Site
33 W MISSOURI Avenue 8Phoenix, AZ 85013
For Sale|Townhouse|Active
3
Beds
3
Total Baths
2
Full Baths
1
Partial Bath
2,053
SqFt
$268
/SqFt
1987
Built
Subdivision:
33 WEST MISSOURI CONDOMINIUMS
County:
Maricopa
Call Now: (602) 677-9038
Is this the listing for you? We can help make it yours.
(602) 677-9038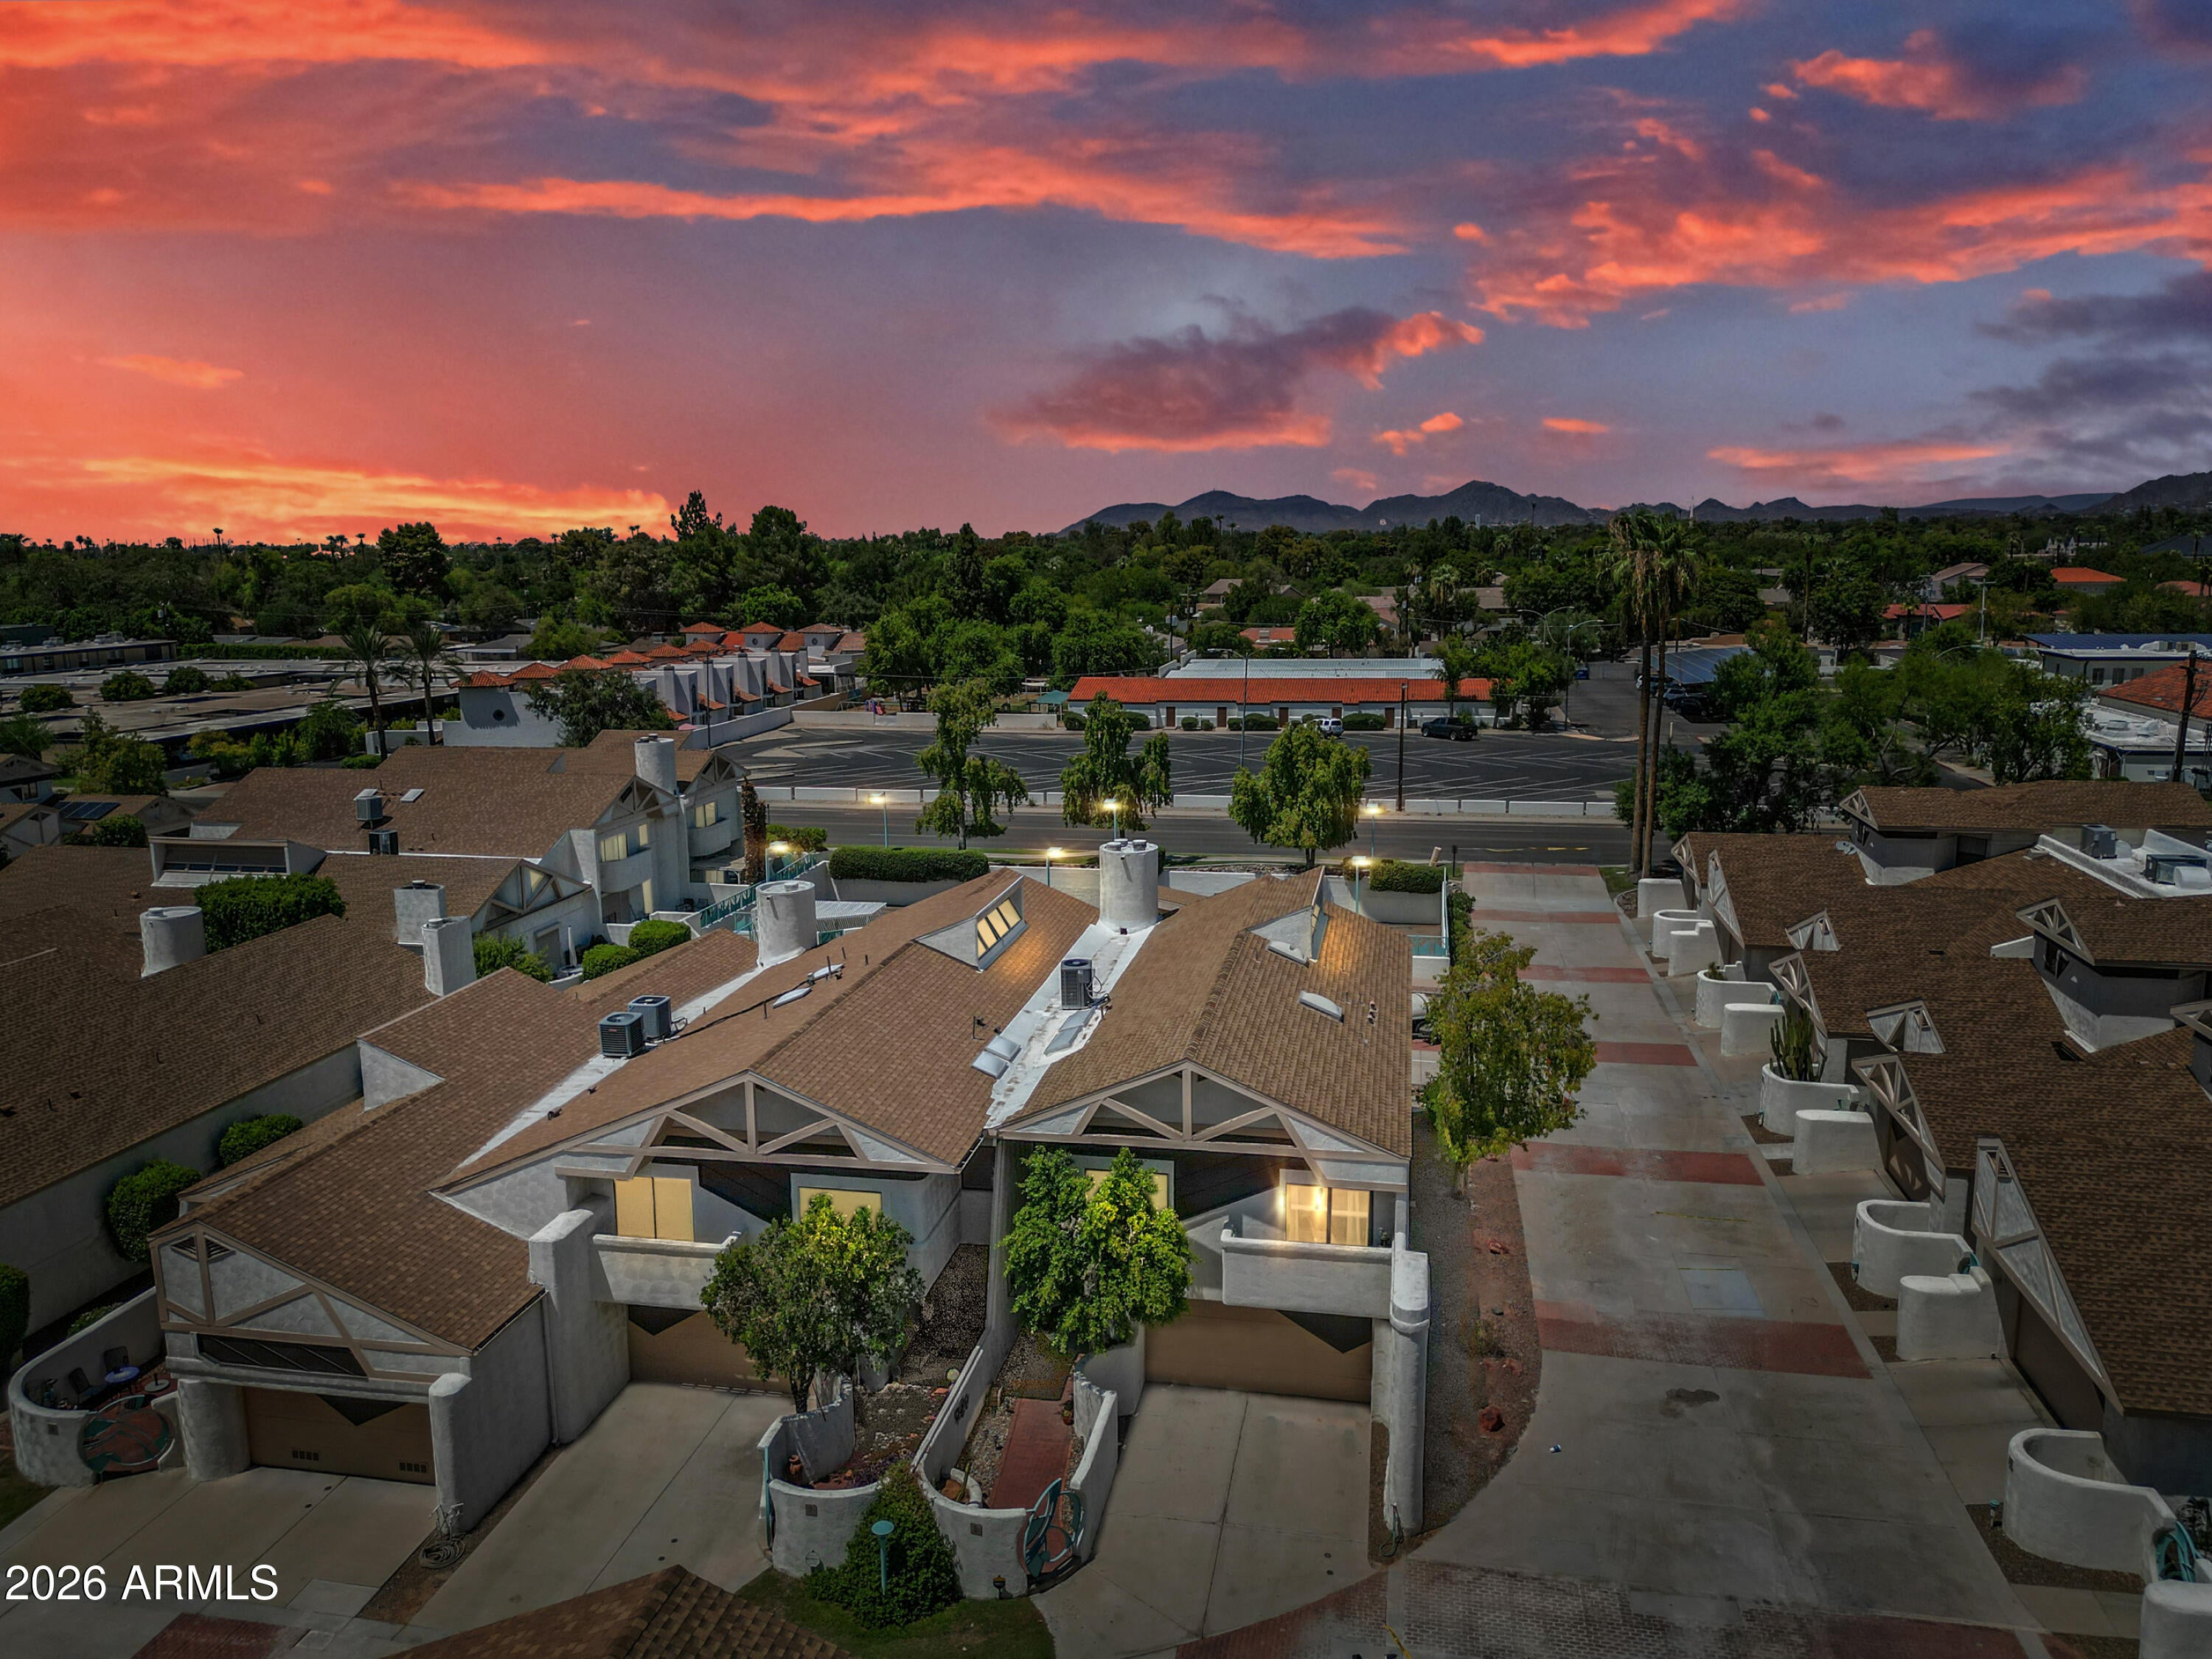
Save
Ask
Tour
Hide
Mortgage Calculator
Monthly Payment (Est.)
$2,509Calculator powered by Showcase IDX, a Constellation1 Company. Copyright ©2026 Information is deemed reliable but not guaranteed.
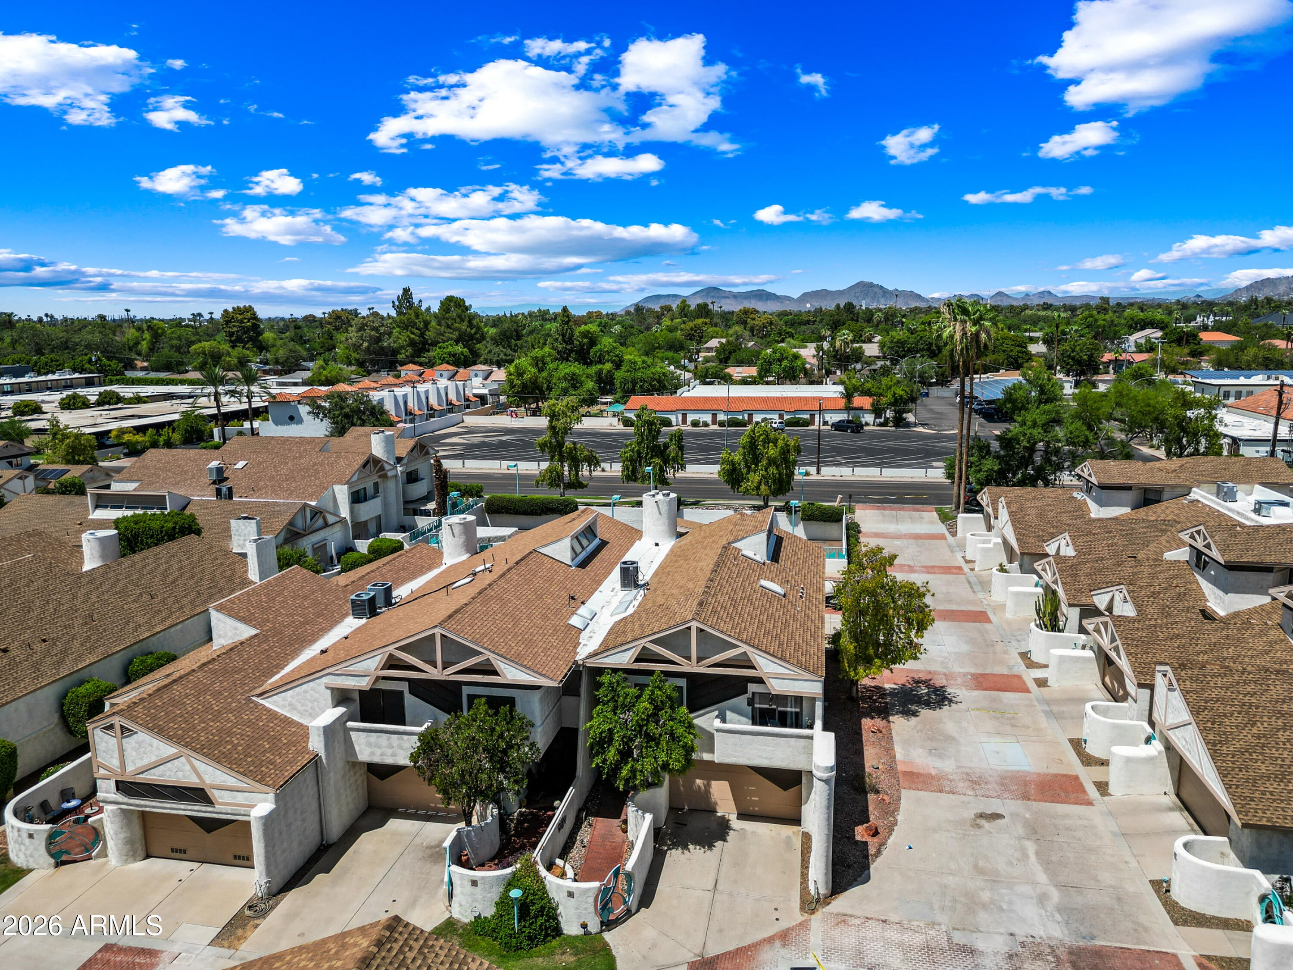
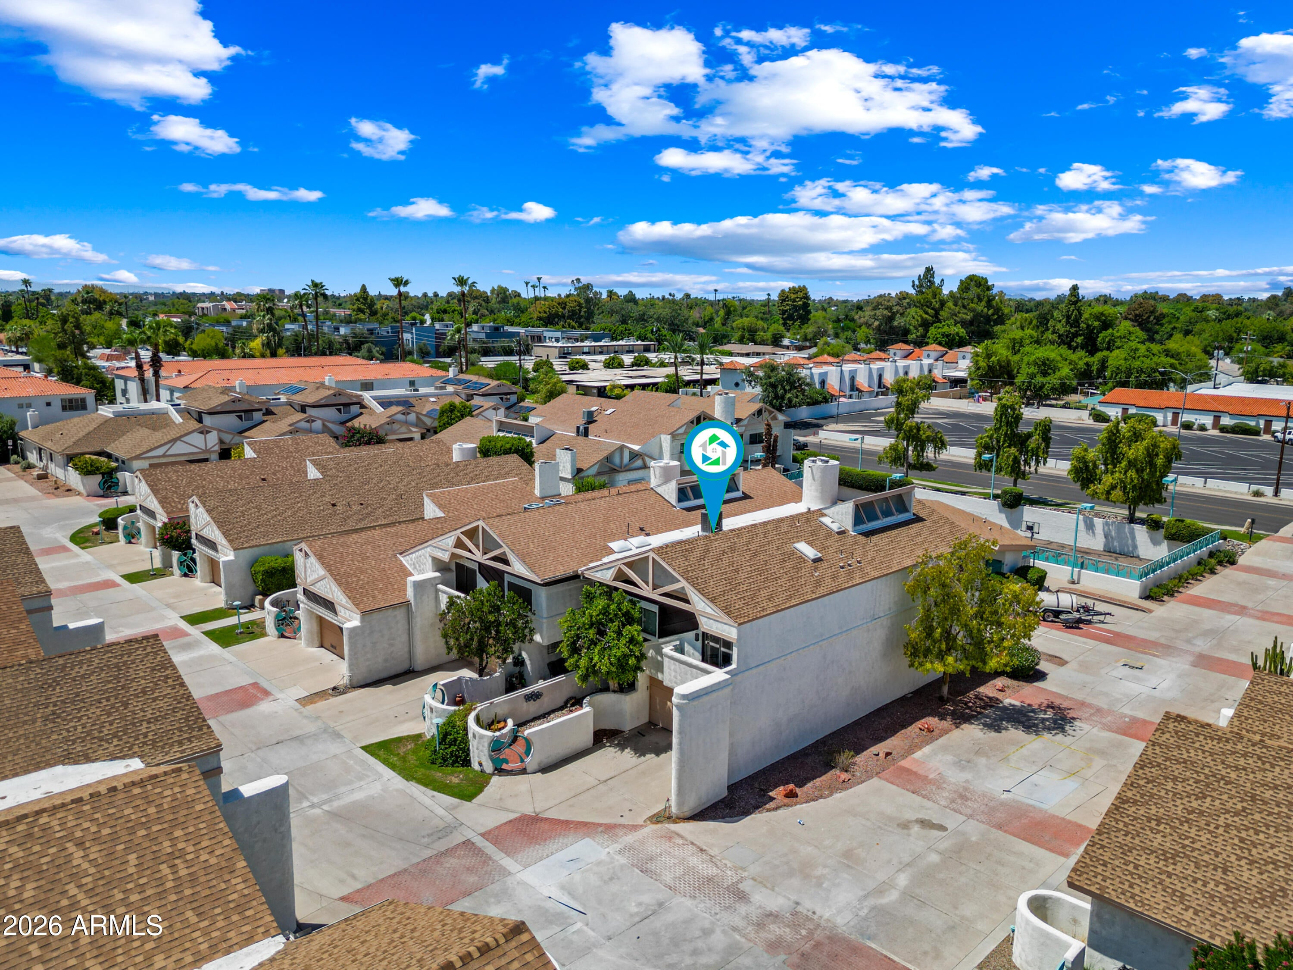
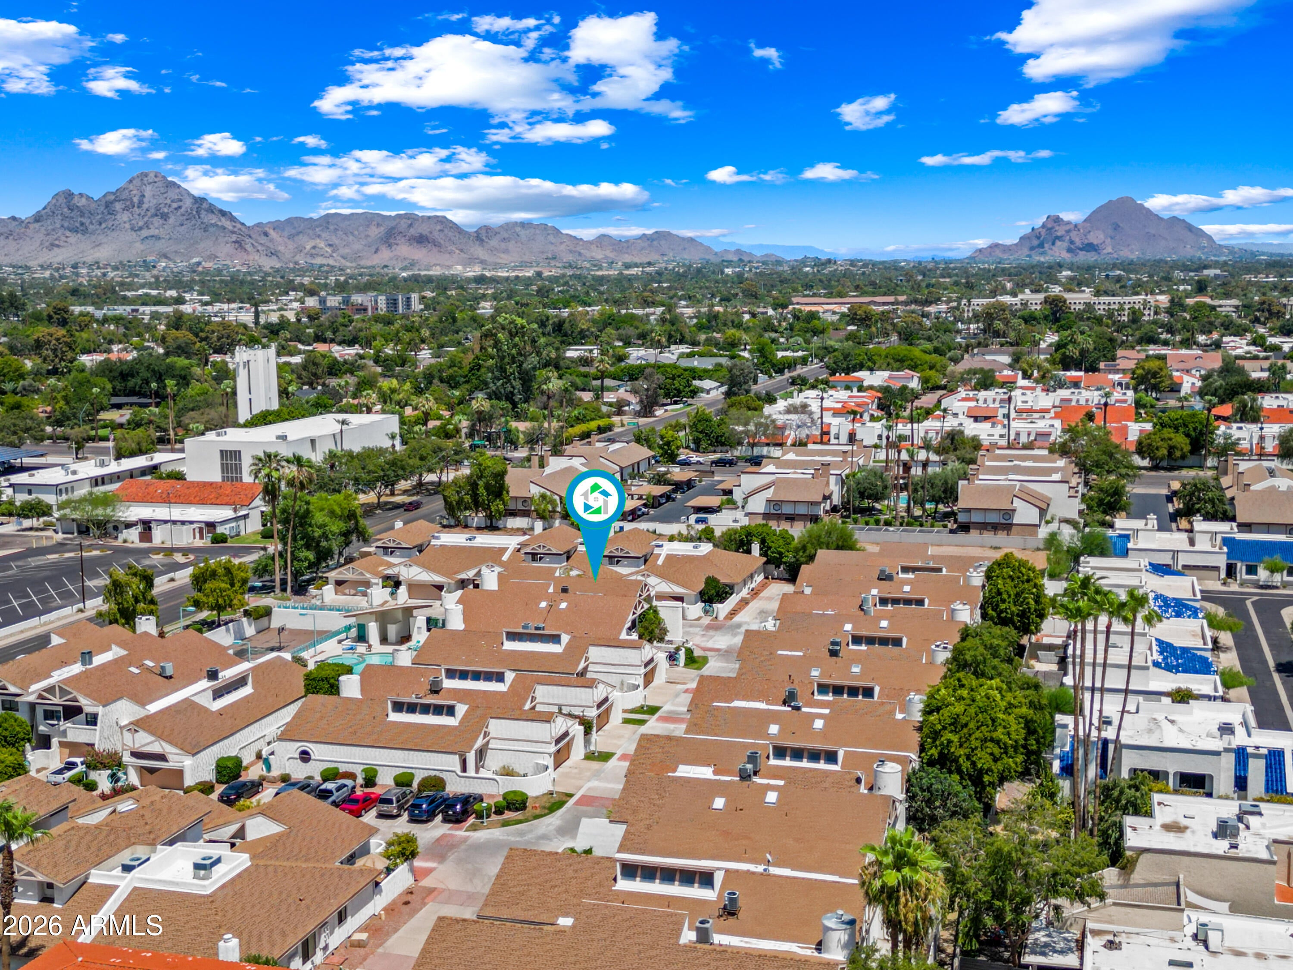
Designed by Frank Lloyd Wright student and Taliesin architect Charles Robert Schiffner, welcome to the distinctive community of 33 West Missouri. Enter through a gated courtyard into a spacious three-bedroom, two-and-a-half-bath residence featuring soaring ceilings and abundant architectural character. A private patio with direct gated access to the community pool creates an inviting indoor-outdoor lifestyle. Additional highlights include a two-car garage, and a convenient central Phoenix location close to downtown, popular dining, shopping, and entertainment.
Save
Ask
Tour
Hide
Listing Snapshot
Price
$549,999
Days On Site
33 Days
Bedrooms
3
Inside Area (SqFt)
2,053 sqft
Total Baths
3
Full Baths
2
Partial Baths
1
Lot Size
0.02 Acres
Year Built
1987
MLS® Number
7066029
Status
Active
Property Tax
$3,188
HOA/Condo/Coop Fees
$515 monthly
Sq Ft Source
Assessor
Friends & Family
Recent Activity
| 3 days ago | Listing updated with changes from the MLS® | |
| 3 weeks ago | Price changed to $549,999 | |
| a month ago | Listing first seen on site |
General Features
Acres
0.02
Cross Street
Central & Missouri
Disclosures
Agency Discl ReqSeller Discl Avail
Garage
Yes
Garage Spaces
2
Land Lease
No
Levels
Two
Number Of Stories
2
Parking
Garage Door Opener
Parking Spaces
2
Property Sub Type
Townhouse
Sewer
Public Sewer
Style
Mid-Century Modern
Utilities
Cable Available
Water Source
Public
Interior Features
Appliances
DryerWasherRefrigeratorDishwasherDisposalElectric RangeBuilt-In Electric OvenMicrowave
Cooling
Central AirCeiling Fan(s)
Fireplace
Yes
Fireplace Features
Wood Burning
Fireplaces
1
Flooring
CarpetLaminate
Heating
Electric
Interior
High Speed InternetVaulted Ceiling(s)Laminate Counters
Spa
Yes
Save
Ask
Tour
Hide
Exterior Features
Construction Details
StuccoFrame
Exterior
Private Yard
Fencing
Block
Lot Features
Corner LotDesert BackDesert Front
Patio And Porch
Patio
Roof
Composition
Spa
Yes
Spa Features
Heated
Community Features
Association Fee
$515.0
Association Fee Frequency
Monthly
Community Features
Pool
School District
Phoenix Union High School District
Township
2N
Financing Terms Available
CashConventionalFHAVA Loan
Roads
Asphalt
Schools
School District
Phoenix Union High School District
Elementary School
Madison Richard Simis School
Middle School
Madison Meadows School
High School
Central High School
Listing courtesy of HomeSmart.

All information should be verified by the recipient and none is guaranteed as accurate by ARMLS. Copyright 2026 Arizona Regional Multiple Listing Service, Inc. All rights reserved.
Last checked: 2026-09-16 01:22 AM UTC
All information should be verified by the recipient and none is guaranteed as accurate by ARMLS. Copyright 2026 Arizona Regional Multiple Listing Service, Inc. All rights reserved.
Last checked: 2026-09-16 01:22 AM UTC
Neighborhood & Commute
Source: Walkscore
Disclosure: Community information and market data powered by Constellation Data Labs. Information is deemed reliable but not guaranteed.
Save
Ask
Tour
Hide