Save
Ask
Tour
Hide
Share
$395,000
New Listing

2134 W Harmont Drive
Phoenix, AZ 85021

For Sale|Townhouse|Active
2
Beds
3
Total Baths
2
Full Baths
1
Partial Bath
1,457
SqFt
$271
/SqFt
2021
Built
Subdivision:
23 NORTH
County:
Maricopa
Call Now: (602) 677-9038
Is this the listing for you? We can help make it yours.
(602) 677-9038
2134 W Harmont Drive2134 W Harmont Drive2134 W Harmont Drive2134 W Harmont Drive
Save
Ask
Tour
Hide
Share

Mortgage Calculator

Monthly Payment (Est.)

$1,802
Calculator powered by Showcase IDX, a Constellation1 Company. Copyright ©2026 Information is deemed reliable but not guaranteed.

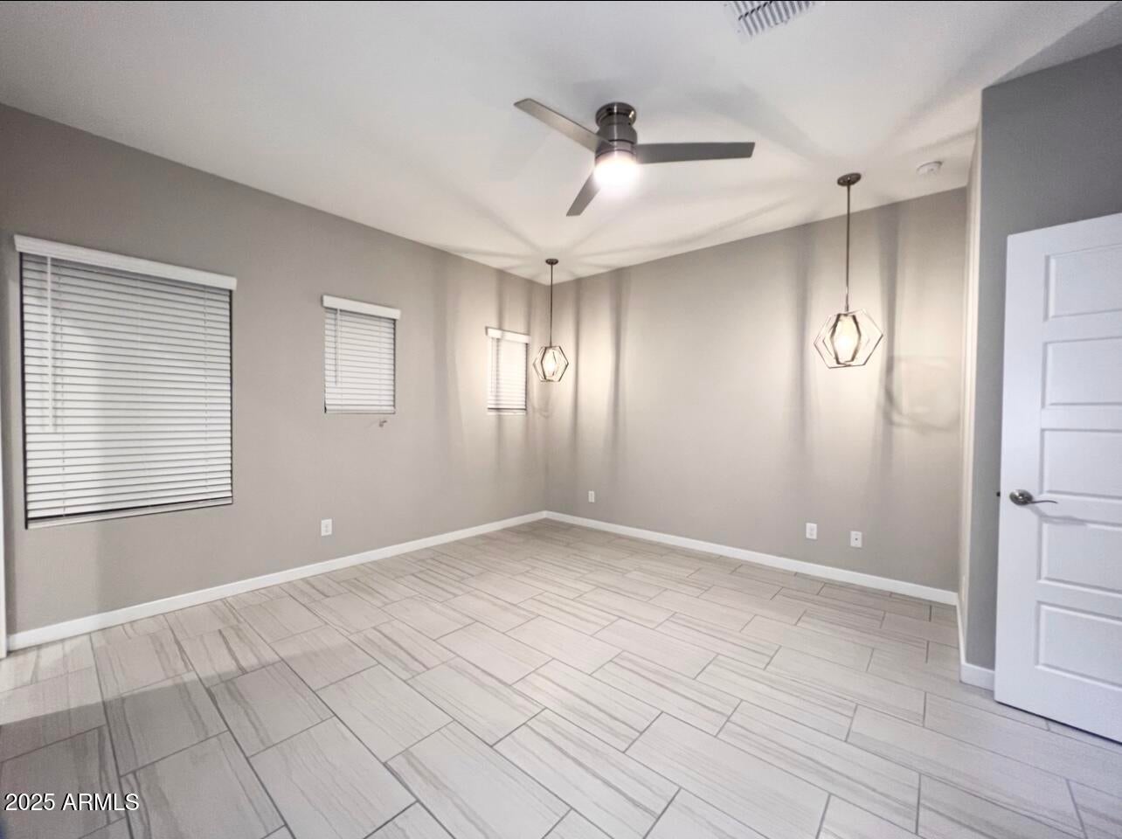
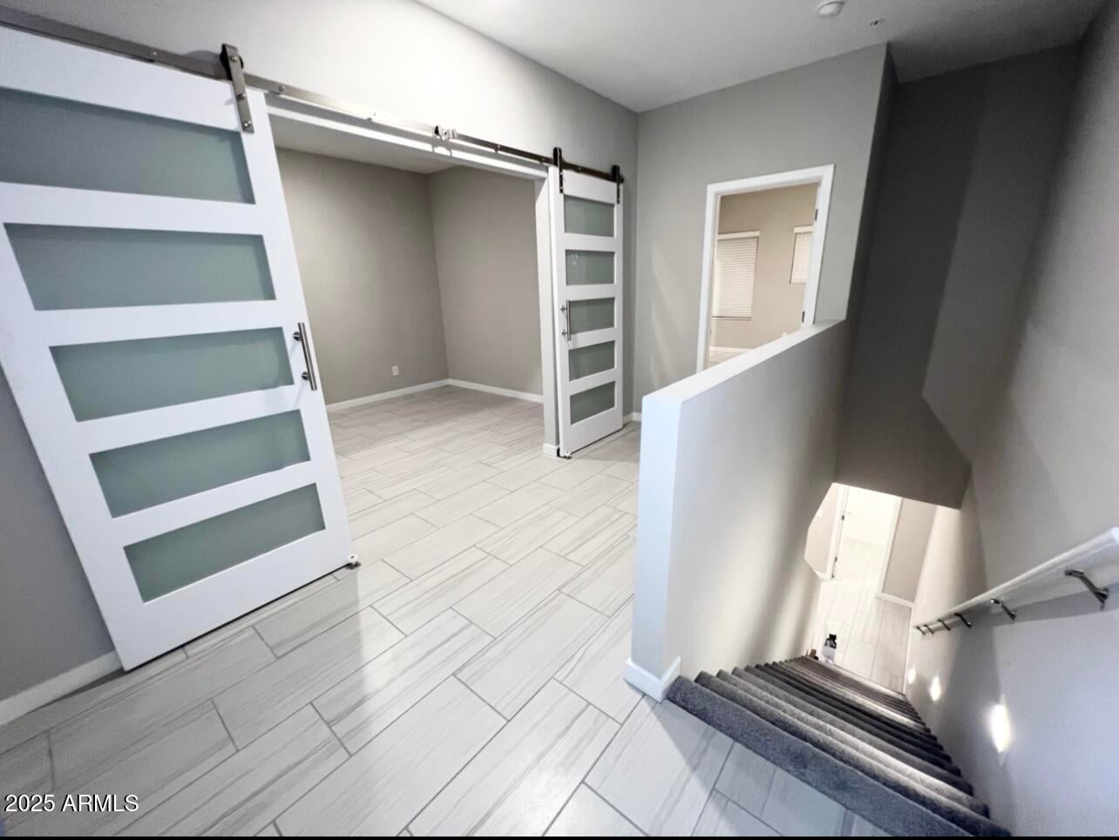
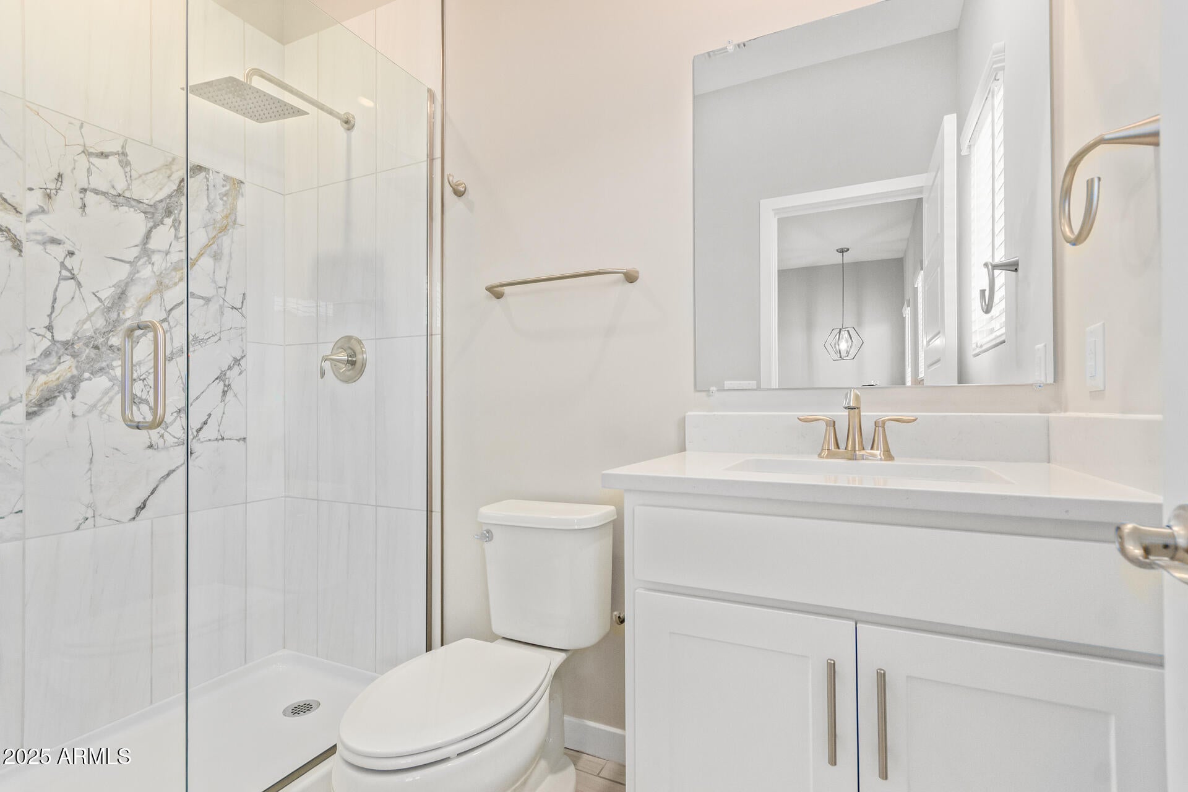
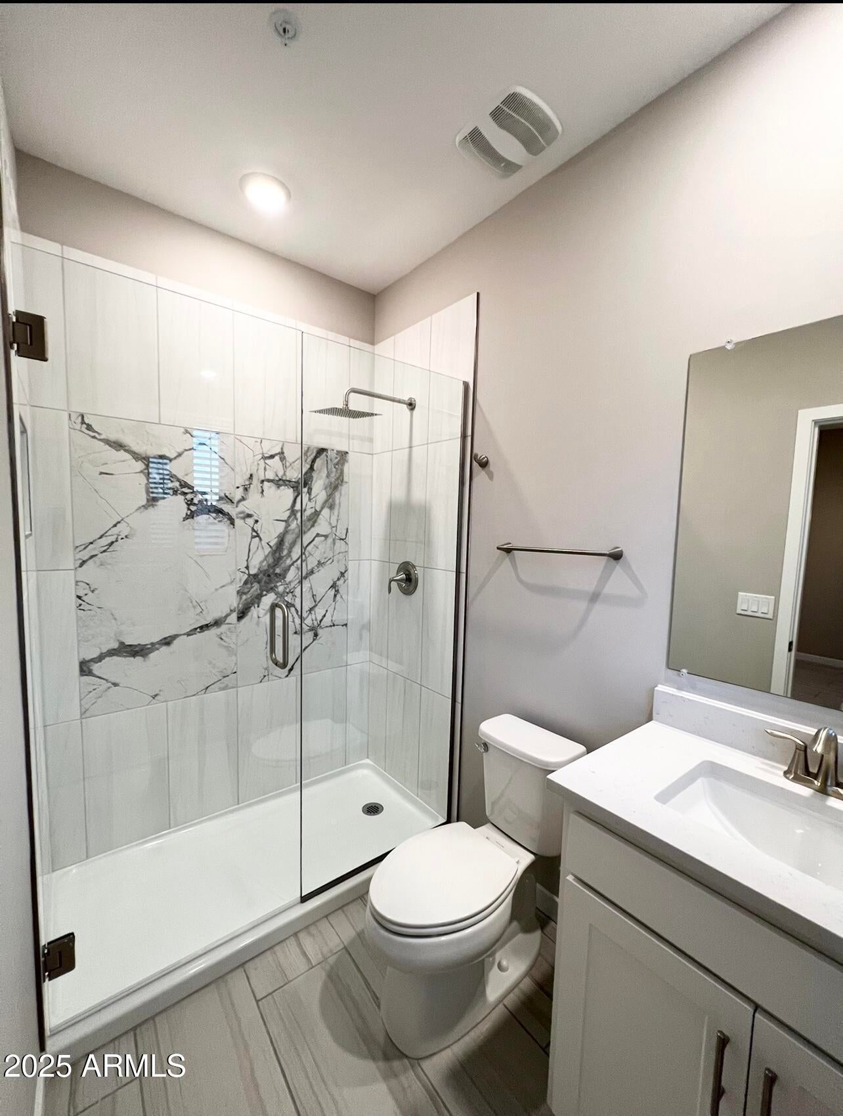
NEW AT 23 NORTH! Stunning and highly upgraded 3 bed, 2.5 bath newer construction townhome now available in North central Phoenix with all the bells and whistles! Key features include: Large office with eye-catching dual glass panel barn door entrance & California closet * Professionally designed, tiled shower with tile-art centerpiece and custom glass enclosure * Quartz countertops in kitchen & baths * Chef's kitchen faucet by Kraus, bath fixtures & accessories by Moen * 10 inch high pressure rainfall shower heads * Sherwin Williams paint & modern 24x12 silver-gray tile throughout the home * Spacious primary bedroom with pendant lighting, walk-in closet, & en-suite bath * Bright, oversized laundry room with upper cabinetry and high capacity Samsung washer & dryer in champagne * Ring Video Doorbell * Electric vehicle charging outlet in garage * Remote ceiling fans & wifi enabled smart dimmer switches in key areas * Modern yard design with silver-gray paver patio, turf area, and dimmable string lights * Private gated community with resort style pool area * Walking trail encompassing the community with direct gated access * Quick I-17 access just blocks away * 70 plus eateries in a one mile radius * Walking distance to LA Fitness, Starbucks, Walgreens, Albertsons, Einstein Bros Bagels, & Akai Hana Sushi * Zoned for the coveted and highly rated Sunnyslope High School * Dog friendly Owners and Community! Notes: Monthly per rent is waived for dog lovers. The $300.00 per deposit is fully refundable. Cats are unfortunately not permitted. Electric & Internet are paid for by the Tenant. Water, sewer, & trash is reimbursed to Landlord at $75.00 per month.

Save
Ask
Tour
Hide
Share
Listing Snapshot
Price 
$395,000
Days On Site 
0 Days
Bedrooms 
2
Inside Area (SqFt) 
1,457 sqft
Total Baths 
3
Full Baths 
2
Partial Baths 
1
Lot Size 
0.03 Acres
Year Built 
2021
MLS® Number 
7066048
Status 
Active
Property Tax 
$2,194.54
HOA/Condo/Coop Fees 
$196.8 monthly
Sq Ft Source 
Assessor
Friends & Family
Recent Activity
4 hours agoListing updated with changes from the MLS®
6 hours agoListing first seen on site
General Features
Acres 
0.03
Cross Street 
N 23rd Avenue and Northern Avenue
Disclosures 
Agency Discl Req
Garage 
Yes
Garage Spaces 
1
Land Lease 
No
Levels 
Two
Number Of Stories 
2
Parking 
Garage Door OpenerDirect Access
Property Sub Type 
Townhouse
Security 
Fire Sprinkler System
Sewer 
Public Sewer
Style 
Contemporary
Utilities 
Cable Available
Water Source 
Public
Interior Features
Appliances 
DryerWasherRefrigeratorDishwasherDisposalElectric RangeElectric OvenMicrowave
Cooling 
Central Air
Flooring 
CarpetTile
Heating 
Electric
Interior 
High Speed InternetGranite Counters
Laundry Features 
Inside
Window Features 
Low Emissivity WindowsDouble Pane Windows
Save
Ask
Tour
Hide
Share
Exterior Features
Construction Details 
StuccoFrame
Fencing 
Block
Lot Features 
Desert Front
Patio And Porch 
Patio
Roof 
Tile
Spa Features 
None
Windows/Doors 
Low Emissivity WindowsDouble Pane Windows
Community Features
Association Dues 
196.8
Community Features 
PoolGatedPlayground
Financing Terms Available 
CashConventional1031 ExchangeFHAVA Loan
HOA Fee Frequency 
Monthly
School District 
Glendale Union High School District
Township 
3N
Schools
School District
Glendale Union High School District
Elementary School
Richard E Miller School
Middle School
Royal Palm Middle School
High School
Washington High School
Listing courtesy of Coldwell Banker Realty.


All information should be verified by the recipient and none is guaranteed as accurate by ARMLS. Copyright 2026 Arizona Regional Multiple Listing Service, Inc. All rights reserved.
Last checked: 2026-08-13 10:11 PM UTC

Neighborhood & Commute
Source: Walkscore
Disclosure: Community information and market data powered by Constellation Data Labs. Information is deemed reliable but not guaranteed.
Save
Ask
Tour
Hide
Share