Save
Ask
Tour
Hide
Share
$595,000
1 Day On Site

5350 E DEER VALLEY Drive 1250
Phoenix, AZ 85054

For Sale|Apartment|Active
2
Beds
2
Total Baths
2
Full Baths
1,246
SqFt
$478
/SqFt
2008
Built
Subdivision:
TOSCANA AT DESERT RIDGE CONDOMINIUM 2ND AMD
County:
Maricopa
Call Now: (602) 677-9038
Is this the listing for you? We can help make it yours.
(602) 677-9038
5350 E DEER VALLEY Drive 12505350 E DEER VALLEY Drive 12505350 E DEER VALLEY Drive 12505350 E DEER VALLEY Drive 1250
Save
Ask
Tour
Hide
Share

Mortgage Calculator

Monthly Payment (Est.)

$2,715
Calculator powered by Showcase IDX, a Constellation1 Company. Copyright ©2026 Information is deemed reliable but not guaranteed.

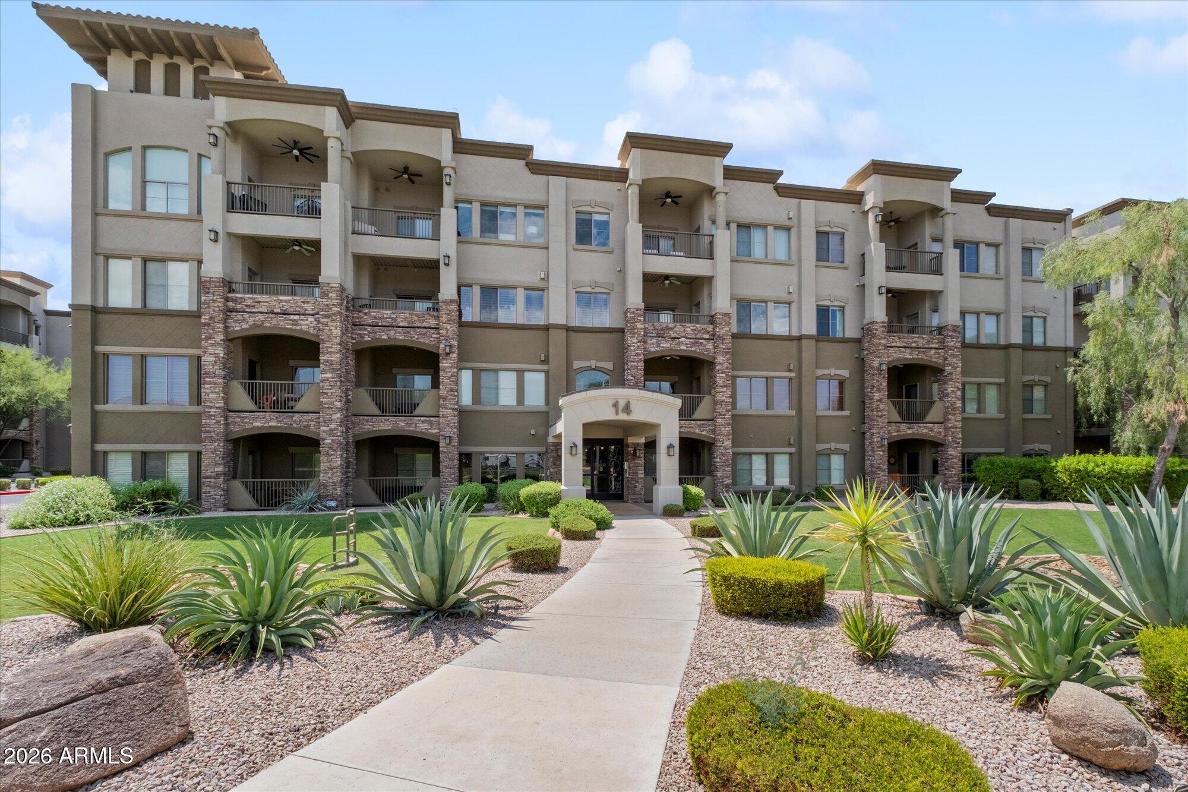
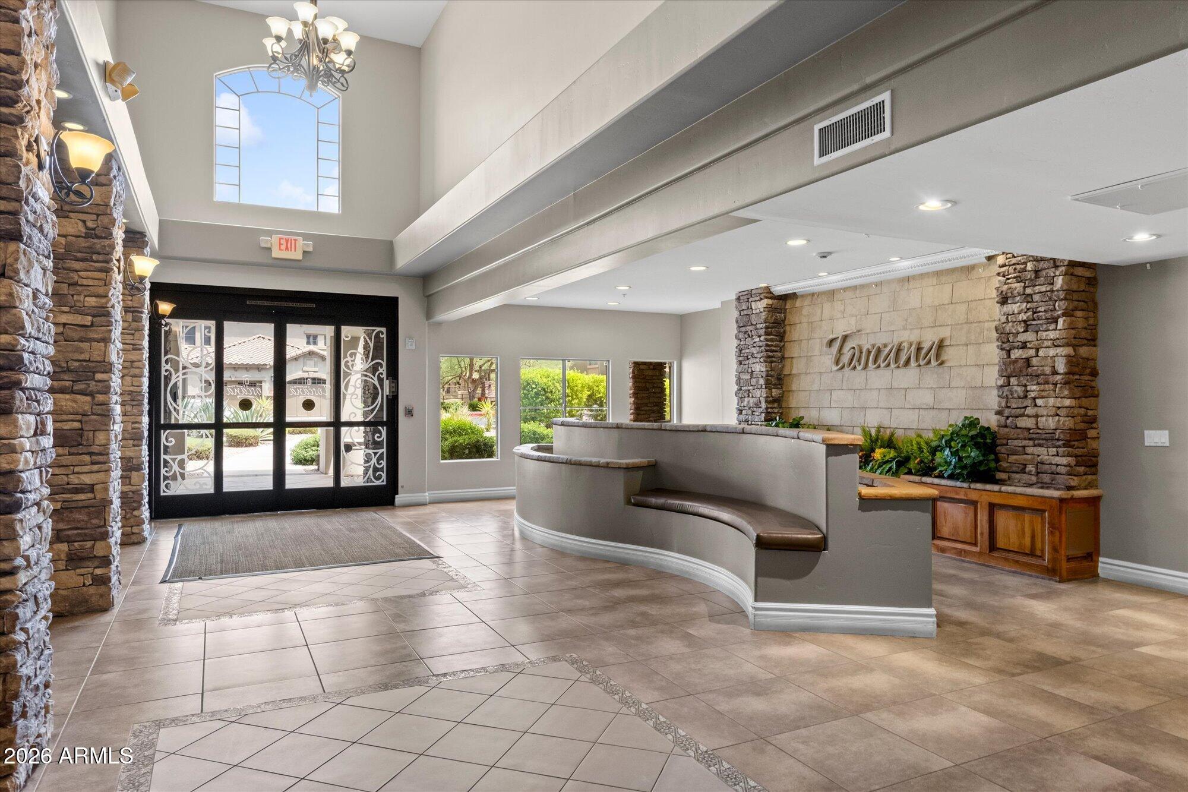
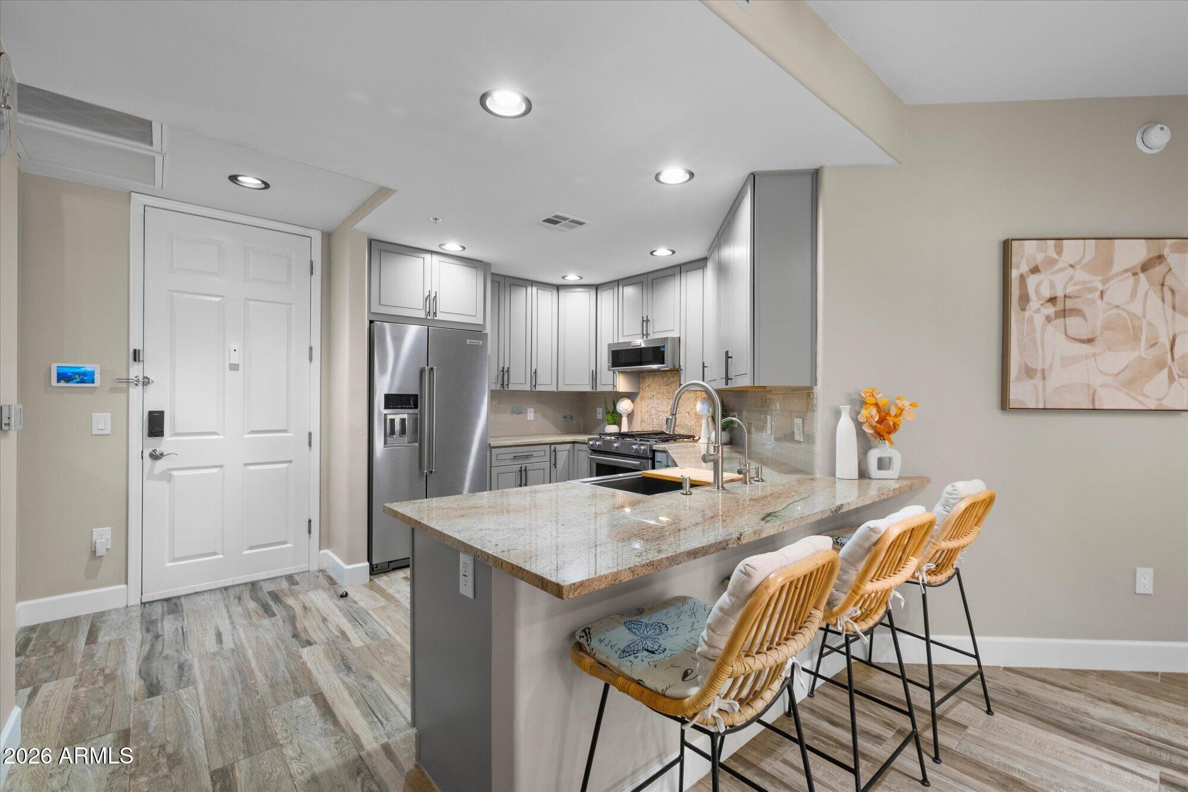
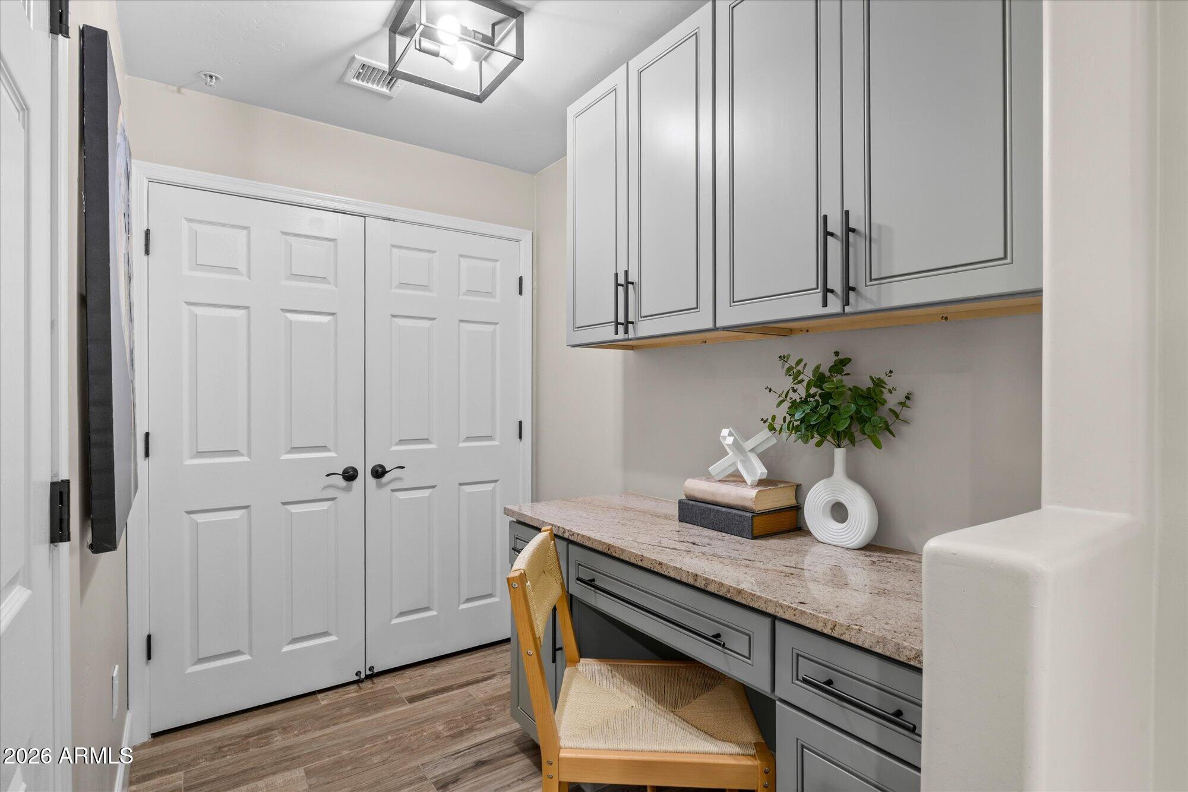
This is a unique, COMPLETELY REMODELED, corner condo within Toscana at Desert Ridge that you must see in person! Unit 1250 features a split floor plan with 2 beds, 2 baths, 1,246 square feet, and more than $200,000 in quality upgrades. The extensive remodel (2019) created a sophisticated yet comfortable interior with a warm neutral palette, sleek high-end cabinetry, designer finishes, and thoughtful attention to detail. The newer smart HVAC system (2023) with integrated air scrubber provides enhanced indoor air quality, comfort and efficiency. The residence also includes an assigned tandem parking space for 2 vehicles in the gated underground garage, along with a private storage unit and convenient elevator access. Its rare corner location combines first-floor convenience with tranquility. Located in a quiet setting within the community, the private patio with pull-down shades provides a relaxing place to enjoy your morning coffee. Residents of this guard-gated community enjoy an impressive collection of amenities, including 3 resort-style swimming pools, 3 clubhouses, 2 fitness centers, yoga and conference rooms, concierge services, media and computer centers, entertainment lounges, reading areas, 24-hour security with community patrols, and a full calendar of activities and social events. Toscana at Desert Ridge offers an exceptional combination of residential privacy, resort-style amenities, and access to some of North Phoenix's most popular destinations. High Street is just across the street, with cafes, restaurants, boutiques, salons, nightlife, and more within walking distance. Desert Ridge Marketplace is also close by, offering an extensive collection of shopping, dining, entertainment, and everyday conveniences. For destinations beyond Desert Ridge, Loop 101 is less than five minutes away, offering convenient connectivity to the greater Phoenix and Scottsdale areas. With its substantial 2019 remodel, rare first-floor corner location, private patio with views, secure underground parking, storage, and highly convenient Desert Ridge location, this Toscana condominium offers a distinctive opportunity to enjoy a beautifully updated residence within one of North Phoenix's premier master-planned destinations.

Save
Ask
Tour
Hide
Share
Listing Snapshot
Price 
$595,000
Days On Site 
1 Day
Bedrooms 
2
Inside Area (SqFt) 
1,246 sqft
Total Baths 
2
Full Baths 
2
Partial Baths 
N/A
Lot Size 
0.03 Acres
Year Built 
2008
MLS® Number 
7066493
Status 
Active
Property Tax 
$1,770
HOA/Condo/Coop Fees 
$610 monthly
Sq Ft Source 
Assessor
Friends & Family
Recent Activity
20 hours agoListing updated with changes from the MLS®
20 hours agoStatus changed to Active
yesterdayListing first seen on site
General Features
Acres 
0.03
Attached Garage 
Yes
Cross Street 
56th St. / Deer Valley Dr.
Disclosures 
Agency Discl ReqSeller Discl Avail
Garage 
Yes
Garage Spaces 
2
Land Lease 
No
Levels 
One
Number Of Stories 
4
Parking 
GatedAssignedCommunity StructureElectric Vehicle Charging Station(s)
Property Sub Type 
Apartment
Security 
Fire Sprinkler SystemSecurity System OwnedSecurity Guard
Sewer 
Public Sewer
Style 
Santa Barbara/Tuscan
Utilities 
Sewer ConnectedCable Available
Water Source 
Public
Interior Features
Appliances 
DryerWasherRefrigeratorDishwasherDisposalGas RangeWater PurifierMicrowave
Cooling 
Central AirCeiling Fan(s)
Fireplace 
Yes
Fireplace Features 
Gas
Fireplaces 
1
Flooring 
Tile
Heating 
Heat Pump
Interior 
High Speed InternetGranite CountersDouble VanityBreakfast BarPantryHigh Ceilings
Laundry Features 
Inside
Spa 
Yes
Window Features 
ScreensDouble Pane Windows
Save
Ask
Tour
Hide
Share
Exterior Features
Construction Details 
StuccoStone
Exterior 
Storage
Fencing 
None
Lot Features 
Desert BackDesert Front
Roof 
Built-Up
Spa 
Yes
Spa Features 
Heated
Windows/Doors 
ScreensDouble Pane Windows
Community Features
Accessibility Features 
Accessible EntranceAccessible Hallway(s)
Association Dues 
610
Community Features 
PoolGatedFitness CenterSidewalks
Financing Terms Available 
CashConventional
HOA Fee Frequency 
Monthly
School District 
Paradise Valley Unified District
Township 
4N
Schools
School District
Paradise Valley Unified District
Elementary School
Desert Trails Elementary School
Middle School
Explorer Middle School
High School
Pinnacle High School
Listing courtesy of RE/MAX Fine Properties.


All information should be verified by the recipient and none is guaranteed as accurate by ARMLS. Copyright 2026 Arizona Regional Multiple Listing Service, Inc. All rights reserved.
Last checked: 2026-08-15 02:46 AM UTC

Neighborhood & Commute
Source: Walkscore
Disclosure: Community information and market data powered by Constellation Data Labs. Information is deemed reliable but not guaranteed.
Save
Ask
Tour
Hide
Share