
Save
Ask
Tour
Hide
$270,000
New Listing
5146 W JOAN DE ARC AvenueGlendale, AZ 85304
For Sale|Townhouse|Active
2
Beds
1
Total Bath
1
Full Bath
892
SqFt
$303
/SqFt
1983
Built
Subdivision:
THUNDERBIRD PALMS UNIT 3
County:
Maricopa
Call Now: (602) 677-9038
Is this the listing for you? We can help make it yours.
(602) 677-9038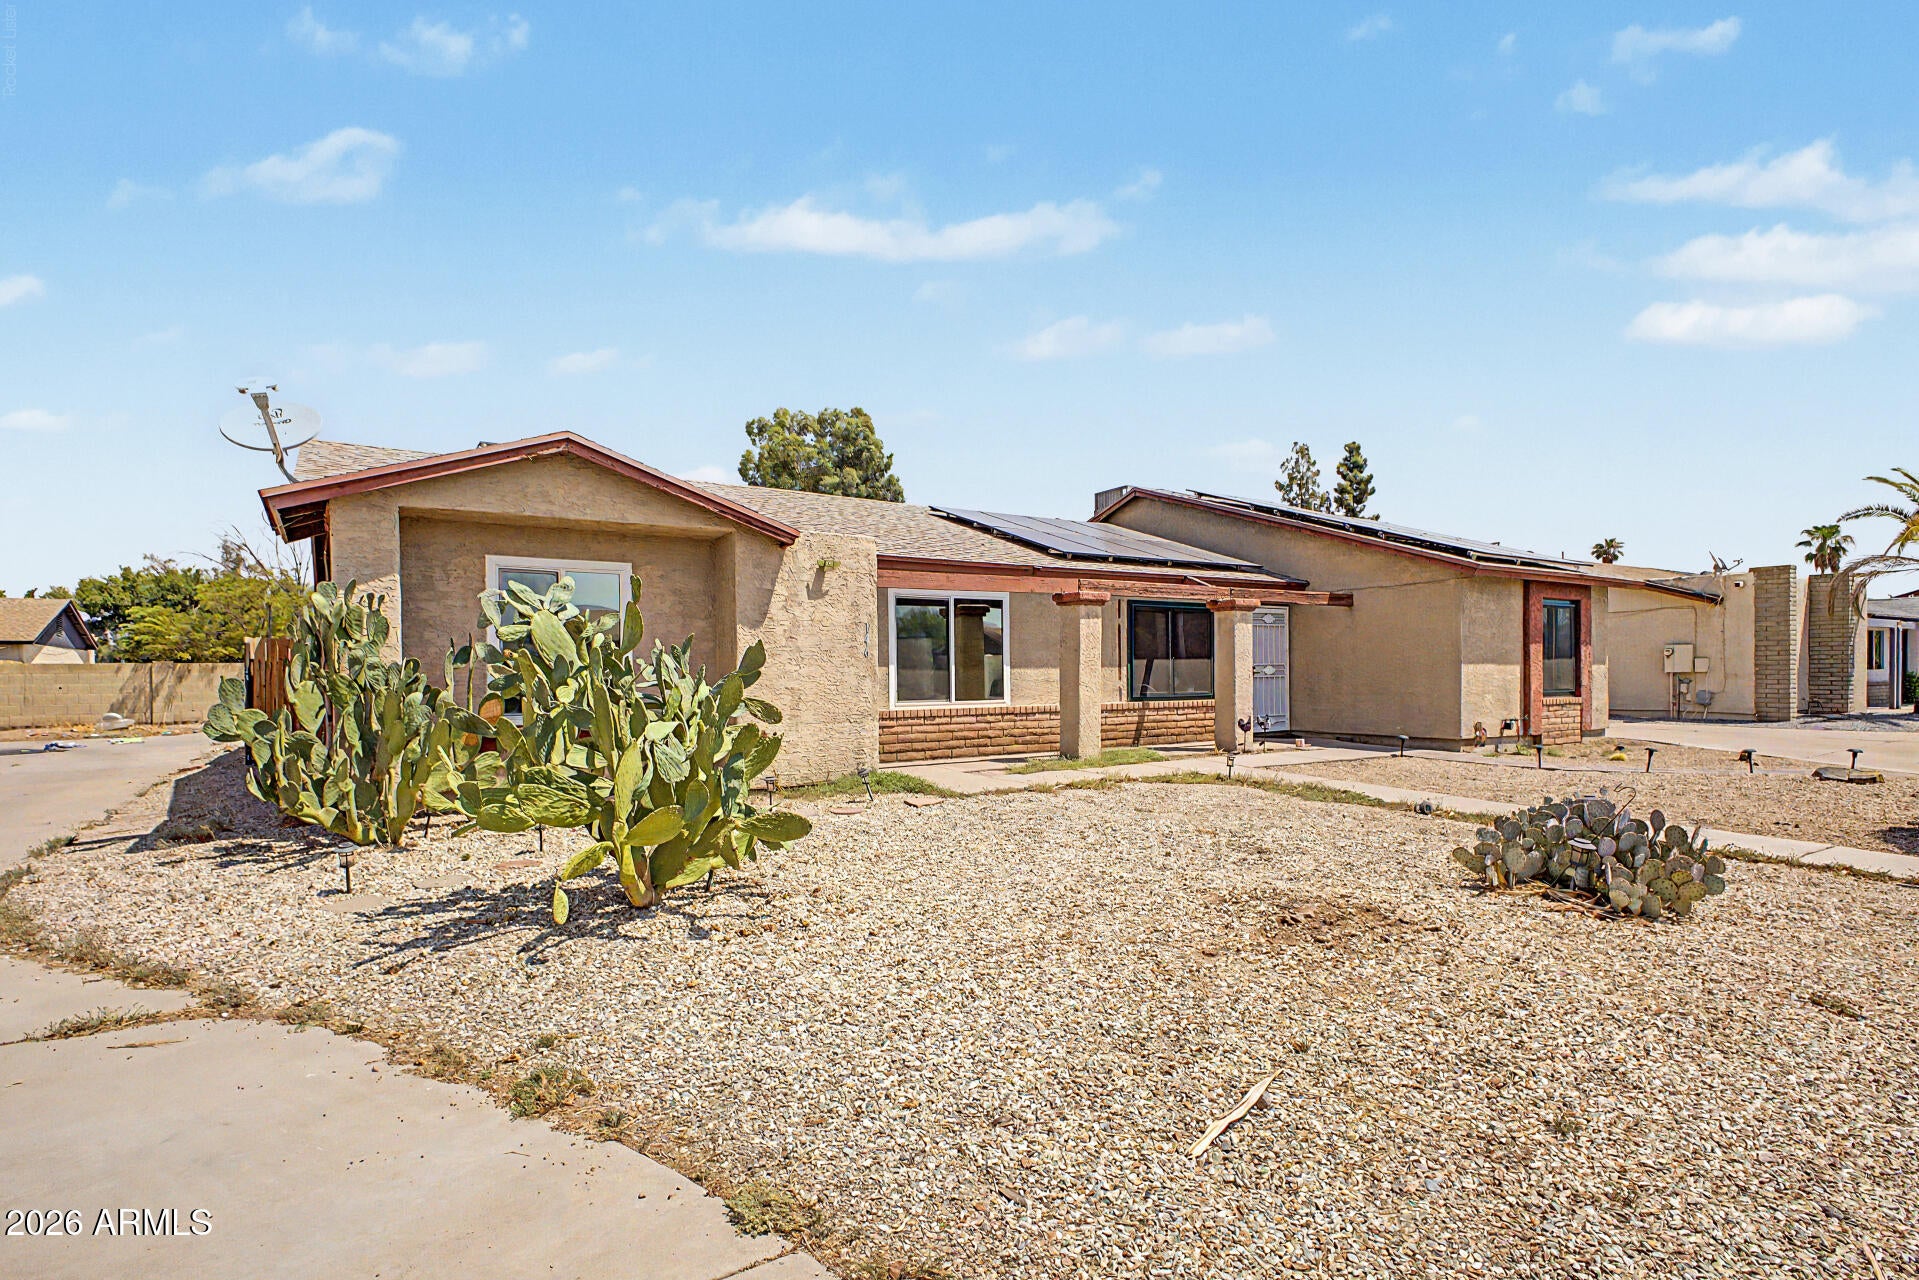
Save
Ask
Tour
Hide
Mortgage Calculator
Monthly Payment (Est.)
$1,232Calculator powered by Showcase IDX, a Constellation1 Company. Copyright ©2026 Information is deemed reliable but not guaranteed.
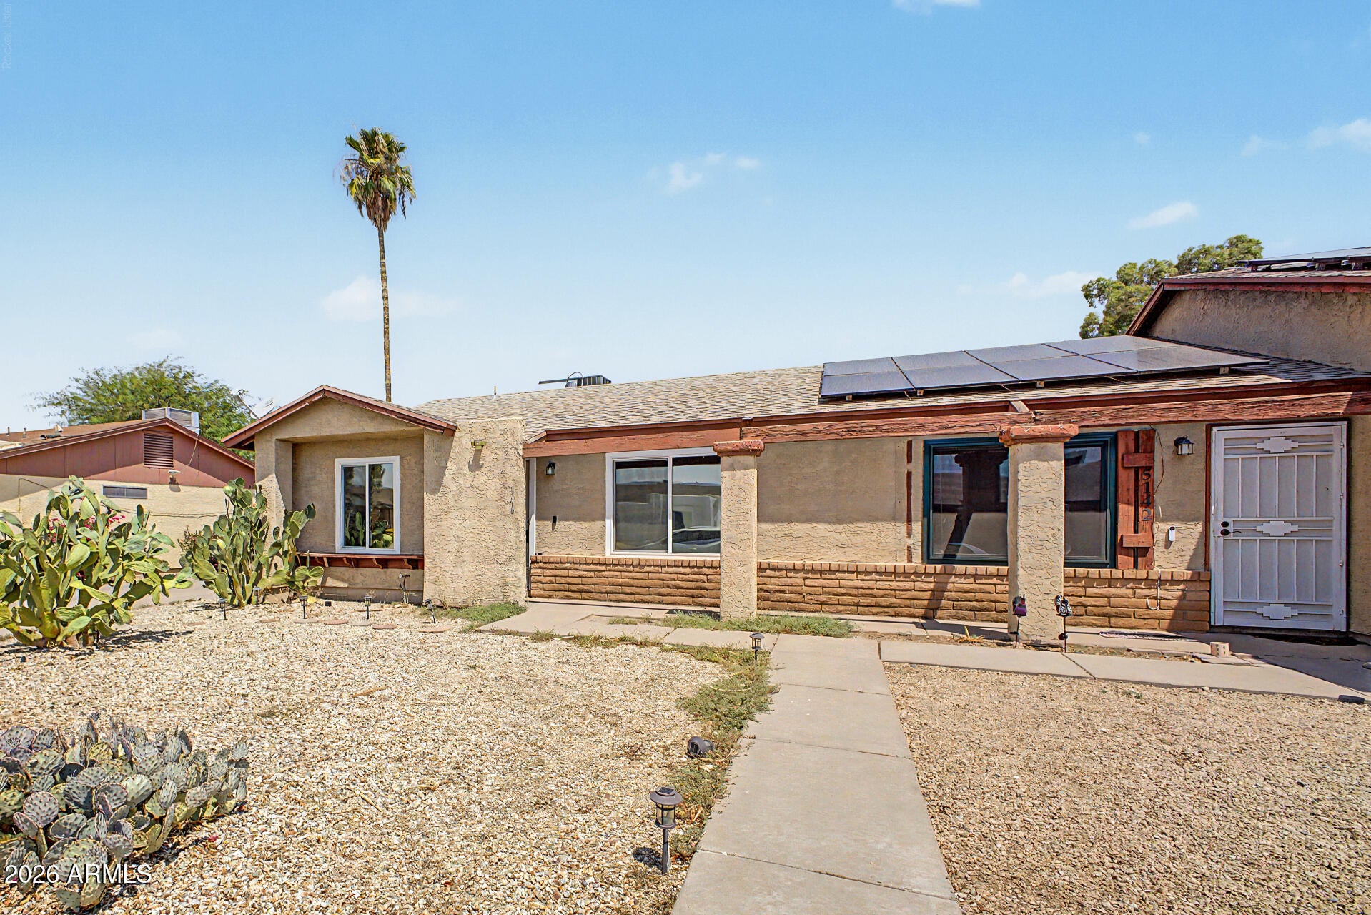
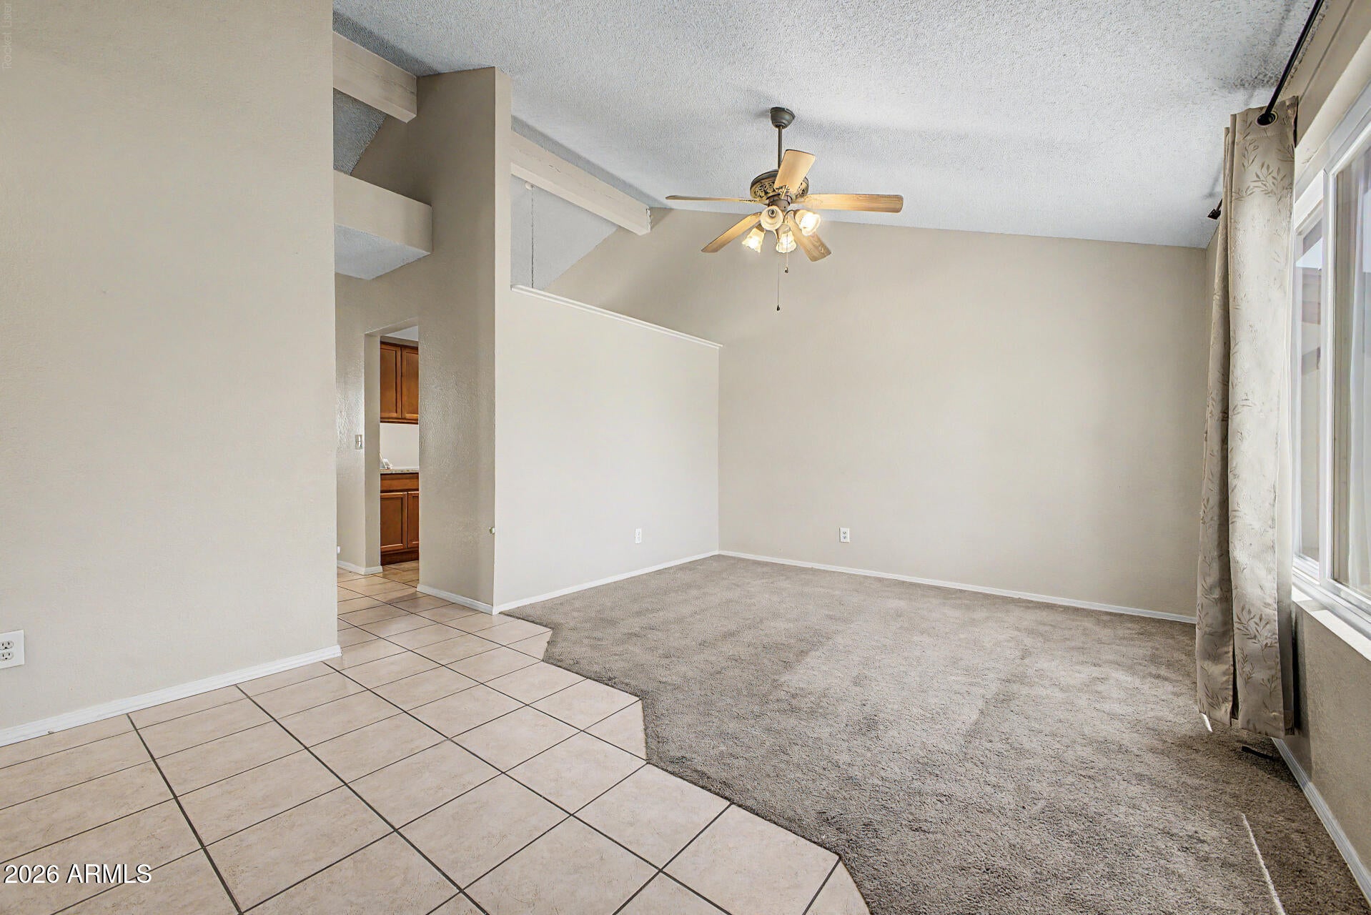
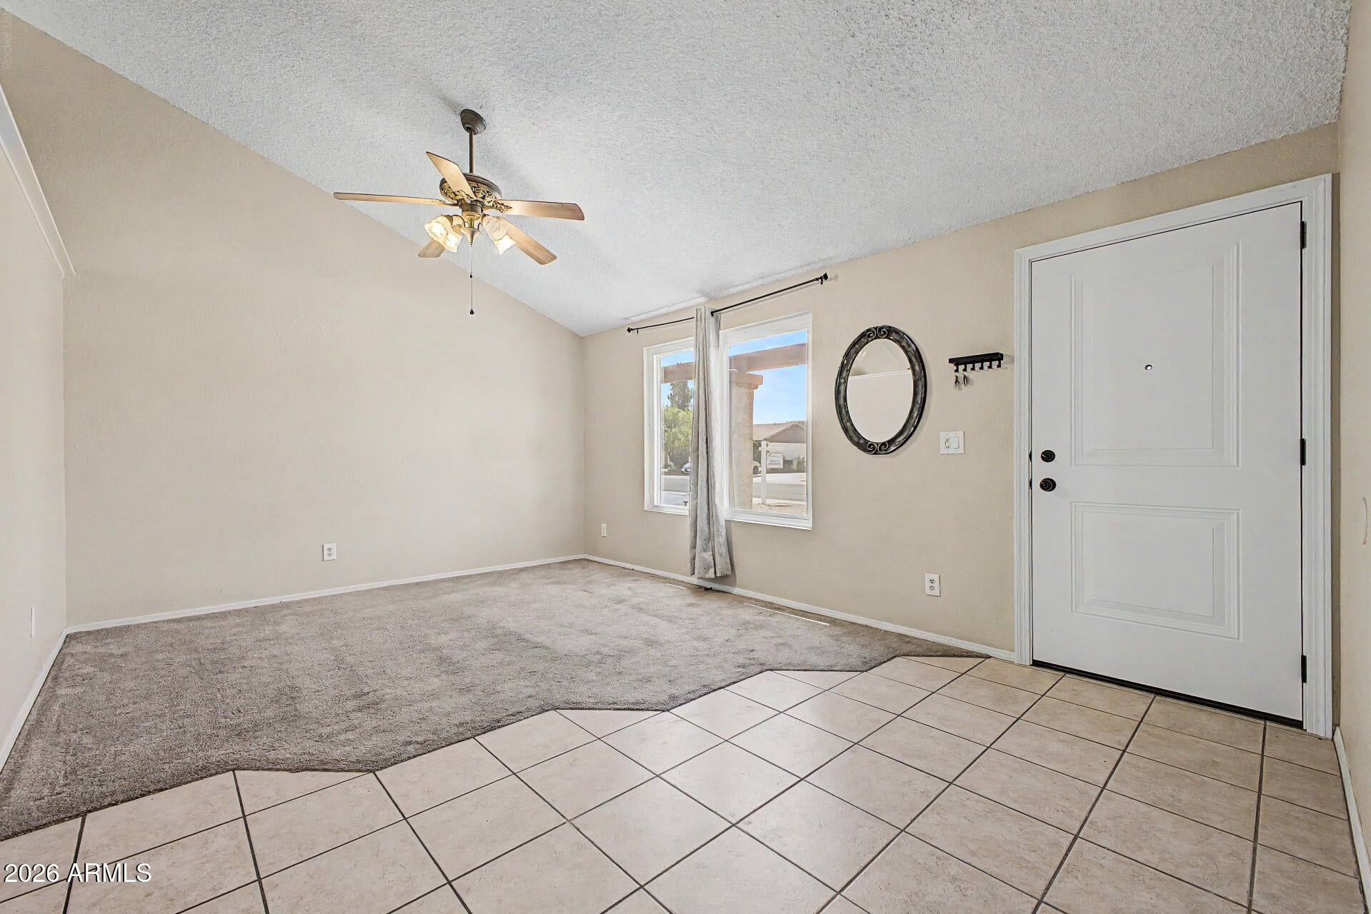
This charming townhome with no HOA is the one for you! Inside, you'll be greeted by a spacious living room perfect for entertaining and relaxation, showcasing carpet flooring, tile in all the right places, vaulted ceilings enhancing the space, and two-tone paint. Whip up your signature dishes in the well-appointed kitchen, complete with ample cabinetry, mosaic backsplash, ample counter space, and built-in essentials. Get a good night's rest in the main bedroom, offering a practical walk-in closet for easy organization. Out back, you'll have a cozy covered patio ideal for enjoying a relaxing evening, artificial grass, and a detached garage. Hurry up, this one will sell fast!
Save
Ask
Tour
Hide
Listing Snapshot
Price
$270,000
Days On Site
0 Days
Bedrooms
2
Inside Area (SqFt)
892 sqft
Total Baths
1
Full Baths
1
Partial Baths
N/A
Lot Size
0.1 Acres
Year Built
1983
MLS® Number
7066945
Status
Active
Property Tax
$376
HOA/Condo/Coop Fees
N/A
Sq Ft Source
Assessor
Friends & Family
Recent Activity
| 5 hours ago | Listing updated with changes from the MLS® | |
| 5 hours ago | Listing first seen on site |
General Features
Acres
0.1
Cross Street
Thunderbird Rd & 51st Ave
Disclosures
Agency Discl Req
Garage
Yes
Garage Spaces
2
Land Lease
No
Levels
One
Number Of Stories
1
Parking
Garage Door OpenerDetached
Parking Spaces
1
Property Sub Type
Townhouse
Sewer
Public Sewer
Special Circumstances
Short Sale
Style
Ranch
Utilities
Cable Available
Water Source
Public
Interior Features
Appliances
DryerWasherRefrigeratorDisposalElectric RangeMicrowave
Cooling
Ceiling Fan(s)
Flooring
CarpetTile
Heating
Electric
Interior
High Speed InternetEat-in KitchenBreakfast BarVaulted Ceiling(s)Laminate Counters
Laundry Features
Inside
Window Features
ScreensDouble Pane Windows
Save
Ask
Tour
Hide
Exterior Features
Construction Details
Brick VeneerStuccoFrame
Fencing
Wood
Lot Features
Desert Front
Patio And Porch
Patio
Roof
Composition
Spa Features
None
View
City
Waterview
City
Windows/Doors
ScreensDouble Pane Windows
Community Features
Accessibility Features
Accessible Full Bath
Financing Terms Available
CashConventionalFHAVA Loan
Roads
Paved
School District
Peoria Unified School District
Township
3N
Schools
School District
Peoria Unified School District
Elementary School
Marshall Ranch Elementary School
Middle School
Marshall Ranch Elementary School
High School
Ironwood High School
Listing courtesy of West USA Realty.

All information should be verified by the recipient and none is guaranteed as accurate by ARMLS. Copyright 2026 Arizona Regional Multiple Listing Service, Inc. All rights reserved.
Last checked: 2026-08-15 03:12 AM UTC
All information should be verified by the recipient and none is guaranteed as accurate by ARMLS. Copyright 2026 Arizona Regional Multiple Listing Service, Inc. All rights reserved.
Last checked: 2026-08-15 03:12 AM UTC
Neighborhood & Commute
Source: Walkscore
Disclosure: Community information and market data powered by Constellation Data Labs. Information is deemed reliable but not guaranteed.
Save
Ask
Tour
Hide
