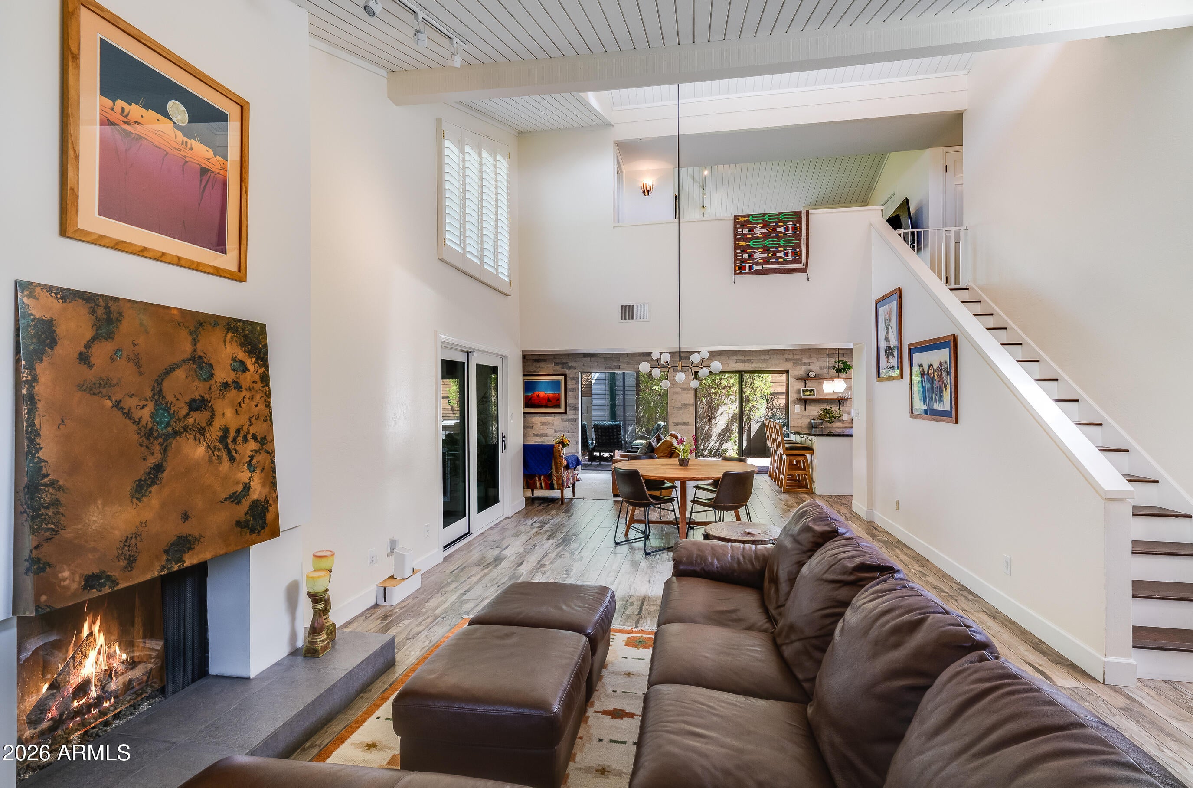
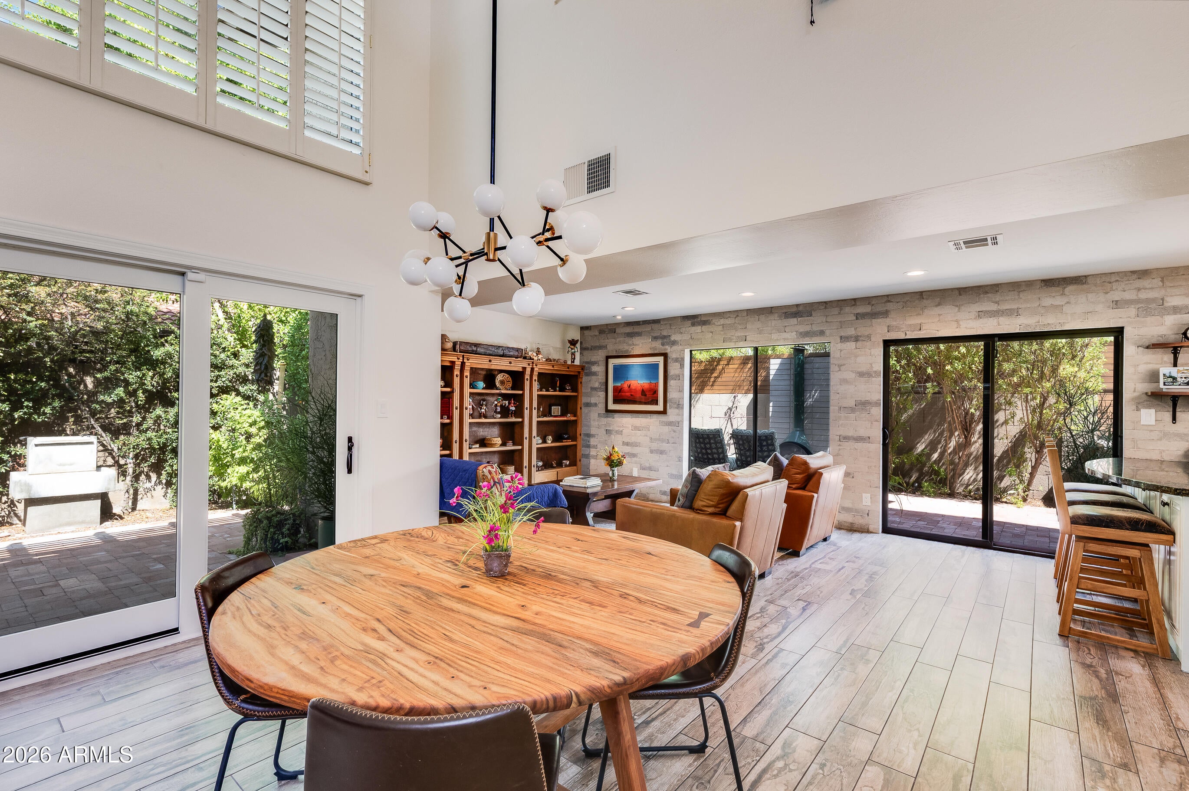
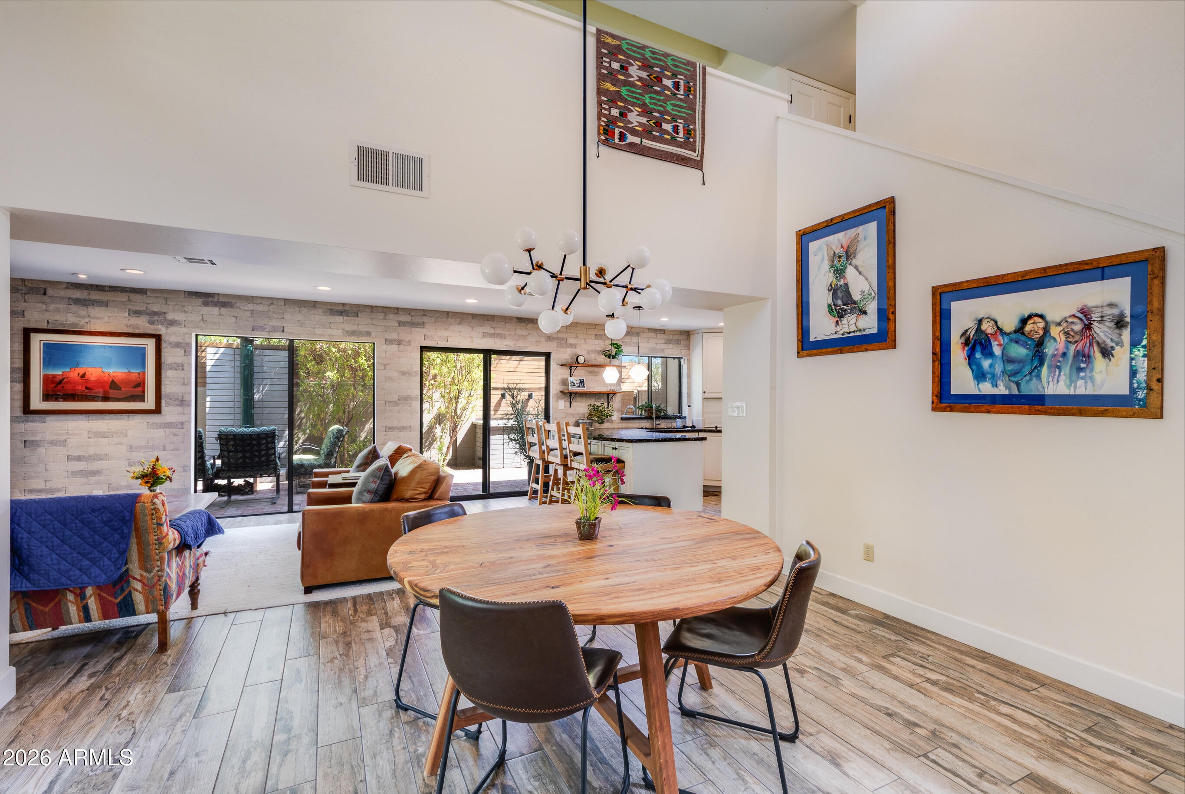
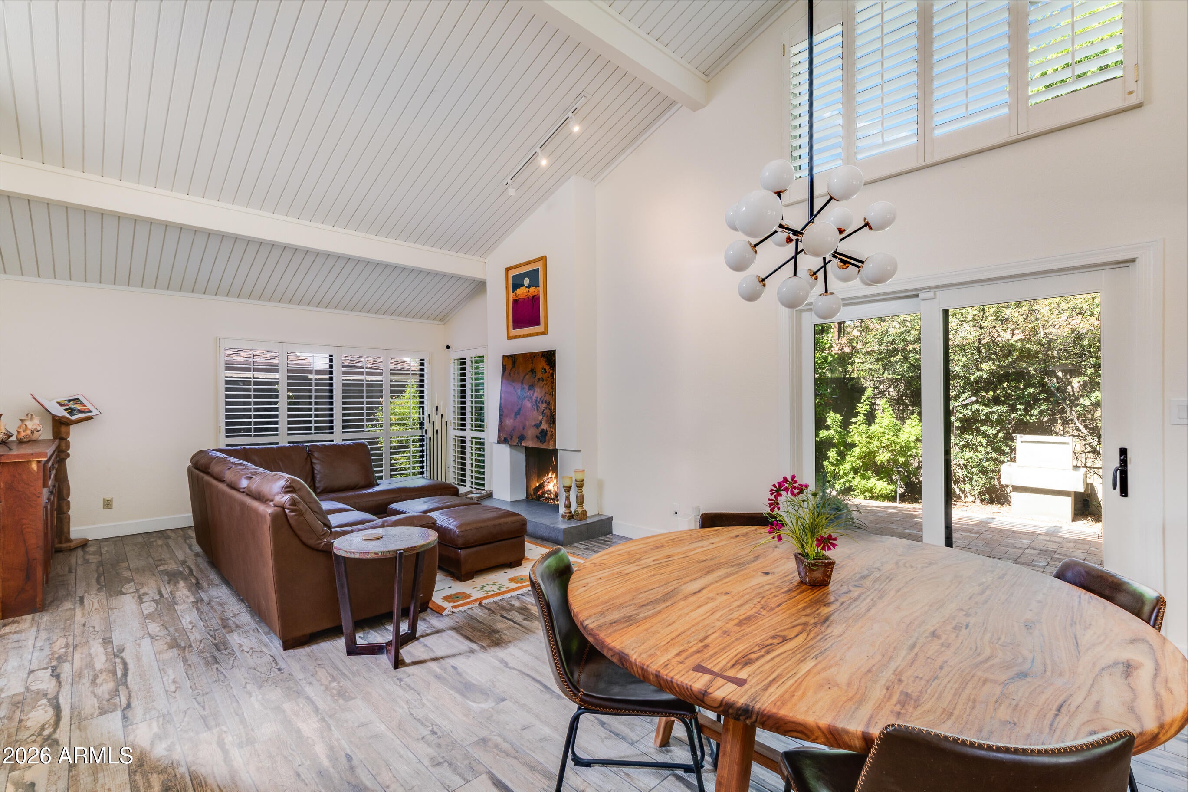
Tucked into the established Sandollar community--designed by Haver, Nunn & Nelson with koi ponds, & lush gardens--this beautifully updated home offers privacy, light, & effortless indoor-outdoor living. Open floor plan features vaulted ceilings with wood beams, a striking gas fireplace & abundant natural light throughout. Renovated backyard is an entertainer's dream: mid-century gas fireplace, outdoor kitchen & custom lighting. Rare 3rd-car parking, extensive storage plus a workshop. Built by Stamen-Thomas, this detached home backs to the AZ Canal walking path, with mountain bike trail access just 6 minutes away. New roof (Boral TileSeal HT/low e thermal sheet) & HVAC (2022), new windows (2019). Community amenities including a park w/ fruit trees, vegetable gardens & a gathering ramada.
Save
Ask
Tour
Hide
Share
Listing Snapshot
Price
$765,000
Days On Site
0 Days
Bedrooms
3
Inside Area (SqFt)
2,100 sqft
Total Baths
3
Full Baths
2
Partial Baths
1
Lot Size
0.1 Acres
Year Built
1976
MLS® Number
7068573
Status
Active
Property Tax
$3,168
HOA/Condo/Coop Fees
$305 monthly
Sq Ft Source
Appraiser
Friends & Family
React
Invite
Recent Activity
4 hours ago
Listing updated with changes from the MLS®
4 hours ago
Listing first seen on site
General Features
Acres
0.1
Cross Street
12th Street & Glendale Ave
Disclosures
Agency Discl ReqSeller Discl Avail
Garage
Yes
Garage Spaces
2
Land Lease
No
Levels
Two
Number Of Stories
2
Parking
Garage Door Opener
Parking Spaces
1
Property Sub Type
Townhouse
Sewer
Public Sewer
Style
Other
Utilities
Cable Available
Water Source
Public
Interior Features
Appliances
DryerWasherRefrigeratorDishwasherDisposalElectric RangeElectric CooktopBuilt-In Electric Oven
Cooling
Central AirCeiling Fan(s)
Fireplace
Yes
Fireplace Features
Living RoomGasOutside
Fireplaces
2
Flooring
CarpetTile
Heating
Electric
Interior
High Speed InternetGranite CountersDouble VanityMaster DownstairsBreakfast BarVaulted Ceiling(s)Kitchen IslandPantry
Laundry Features
Inside
Window Features
Low Emissivity WindowsDouble Pane Windows
Save
Ask
Tour
Hide
Share
Exterior Features
Construction Details
StuccoFrame
Exterior
BarbecuePrivate YardStorageBuilt-in Barbecue
Fencing
BlockWrought Iron
Lot Features
Sprinklers In RearSprinklers In FrontCul-De-Sac
Patio And Porch
Patio
Roof
TileFoam
Spa Features
None
View
Mountain(s)
Waterview
Mountain(s)
Windows/Doors
Low Emissivity WindowsDouble Pane Windows
Community Features
Association Dues
305
Community Features
Pool
Financing Terms Available
CashConventionalFHAVA Loan
HOA Fee Frequency
Monthly
School District
Phoenix Union High School District
Township
2N
Schools
School District
Phoenix Union High School District
Elementary School
Madison Richard Simis School
Middle School
Madison Meadows School
High School
Central High School
Listing courtesy of Compass.
All information should be verified by the recipient and none is guaranteed as accurate by ARMLS. Copyright 2026 Arizona Regional Multiple Listing Service, Inc. All rights reserved.
Last checked: 2026-08-19 09:09 PM UTC
Neighborhood & Commute
Source: Walkscore
Disclosure: Community information and market data powered by Constellation Data Labs. Information is deemed reliable but not guaranteed.
Welcome to the new PhoenixCondoMania! For almost two decades, this website has been a trusted resource for condo buyers and sellers throughout the Valley. While the website has a fresh new look, you'll still find the same expert information, powerful search tools, and local real estate expertise you've come to rely on.
As we transition, we want to thank you in advance for your patience. We're continuing to add new community pages, neighborhood insights, and other helpful features as quickly as possible but if you have suggestions or can't find something you're looking for, we'd love to hear from you.
Thank you for being part of the CondoMania community. We're excited to continue helping you find your perfect condo.