Save
Ask
Tour
Hide
Share
$249,000
New Listing

18012 N 45TH Avenue
Glendale, AZ 85308

For Sale|Townhouse|Active
3
Beds
2
Total Baths
2
Full Baths
1,256
SqFt
$198
/SqFt
1979
Built
Subdivision:
BELLAIR TOWNHOUSES UNIT 3 LOTS 5145 THRU 5204
County:
Maricopa
Call Now: (602) 677-9038
Is this the listing for you? We can help make it yours.
(602) 677-9038
18012 N 45TH Avenue18012 N 45TH Avenue18012 N 45TH Avenue18012 N 45TH Avenue
Save
Ask
Tour
Hide
Share

Mortgage Calculator

Monthly Payment (Est.)

$1,136
Calculator powered by Showcase IDX, a Constellation1 Company. Copyright ©2026 Information is deemed reliable but not guaranteed.

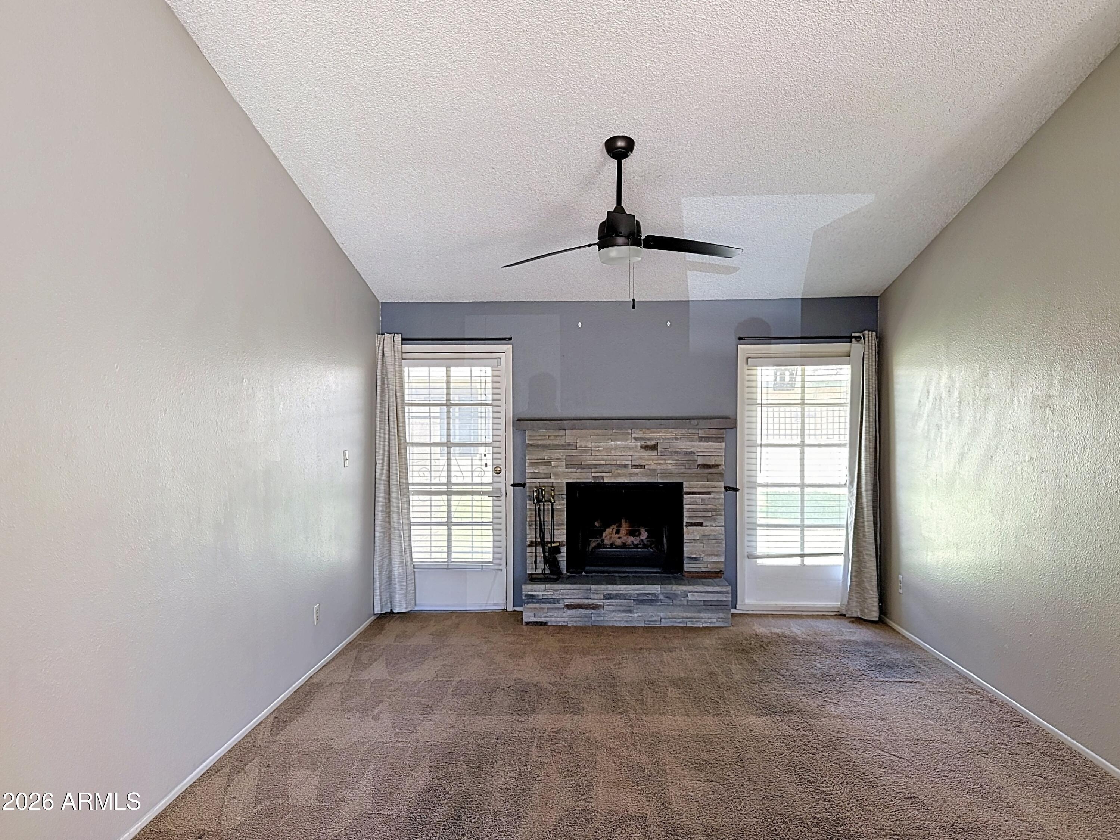
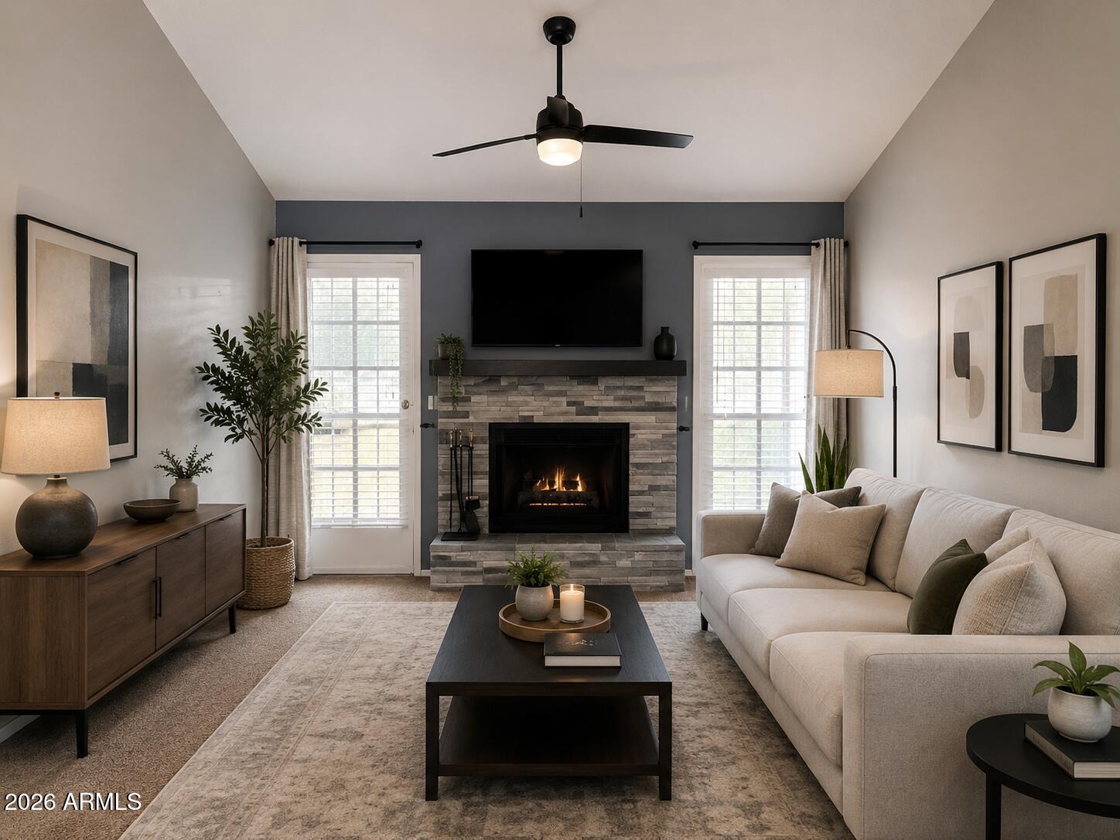
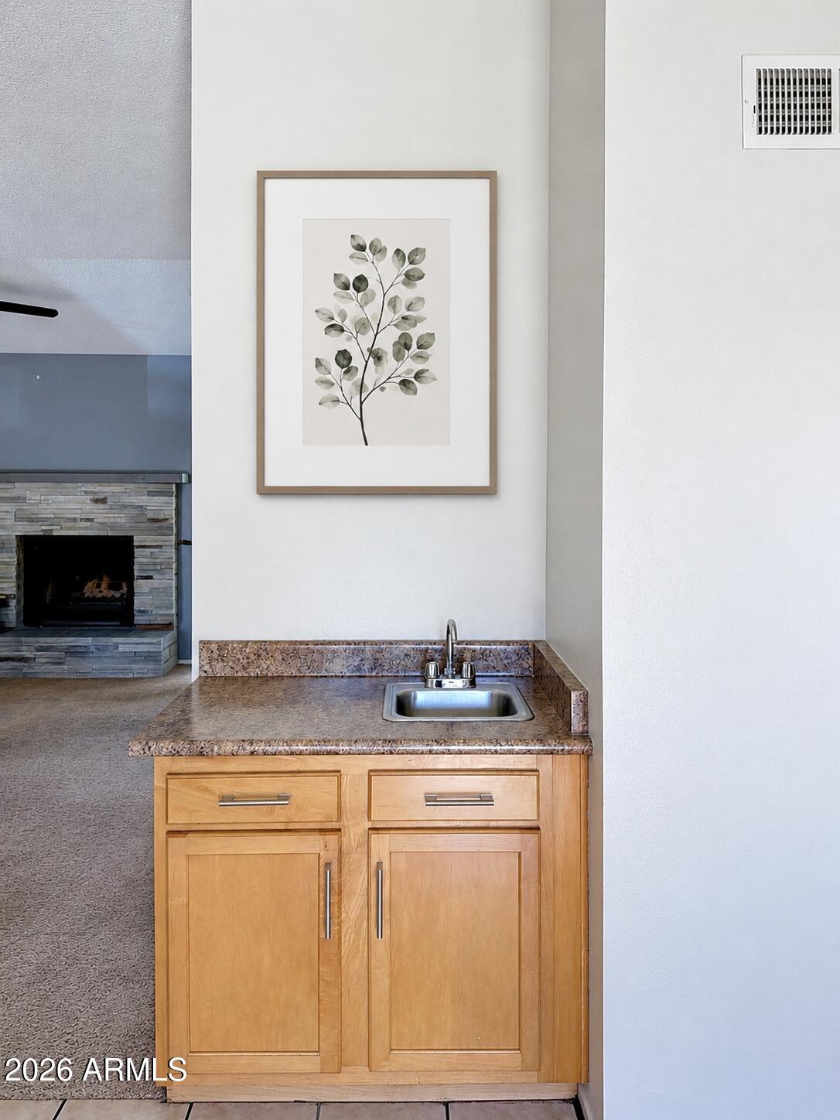
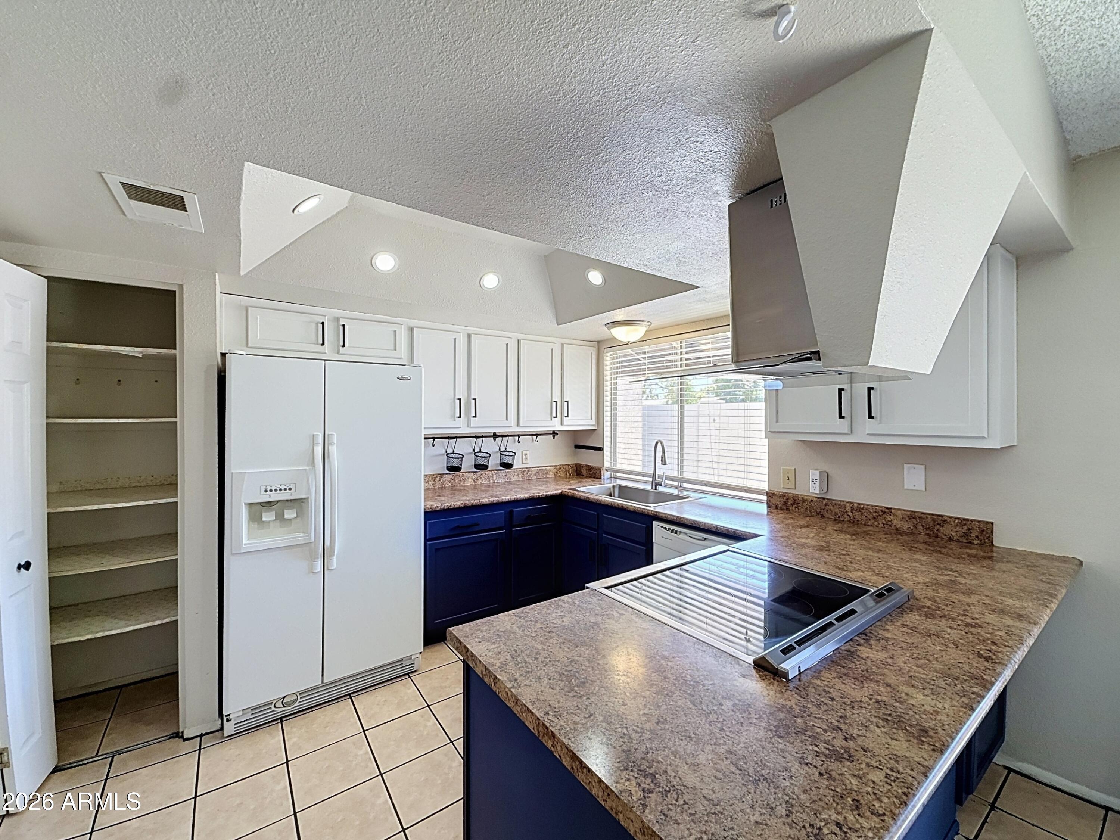
Welcome to this charming 3-bedroom, 2-bath single-story end unit townhome in the desirable Bellair community. The interior features an eat-in kitchen w/ breakfast bar & an Arcadia door leading to a private patio, creating an easy flow for indoor-outdoor living. The spacious family room offers vaulted ceilings and a cozy fireplace, providing a warm and comfortable gathering space. The primary suite is located at the back of the home and features an updated bathroom, walk-in closet, and separate exit to a private patio overlooking a lush grassy area. Additional conveniences include inside laundry with washer and dryer included. Bellair offers an outstanding lifestyle with three community pools, parks, tennis & pickleball courts, and a recently upgraded driving range & golf course.

Save
Ask
Tour
Hide
Share
Listing Snapshot
Price 
$249,000
Days On Site 
0 Days
Bedrooms 
3
Inside Area (SqFt) 
1,256 sqft
Total Baths 
2
Full Baths 
2
Partial Baths 
N/A
Lot Size 
0.05 Acres
Year Built 
1979
MLS® Number 
7068716
Status 
Active
Property Tax 
$699
HOA/Condo/Coop Fees 
$234.53 monthly
Sq Ft Source 
Assessor
Friends & Family
Recent Activity
an hour agoListing updated with changes from the MLS®
3 hours agoListing first seen on site
General Features
Acres 
0.05
Additional Property Use 
Ranch
Carport 
1
Cross Street 
43rd Avenue and Union Hills
Disclosures 
Seller Discl Avail
Land Lease 
No
Levels 
One
Number Of Stories 
1
Parking 
Assigned
Property Sub Type 
Townhouse
Sewer 
Public Sewer
Style 
Ranch
Water Source 
Public
Interior Features
Appliances 
DryerWasherRefrigeratorDishwasherElectric OvenElectric Cooktop
Cooling 
Central AirCeiling Fan(s)
Fireplace 
Yes
Fireplace Features 
Wood Burning
Fireplaces 
1
Flooring 
CarpetTile
Heating 
Electric
Interior 
Master DownstairsEat-in KitchenBreakfast BarVaulted Ceiling(s)Pantry
Laundry Features 
Inside
Save
Ask
Tour
Hide
Share
Exterior Features
Construction Details 
StuccoFrame
Exterior 
Storage
Fencing 
Block
Patio And Porch 
Patio
Roof 
Composition
Spa Features 
None
Community Features
Association Dues 
234.53
Community Features 
PoolGolfLakeTennis Court(s)Playground
Financing Terms Available 
CashConventionalVA Loan
HOA Fee Frequency 
Monthly
School District 
Deer Valley Unified District
Township 
4N
Schools
School District
Deer Valley Unified District
Elementary School
Mirage Elementary School
Middle School
Desert Sky Middle School
High School
Deer Valley High School
Listing courtesy of West USA Realty.


All information should be verified by the recipient and none is guaranteed as accurate by ARMLS. Copyright 2026 Arizona Regional Multiple Listing Service, Inc. All rights reserved.
Last checked: 2026-08-20 12:00 AM UTC

Neighborhood & Commute
Source: Walkscore
Disclosure: Community information and market data powered by Constellation Data Labs. Information is deemed reliable but not guaranteed.
Save
Ask
Tour
Hide
Share