
Save
Ask
Tour
Hide
$795,000
47 Days On Site
210 W MCKINLEY StreetPhoenix, AZ 85003
For Sale|Townhouse|Active
2
Beds
3
Total Baths
2
Full Baths
1
Partial Bath
2,132
SqFt
$373
/SqFt
2026
Built
Subdivision:
RESIDENCES ON 2ND
County:
Maricopa
Call Now: (602) 677-9038
Is this the listing for you? We can help make it yours.
(602) 677-9038Upcoming Open Houses
Sat, Oct 10, 11:00 AM - 4:00 PM
Sun, Oct 11, 11:00 AM - 4:00 PM
Sat, Oct 17, 11:00 AM - 4:00 PM
Sun, Oct 18, 11:00 AM - 4:00 PM
Sat, Oct 24, 11:00 AM - 4:00 PM
Sun, Oct 25, 11:00 AM - 4:00 PM
Sat, Oct 31, 11:00 AM - 2:00 PM
Sun, Nov 1, 11:00 AM - 3:00 PM
Save
Ask
Tour
Hide
Mortgage Calculator
Monthly Payment (Est.)
Enter an interest rate to see your estimated monthly payment.Calculator powered by Showcase IDX, a Constellation1 Company. Copyright ©2026 Information is deemed reliable but not guaranteed.
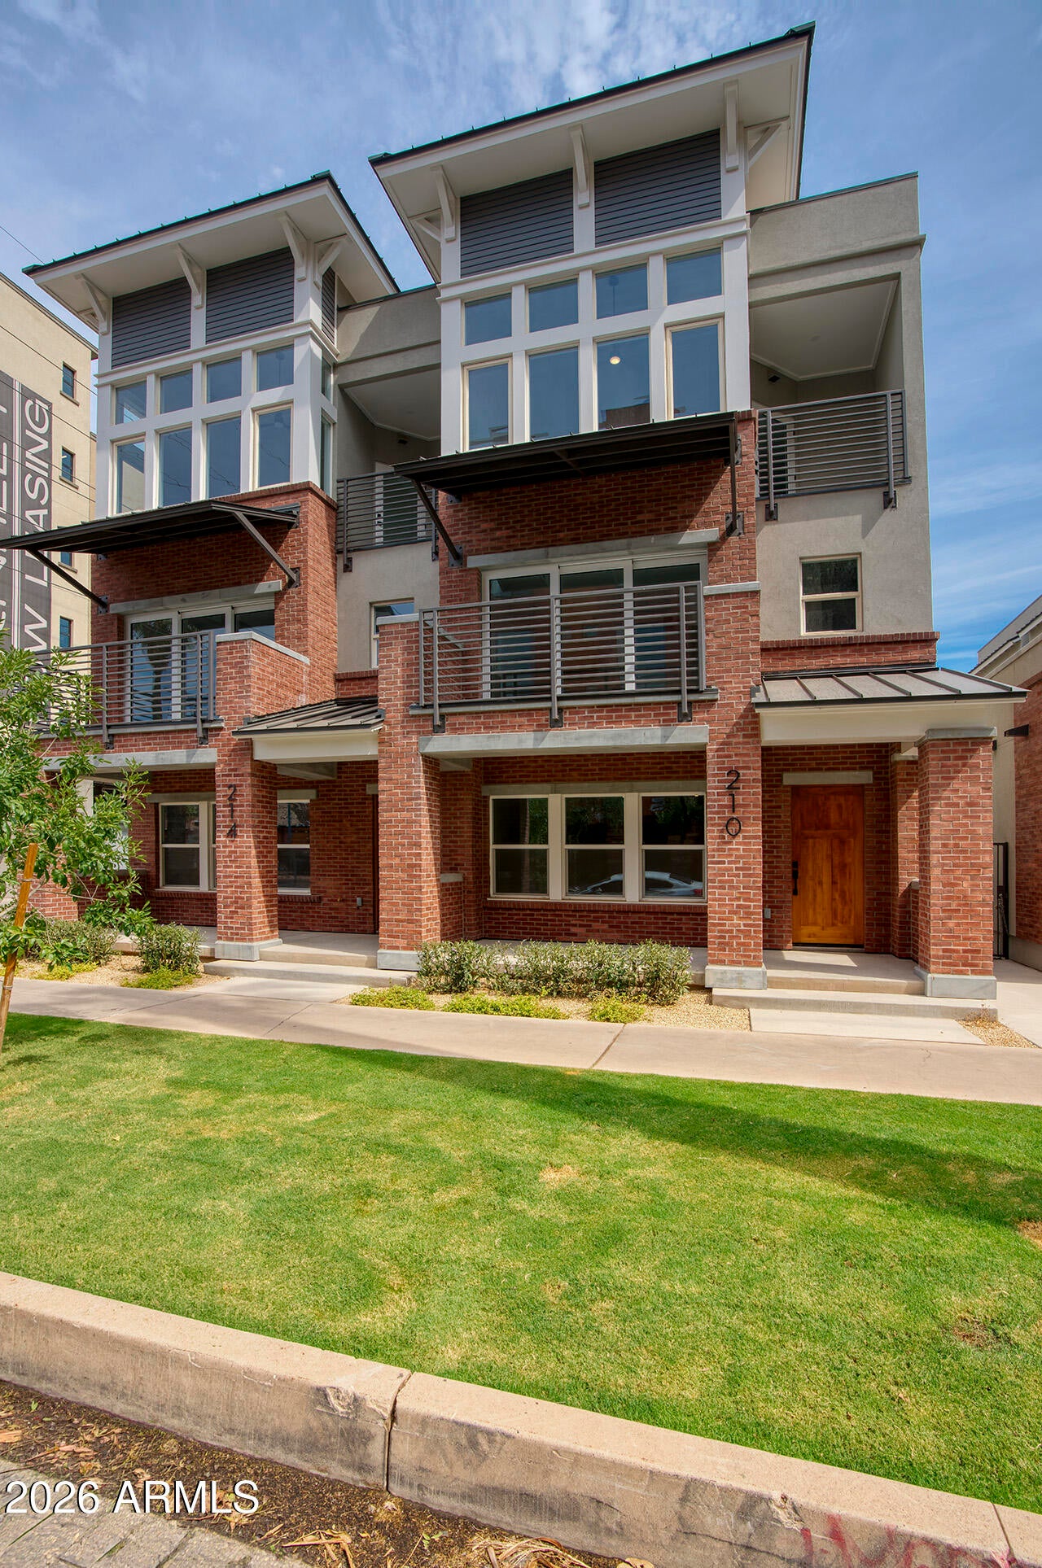
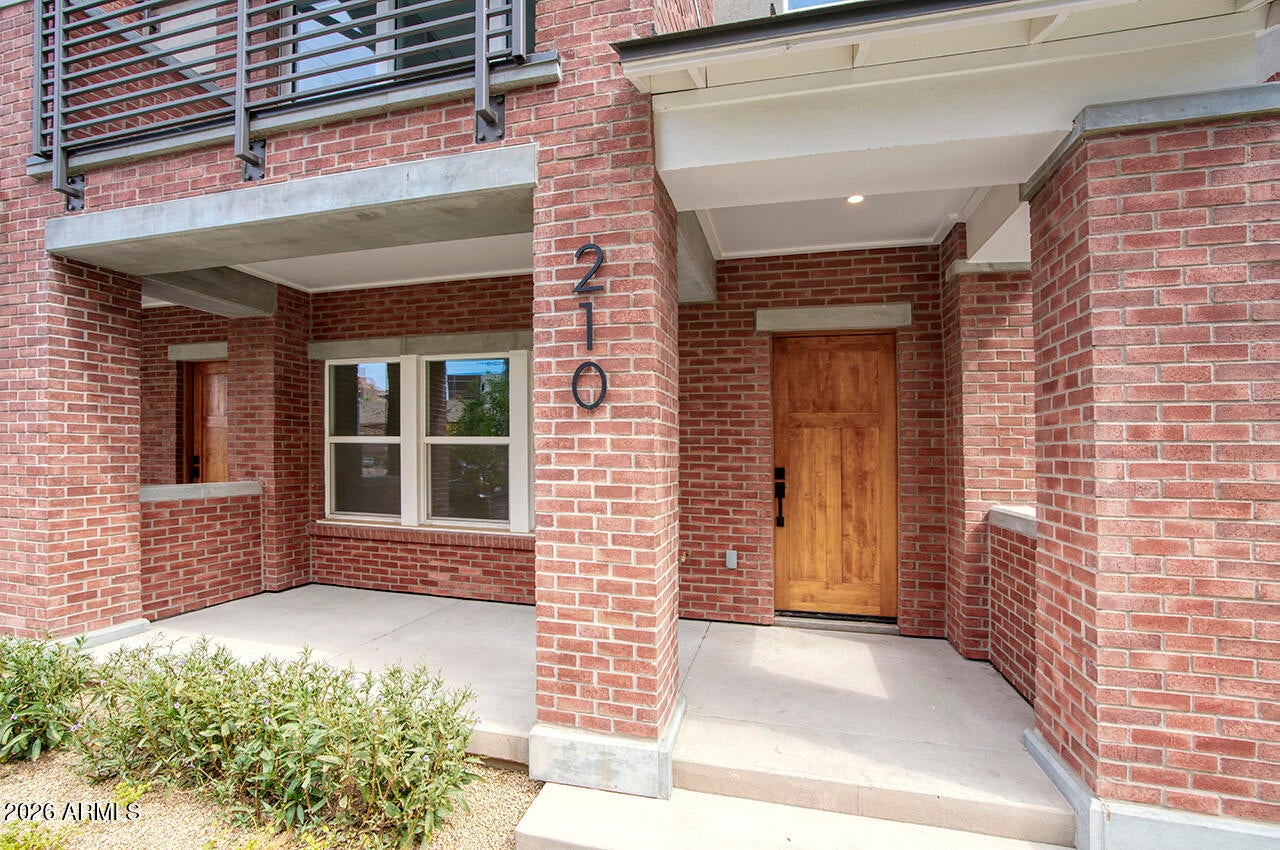
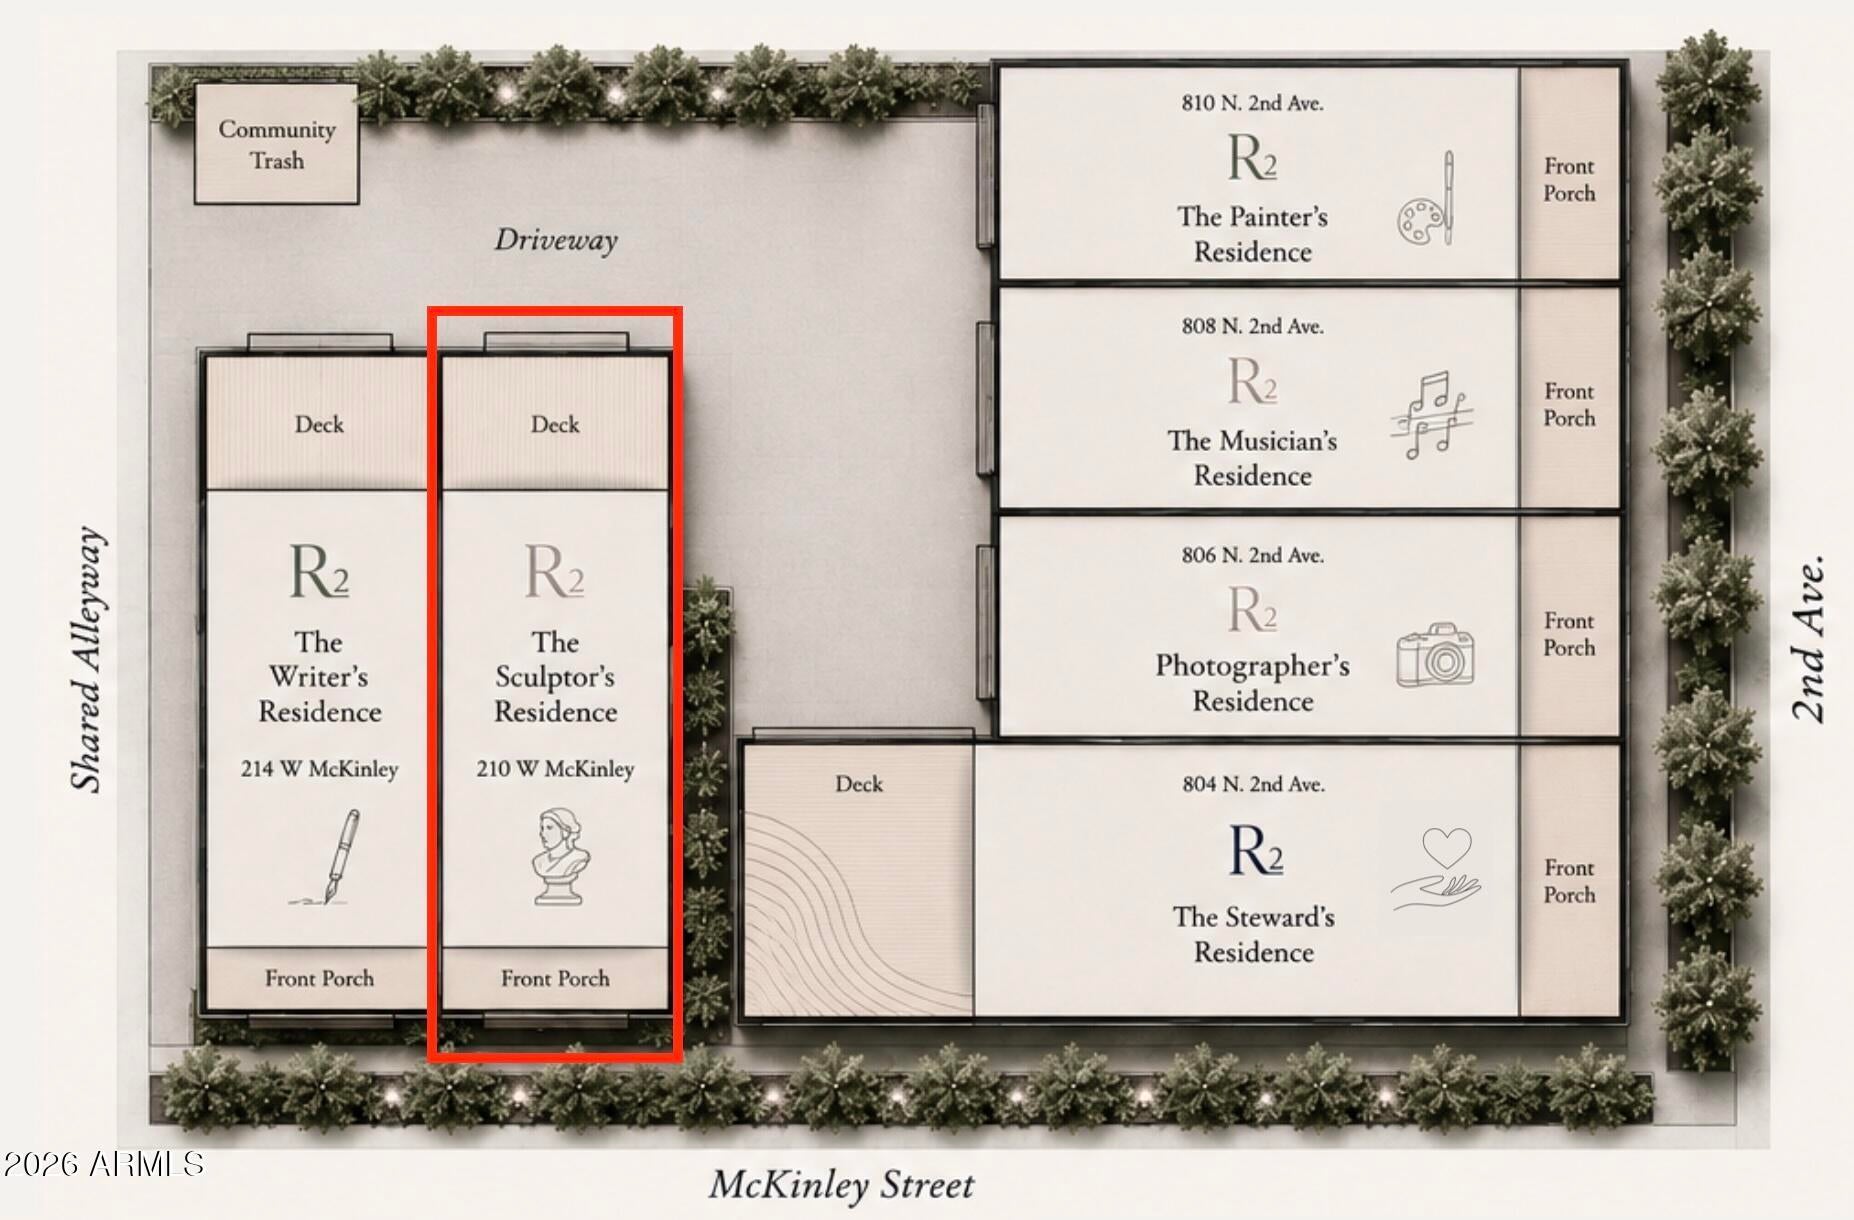
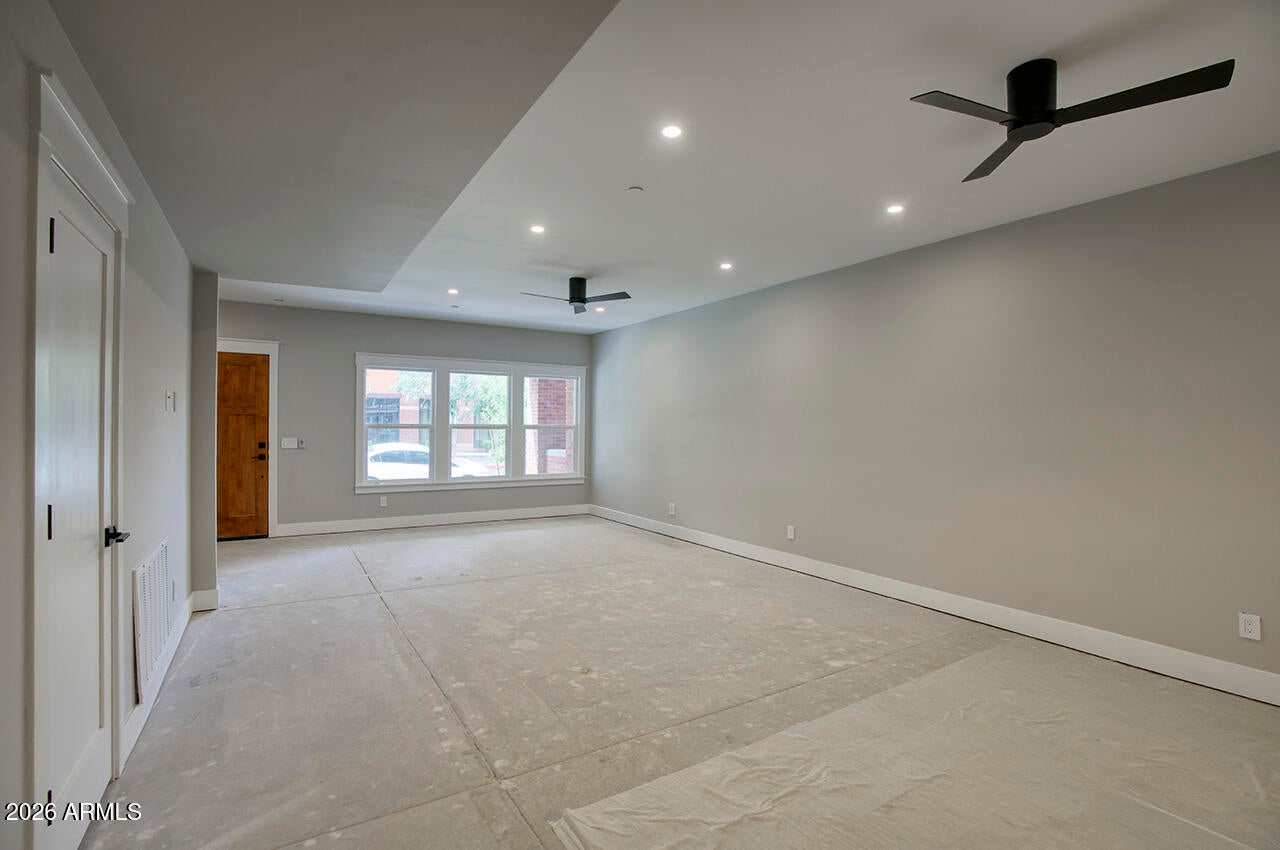
Welcome to The Residences on 2nd! This collection of 6 timelessly styled townhomes fits perfectly in the heart of the Roosevelt Row Arts District! 214 McKinley is ''The Sculptor Residence'' and has its own fun story of why it belongs in this collection of artist homes. Come see why! Perfect-sized front porch for waving at the neighbors, and it opens up to a massive ground-floor living room and powder room. Upstairs, you have a gorgeous island kitchen and entertaining space, plus a balcony space fit for a party! The top floor is where one rests, enjoys the excellent views, and appreciates the well-appointed amenities of this home. This unit is at shell stage, so you can still choose your own finishes.
Save
Ask
Tour
Hide
Listing Snapshot
Price
$795,000
Days On Site
47 Days
Bedrooms
2
Inside Area (SqFt)
2,132 sqft
Total Baths
3
Full Baths
2
Partial Baths
1
Lot Size
0.03 Acres
Year Built
2026
MLS® Number
7069026
Status
Active
Property Tax
$1,964
HOA/Condo/Coop Fees
$350 monthly
Sq Ft Source
Assessor
Friends & Family
Recent Activity
| 2 days ago | Listing updated with changes from the MLS® | |
| 2 months ago | Status changed to Active | |
| 2 months ago | Listing first seen on site |
General Features
Acres
0.03
Attached Garage
Yes
Cross Street
Roosevelt & 2nd Avenue
Disclosures
Seller Discl AvailAgency Discl Req
Garage
Yes
Garage Spaces
2
Land Lease
No
Levels
Three Or More
Number Of Stories
3
Parking
Garage Door OpenerDirect Access
Property Sub Type
Townhouse
Security
Fire Sprinkler System
Sewer
Public Sewer
Style
Contemporary
Utilities
Sewer Connected
Water Source
Public
Interior Features
Appliances
DishwasherDisposalRefrigeratorGas CooktopMicrowaveGas Oven
Cooling
Ceiling Fan(s)Central AirENERGY STAR Qualified Equipment
Flooring
CarpetVinyl
Heating
ElectricENERGY STAR Qualified EquipmentForced AirZoned
Interior
Double VanityEat-in KitchenKitchen IslandHigh Speed InternetHigh Ceilings
Laundry Features
Inside
Window Features
ENERGY STAR Qualified WindowsDouble Pane Windows
Save
Ask
Tour
Hide
Exterior Features
Construction Details
BrickSpray Foam InsulationICAT Recessed LightingDucts Professionally Air-SealedStuccoBrick Veneer
Fencing
None
Lot Features
Sprinklers In Front
Patio And Porch
Patio
Roof
FoamMetal
Spa Features
None
View
CityCity Lights
Waterview
CityCity Lights
Windows/Doors
ENERGY STAR Qualified WindowsDouble Pane Windows
Community Features
Association Fee
$350.0
Association Fee Frequency
Monthly
Community Features
Sidewalks
School District
Phoenix Union High School District
Township
1N
Financing Terms Available
CashVA LoanFHAConventional
Schools
School District
Phoenix Union High School District
Elementary School
Kenilworth Elementary School
Middle School
Kenilworth Elementary School
High School
Phoenix Union Bioscience High School
Listing courtesy of Brokers Hub Realty, LLC.

All information should be verified by the recipient and none is guaranteed as accurate by ARMLS. Copyright 2026 Arizona Regional Multiple Listing Service, Inc. All rights reserved.
Last checked: 2026-10-07 03:20 PM UTC
All information should be verified by the recipient and none is guaranteed as accurate by ARMLS. Copyright 2026 Arizona Regional Multiple Listing Service, Inc. All rights reserved.
Last checked: 2026-10-07 03:20 PM UTC
Neighborhood & Commute
Source: Walkscore
Disclosure: Community information and market data powered by Constellation Data Labs. Information is deemed reliable but not guaranteed.
Save
Ask
Tour
Hide