Save
Ask
Tour
Hide
Share
$1,149,000
New Listing

3800 E LINCOLN Drive 37
Phoenix, AZ 85018

For Sale|Townhouse|Active
3
Beds
2
Total Baths
2
Full Baths
2,090
SqFt
$550
/SqFt
1980
Built
Subdivision:
ESTATE ANTIGUA 2ND AMD
County:
Maricopa
Call Now: (602) 677-9038
Is this the listing for you? We can help make it yours.
(602) 677-9038
3800 E LINCOLN Drive 373800 E LINCOLN Drive 373800 E LINCOLN Drive 373800 E LINCOLN Drive 37
Save
Ask
Tour
Hide
Share

Mortgage Calculator

Monthly Payment (Est.)

$5,242
Calculator powered by Showcase IDX, a Constellation1 Company. Copyright ©2026 Information is deemed reliable but not guaranteed.

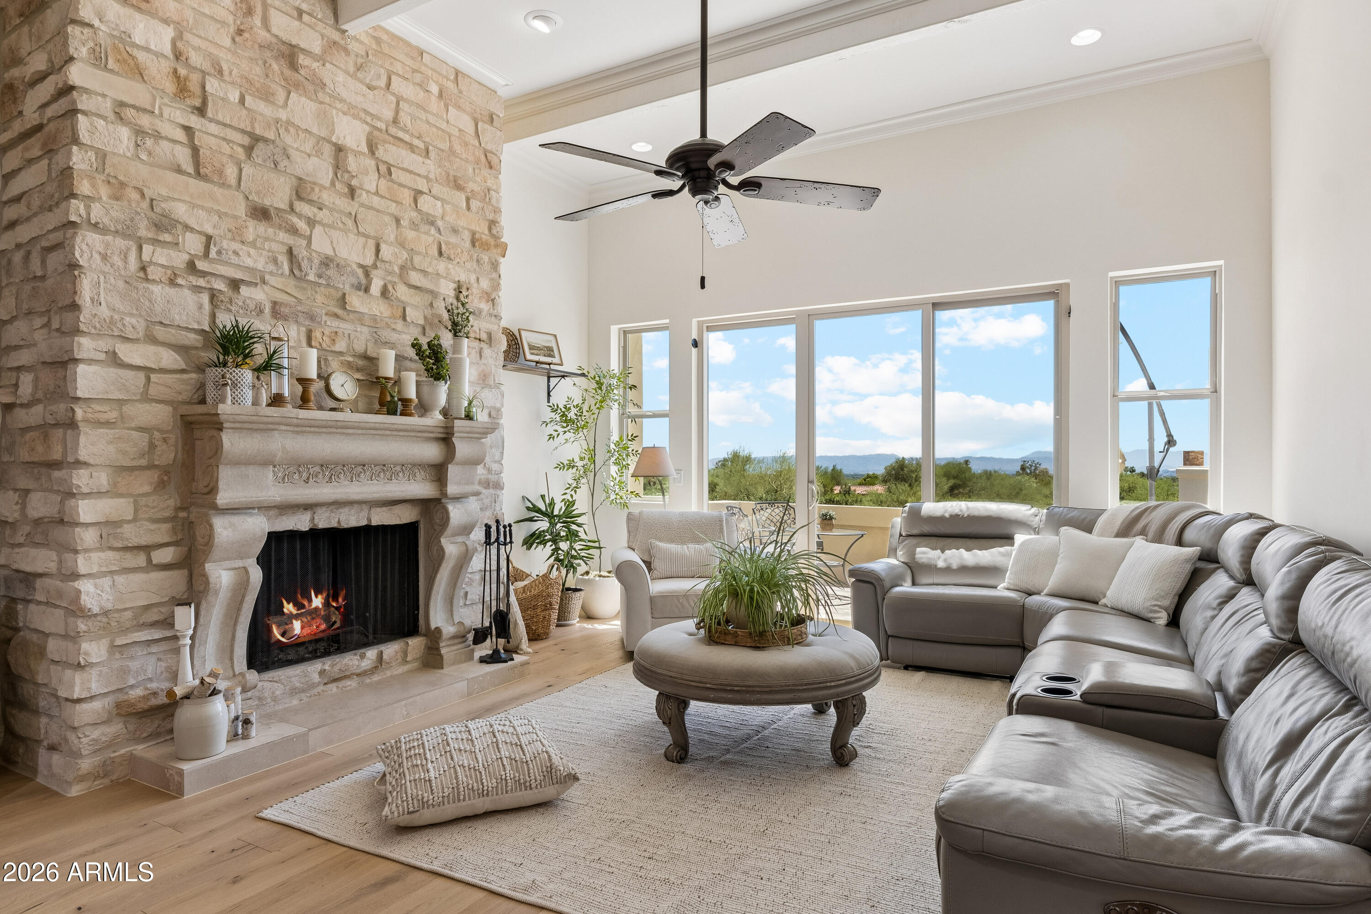
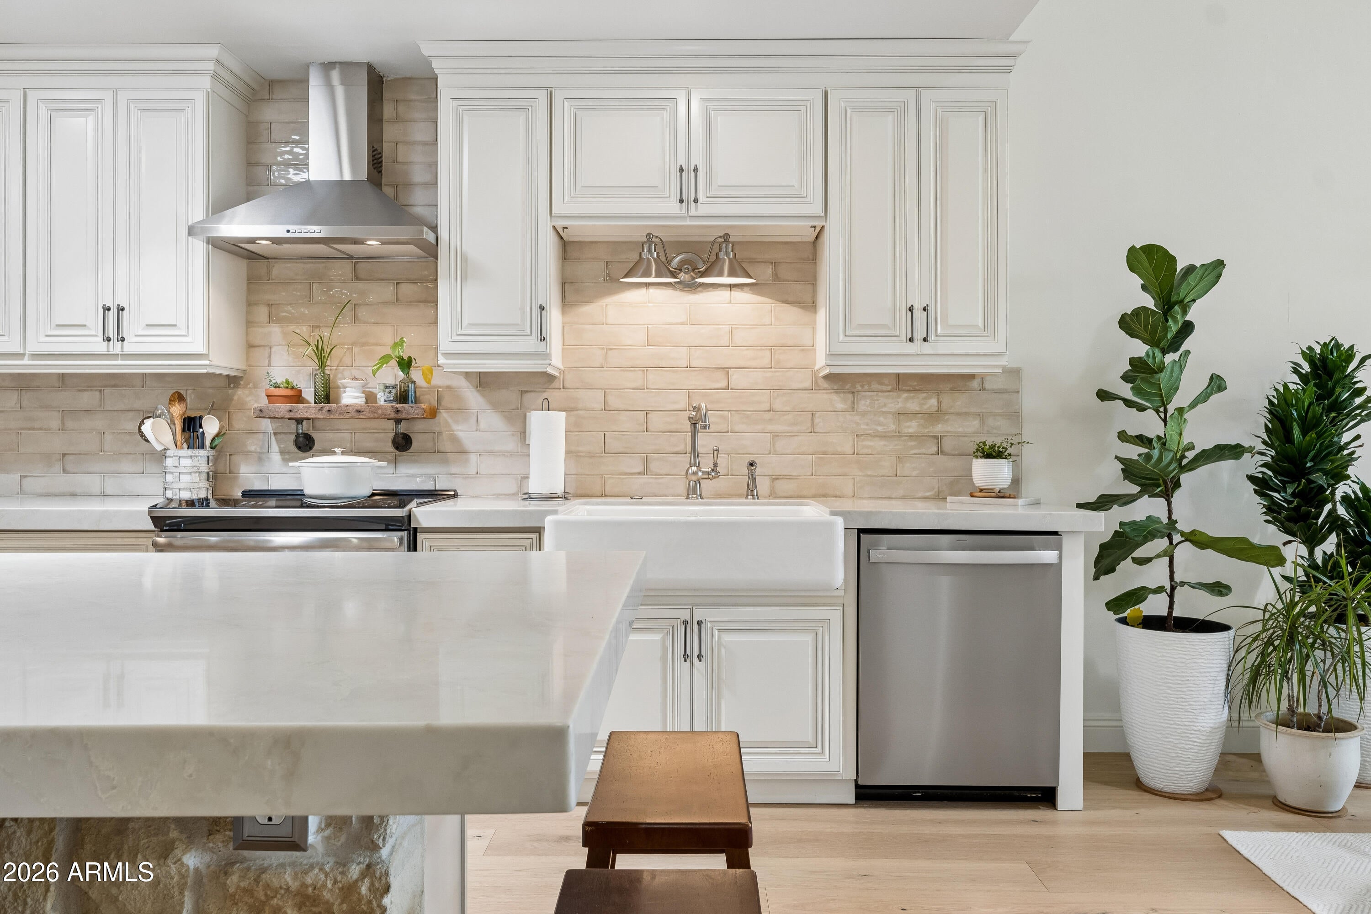
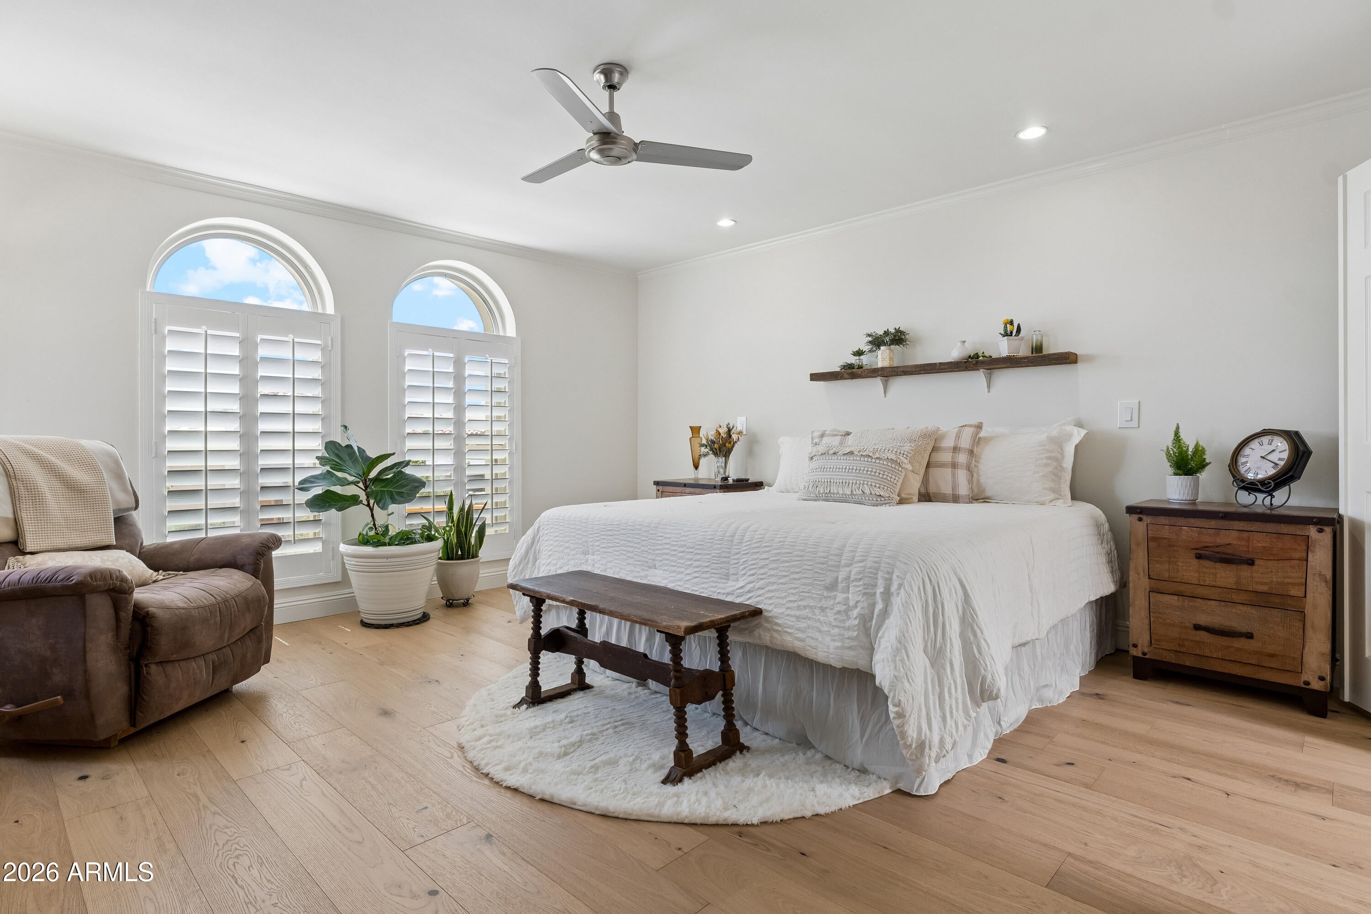
Step inside the open and airy great room with soaring cathedral ceilings, a cozy wood burning fireplace, and large picture windows offering natural light. You'll find updated flooring, bright skylights, and plenty of storage throughout. The chef's kitchen features a large island with breakfast bar, stainless steel appliances, new quartz countertops (2026), tile backsplash, new farmhouse sink, and plenty of cabinet and counter space. Prep a coffee or a cocktail at the separate bar with beverage chiller. Enjoy Estate Antigua amenities including two sparkling pools with cabanas, a tennis court, and a guard gate entrance for ultimate peace of mind. Conveniently located near hiking trails, shopping and dining at Biltmore, Paradise Valley Country Club, and AZ-51 for easy travel around the Valley

Save
Ask
Tour
Hide
Share
Listing Snapshot
Price 
$1,149,000
Days On Site 
0 Days
Bedrooms 
3
Inside Area (SqFt) 
2,090 sqft
Total Baths 
2
Full Baths 
2
Partial Baths 
N/A
Lot Size 
0.1 Acres
Year Built 
1980
MLS® Number 
7069056
Status 
Active
Property Tax 
$5,179
HOA/Condo/Coop Fees 
$850 monthly
Sq Ft Source 
Assessor
Friends & Family
Recent Activity
4 hours agoListing updated with changes from the MLS®
5 hours agoListing first seen on site
General Features
Acres 
0.1
Attached Garage 
Yes
Cross Street 
N 32nd St & E Lincoln Dr
Disclosures 
Agency Discl ReqSeller Discl Avail
Garage 
Yes
Garage Spaces 
2
Land Lease 
No
Levels 
One
Number Of Stories 
1
Parking 
Garage Door OpenerDirect Access
Parking Spaces 
2
Property Sub Type 
Townhouse
Sewer 
Public Sewer
Style 
Contemporary
Utilities 
Cable Available
Water Source 
Public
Interior Features
Appliances 
DryerWasherRefrigeratorDishwasherDisposalElectric RangeBuilt-In Electric Oven
Cooling 
Central AirCeiling Fan(s)
Fireplace 
Yes
Fireplace Features 
Wood BurningLiving Room
Fireplaces 
1
Flooring 
OtherTile
Heating 
Electric
Interior 
High Speed InternetDouble VanityBreakfast BarKitchen IslandPantryHigh Ceilings
Laundry Features 
Inside
Window Features 
Skylight(s)Double Pane Windows
Save
Ask
Tour
Hide
Share
Exterior Features
Construction Details 
StuccoOther
Exterior 
Balcony
Fencing 
None
Lot Features 
Cul-De-Sac
Patio And Porch 
Patio
Roof 
Built-Up
Spa Features 
None
View 
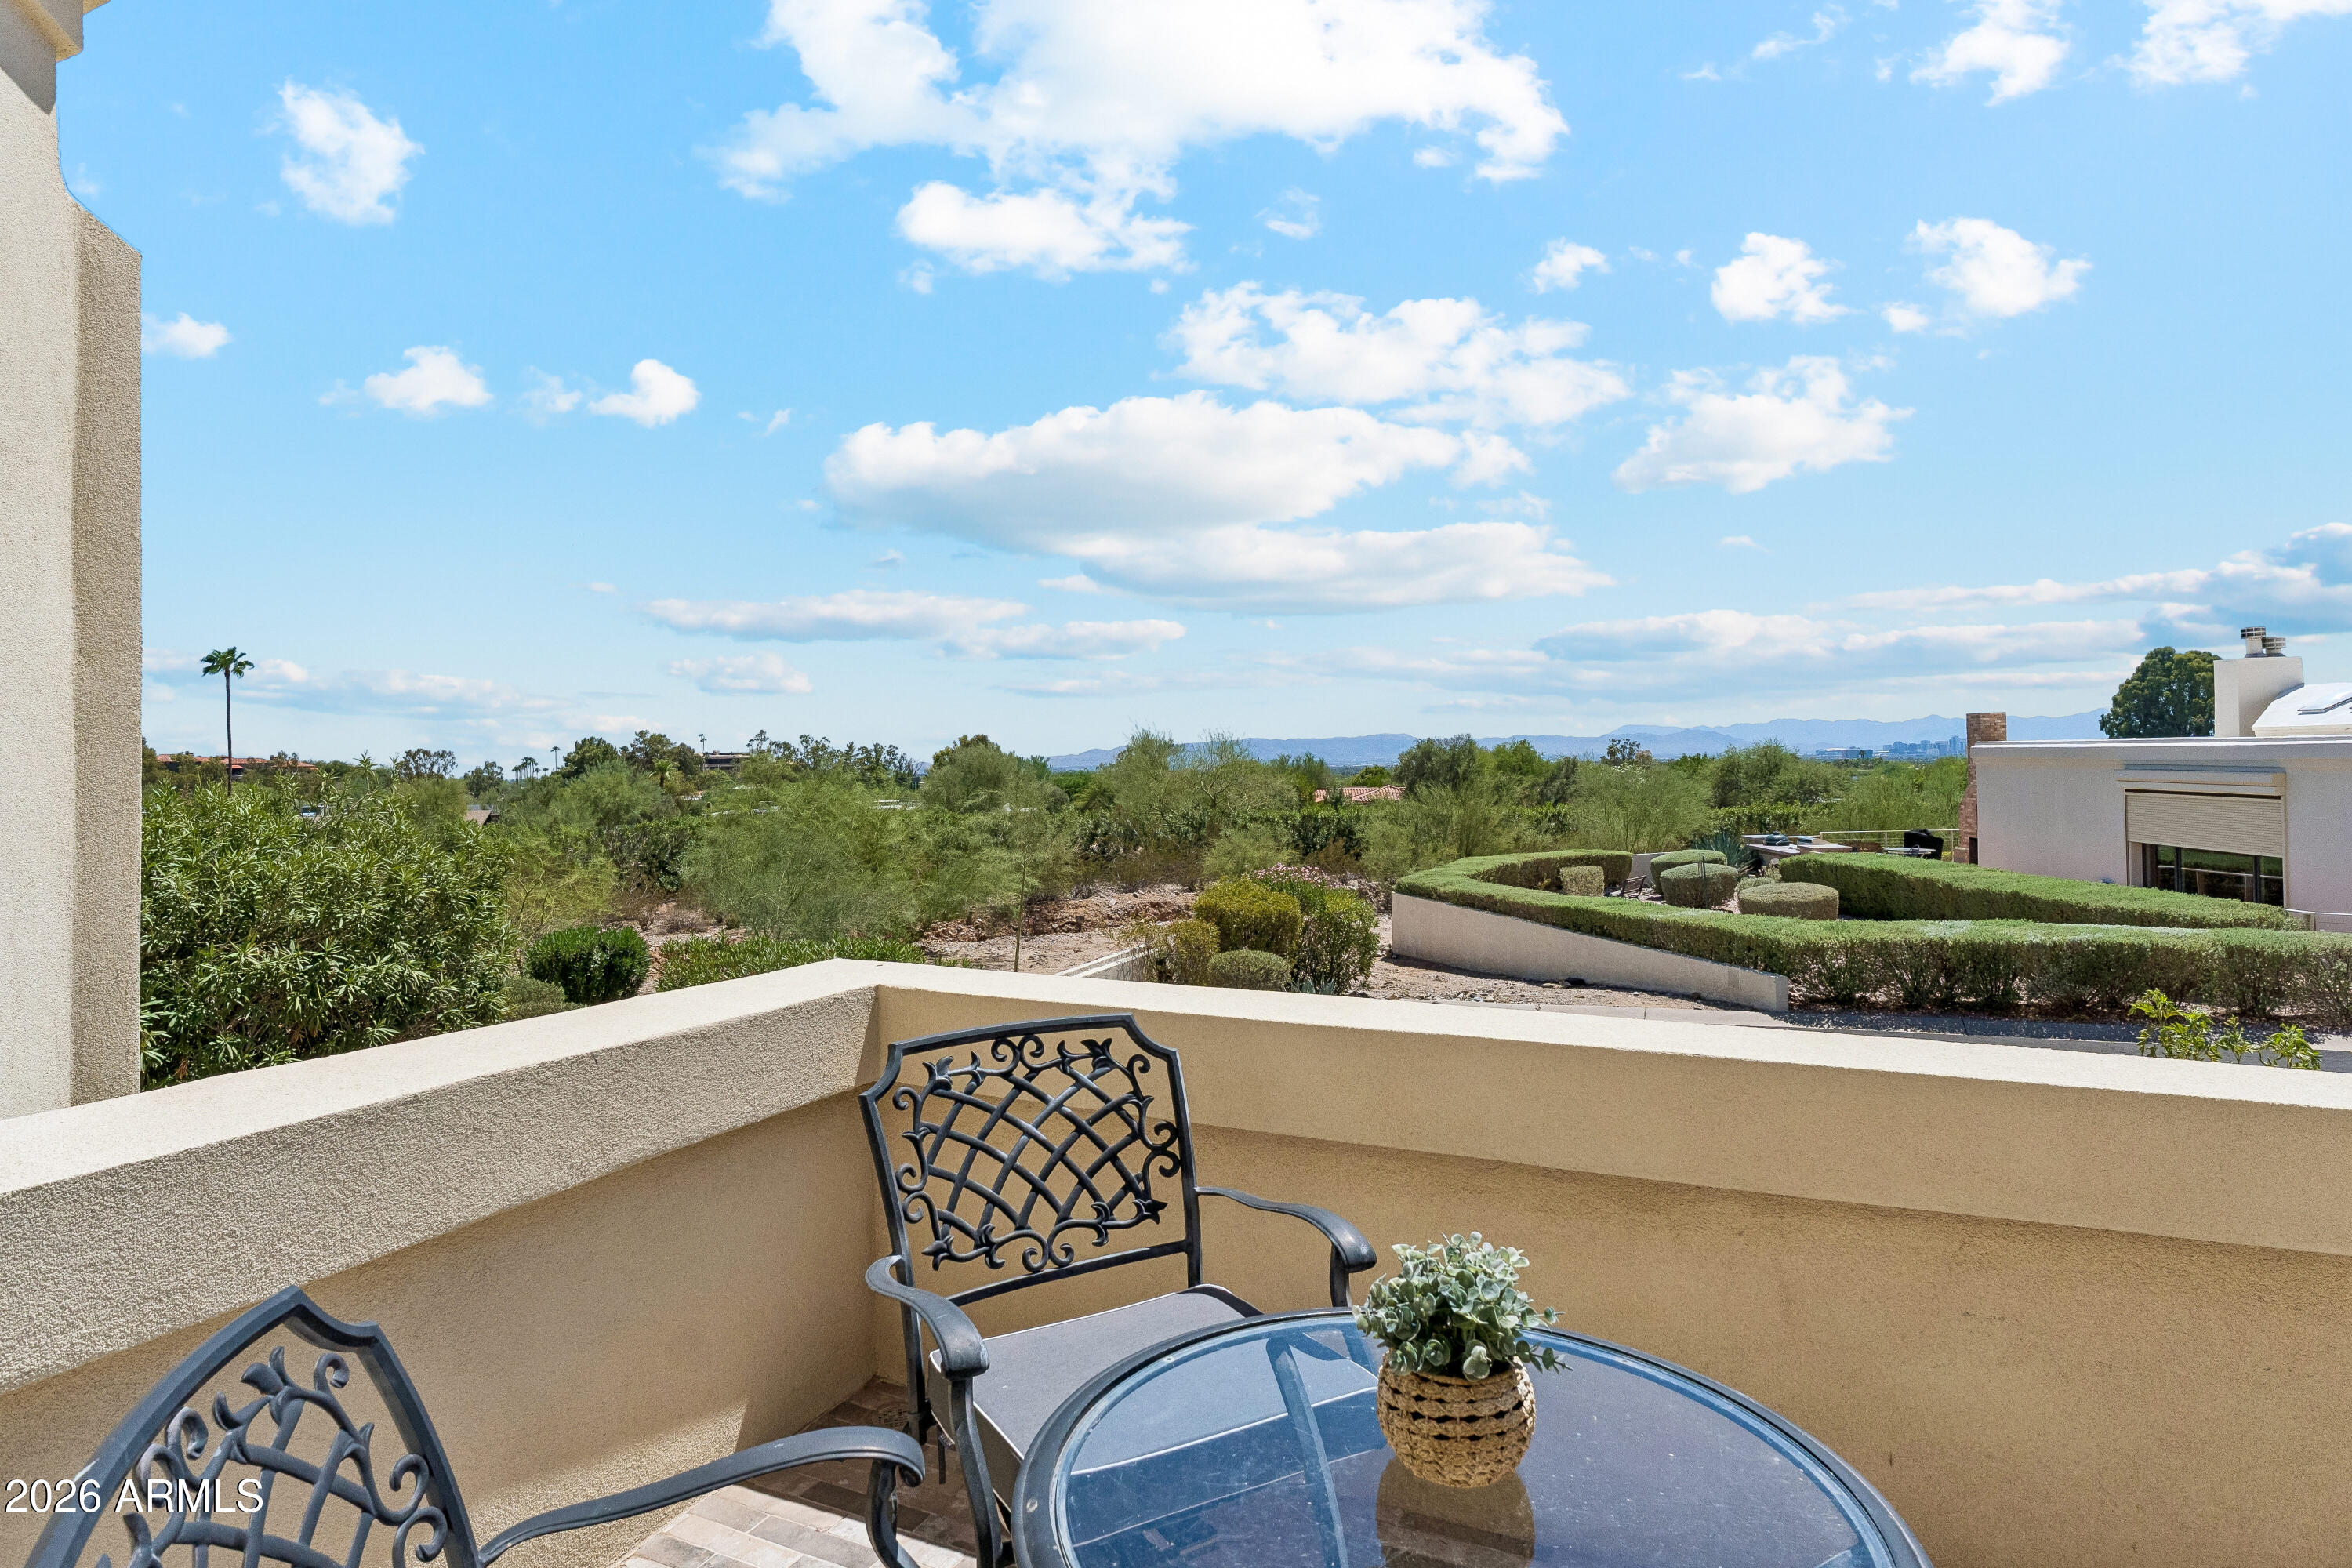
CityDesertMountain(s)
Waterview 
CityDesertMountain(s)
Windows/Doors 
Skylight(s)Double Pane Windows
Community Features
Association Dues 
850
Community Features 
PoolGatedTennis Court(s)Sidewalks
Financing Terms Available 
CashConventional1031 ExchangeFHAVA Loan
HOA Fee Frequency 
Monthly
Roads 
Paved
School District 
Phoenix Union High School District
Township 
2N
Schools
School District
Phoenix Union High School District
Elementary School
Biltmore Preparatory Academy
Middle School
Biltmore Preparatory Academy
High School
Camelback High School
Listing courtesy of My Home Group Real Estate.


All information should be verified by the recipient and none is guaranteed as accurate by ARMLS. Copyright 2026 Arizona Regional Multiple Listing Service, Inc. All rights reserved.
Last checked: 2026-08-20 09:04 PM UTC

Neighborhood & Commute
Source: Walkscore
Disclosure: Community information and market data powered by Constellation Data Labs. Information is deemed reliable but not guaranteed.
Save
Ask
Tour
Hide
Share