Save
Ask
Tour
Hide
Share
$575,000
New Listing

10441 N 9TH Street
Phoenix, AZ 85020

For Sale|Townhouse|Active
3
Beds
3
Total Baths
3
Full Baths
2,036
SqFt
$282
/SqFt
1985
Built
Subdivision:
POINTE TAPATIO 5
County:
Maricopa
Call Now: (602) 677-9038
Is this the listing for you? We can help make it yours.
(602) 677-9038
10441 N 9TH Street10441 N 9TH Street10441 N 9TH Street10441 N 9TH Street
Save
Ask
Tour
Hide
Share

Mortgage Calculator

Monthly Payment (Est.)

$2,623
Calculator powered by Showcase IDX, a Constellation1 Company. Copyright ©2026 Information is deemed reliable but not guaranteed.

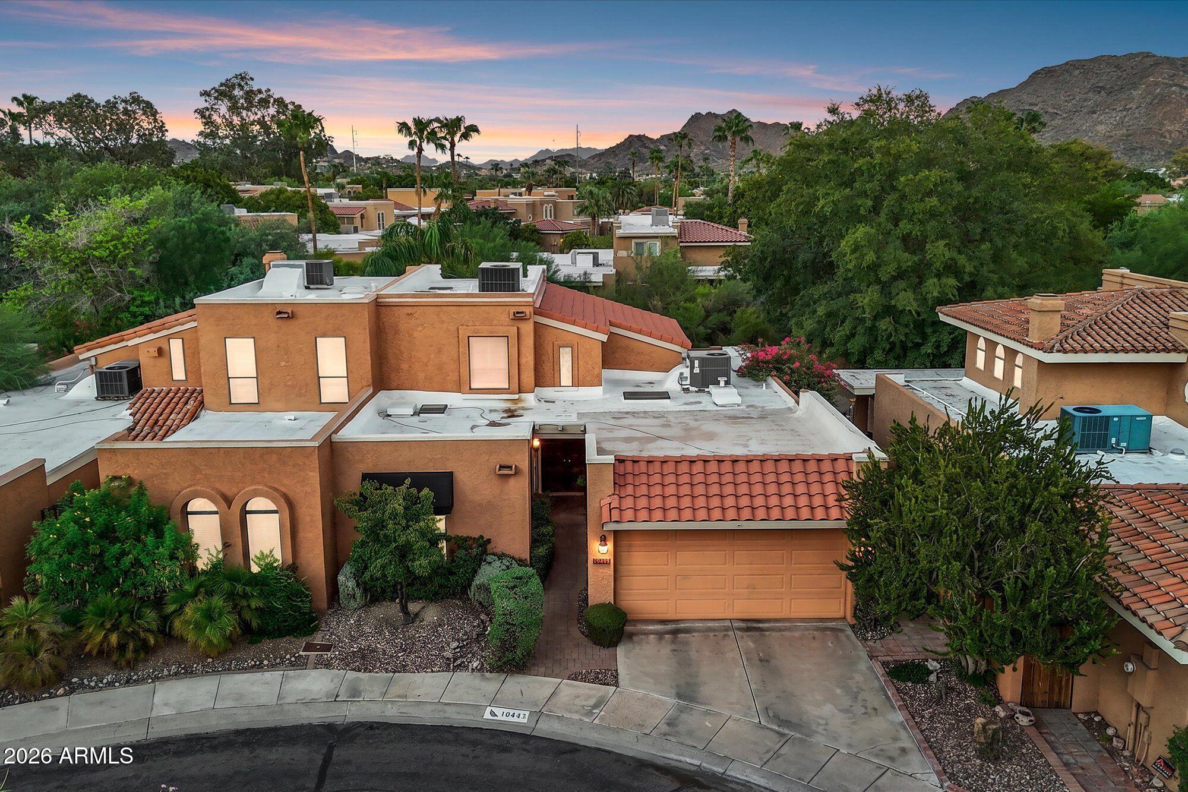
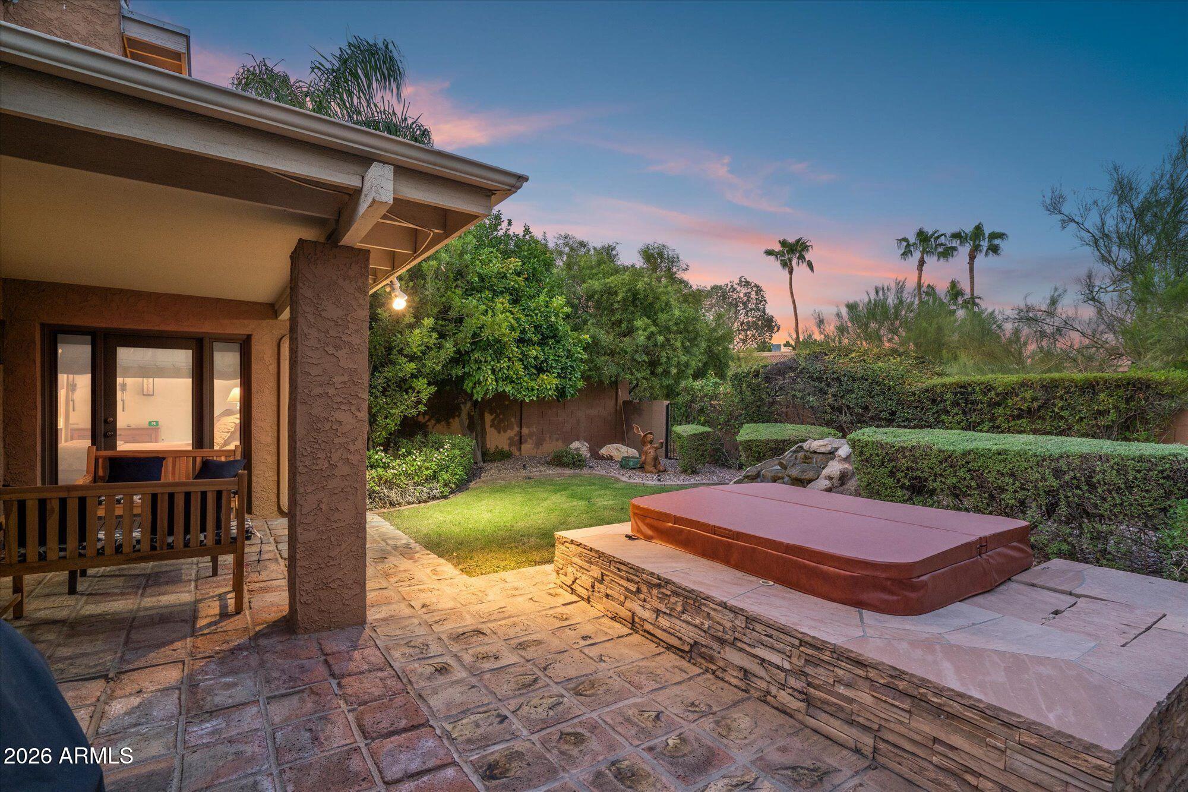
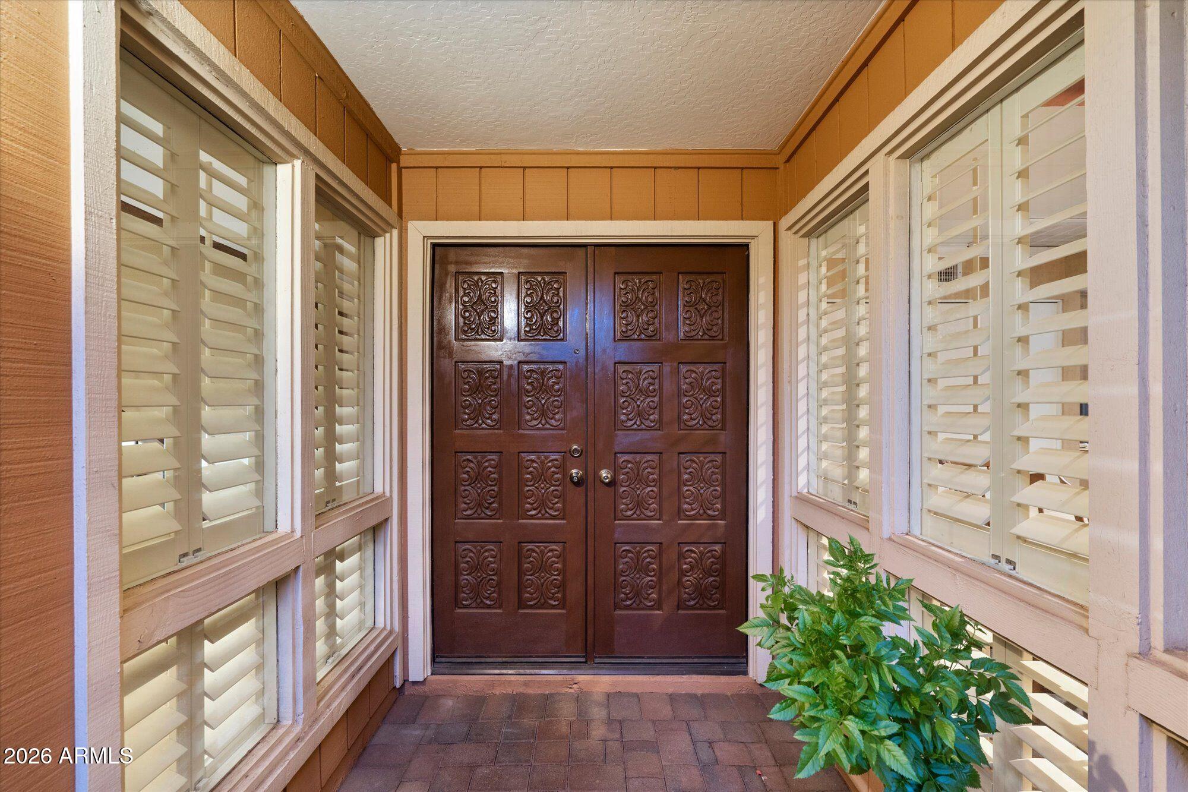
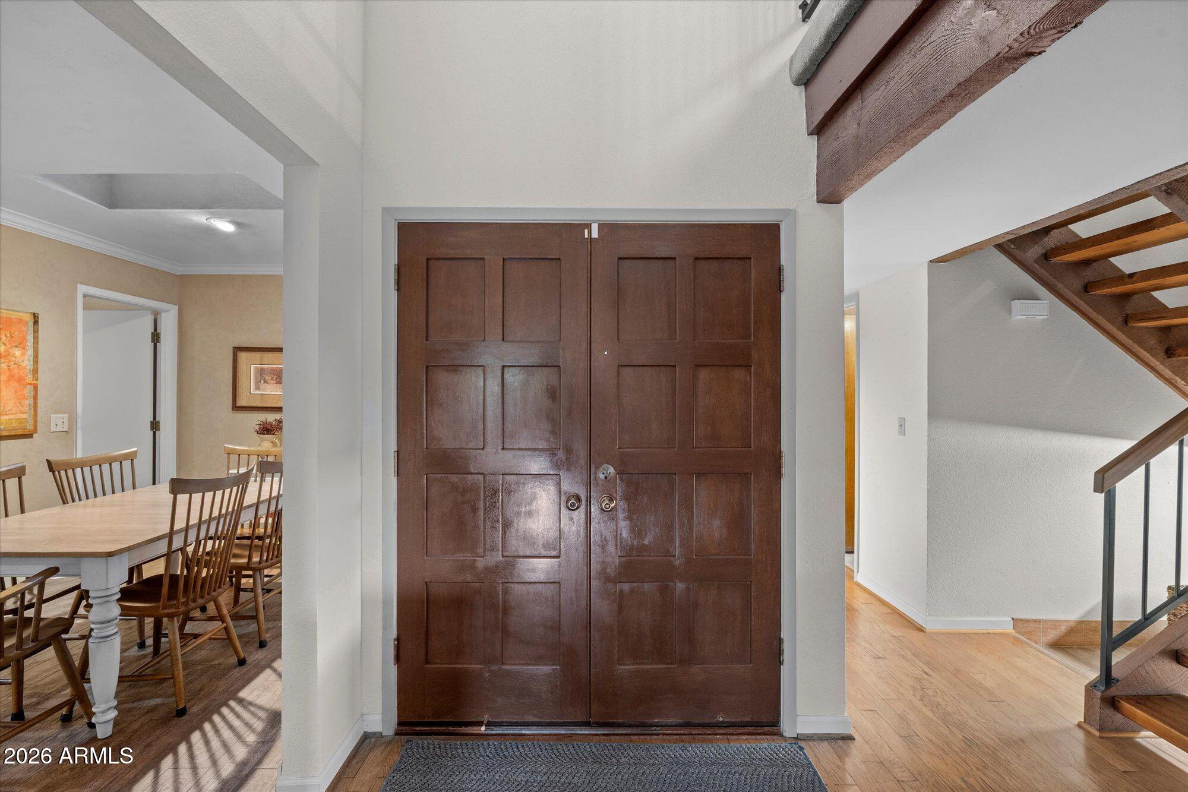
Tucked into the charming Pointe Tapatio community, this inviting 3-bedroom, 3-bathroom townhome offers over 2,000 square feet of character, comfort, and easy Arizona living. Step inside to a light-filled great room with soaring ceilings and an open dining area that creates a warm and welcoming space. The thoughtfully designed floor plan features a spacious primary suite and an additional bedroom on the main level, while the upstairs guest suite provides added privacy along with its own balcony. The kitchen offers plenty of workspace and pantry storage, along with a charming breakfast nook for casual dining. Outside, mature landscaping, an above-ground spa, and multiple outdoor spaces create a peaceful setting to relax and enjoy the Arizona weather. An attached two-car garage adds everyday convenience. Ideally located near North Mountain and miles of hiking and recreation, with easy access to dining, shopping, and everything Central Phoenix has to offer, this home presents a wonderful opportunity to enjoy the charm and lifestyle of one of Phoenix's most distinctive communities.

Save
Ask
Tour
Hide
Share
Listing Snapshot
Price 
$575,000
Days On Site 
0 Days
Bedrooms 
3
Inside Area (SqFt) 
2,036 sqft
Total Baths 
3
Full Baths 
3
Partial Baths 
N/A
Lot Size 
0.1 Acres
Year Built 
1985
MLS® Number 
7069281
Status 
Active
Property Tax 
$2,821
HOA/Condo/Coop Fees 
$337 monthly
Sq Ft Source 
Appraiser
Friends & Family
Recent Activity
17 minutes agoListing updated with changes from the MLS®
52 minutes agoListing first seen on site
General Features
Acres 
0.1
Attached Garage 
Yes
Cross Street 
7th St & Peoria Ave
Disclosures 
Seller Discl Avail
Garage 
Yes
Garage Spaces 
2
Land Lease 
No
Levels 
Two
Number Of Stories 
2
Parking 
Direct Access
Parking Spaces 
1
Property Sub Type 
Townhouse
Sewer 
Public Sewer
Water Source 
Public
Interior Features
Appliances 
DryerWasherWater Softener OwnedRefrigeratorDishwasherDisposalElectric RangeElectric OvenMicrowave
Cooling 
Central Air
Electric 
220 Volts in Kitchen
Flooring 
CarpetTileWood
Heating 
Electric
Interior 
Master Downstairs
Laundry Features 
Inside
Spa 
Yes
Window Features 
ScreensDouble Pane Windows
Save
Ask
Tour
Hide
Share
Exterior Features
Construction Details 
StuccoFrame
Exterior 
BalconyPrivate Yard
Fencing 
BlockWrought Iron
Lot Features 
Sprinklers In RearSprinklers In Front
Patio And Porch 
Patio
Roof 
TileFoam
Spa 
Yes
Spa Features 
Above Ground
View 
DesertMountain(s)
Waterview 
DesertMountain(s)
Windows/Doors 
ScreensDouble Pane Windows
Community Features
Association Dues 
337
Community Features 
PoolSidewalks
Financing Terms Available 
CashConventionalFHAVA Loan
HOA Fee Frequency 
Monthly
Roads 
Asphalt
School District 
Paradise Valley Unified District
Township 
3N
Schools
School District
Paradise Valley Unified District
Elementary School
Larkspur Elementary School
Middle School
Shea Middle School
High School
Shadow Mountain High School
Listing courtesy of RE/MAX Fine Properties.


All information should be verified by the recipient and none is guaranteed as accurate by ARMLS. Copyright 2026 Arizona Regional Multiple Listing Service, Inc. All rights reserved.
Last checked: 2026-08-20 10:12 PM UTC

Neighborhood & Commute
Source: Walkscore
Disclosure: Community information and market data powered by Constellation Data Labs. Information is deemed reliable but not guaranteed.
Save
Ask
Tour
Hide
Share