Save
Ask
Tour
Hide
Share
$419,000
New Listing

1747 E NORTHERN Avenue 277
Phoenix, AZ 85020

For Sale|Apartment|Active
2
Beds
2
Total Baths
2
Full Baths
1,423
SqFt
$294
/SqFt
1997
Built
Subdivision:
CANTERRA AT SQUAW PEAK CONDOMINIUMS
County:
Maricopa
Call Now: (602) 677-9038
Is this the listing for you? We can help make it yours.
(602) 677-9038
1747 E NORTHERN Avenue 2771747 E NORTHERN Avenue 2771747 E NORTHERN Avenue 2771747 E NORTHERN Avenue 277
Save
Ask
Tour
Hide
Share

Mortgage Calculator

Monthly Payment (Est.)

$1,912
Calculator powered by Showcase IDX, a Constellation1 Company. Copyright ©2026 Information is deemed reliable but not guaranteed.

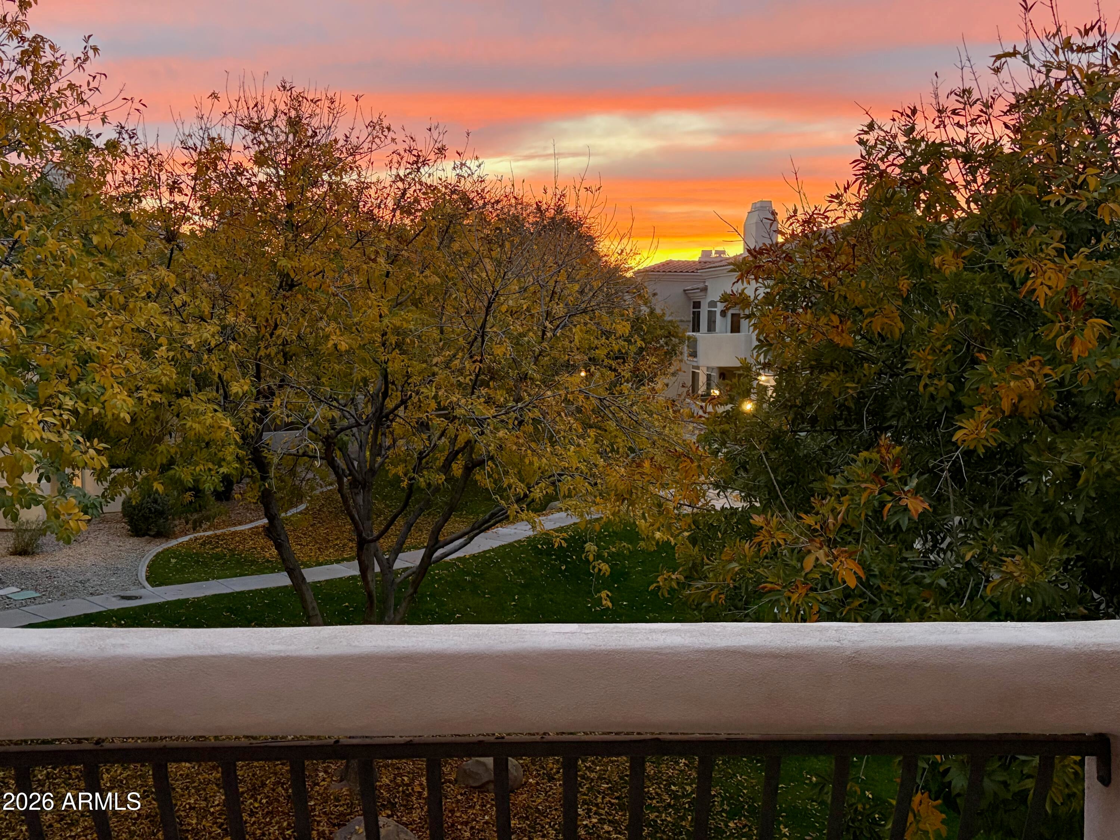
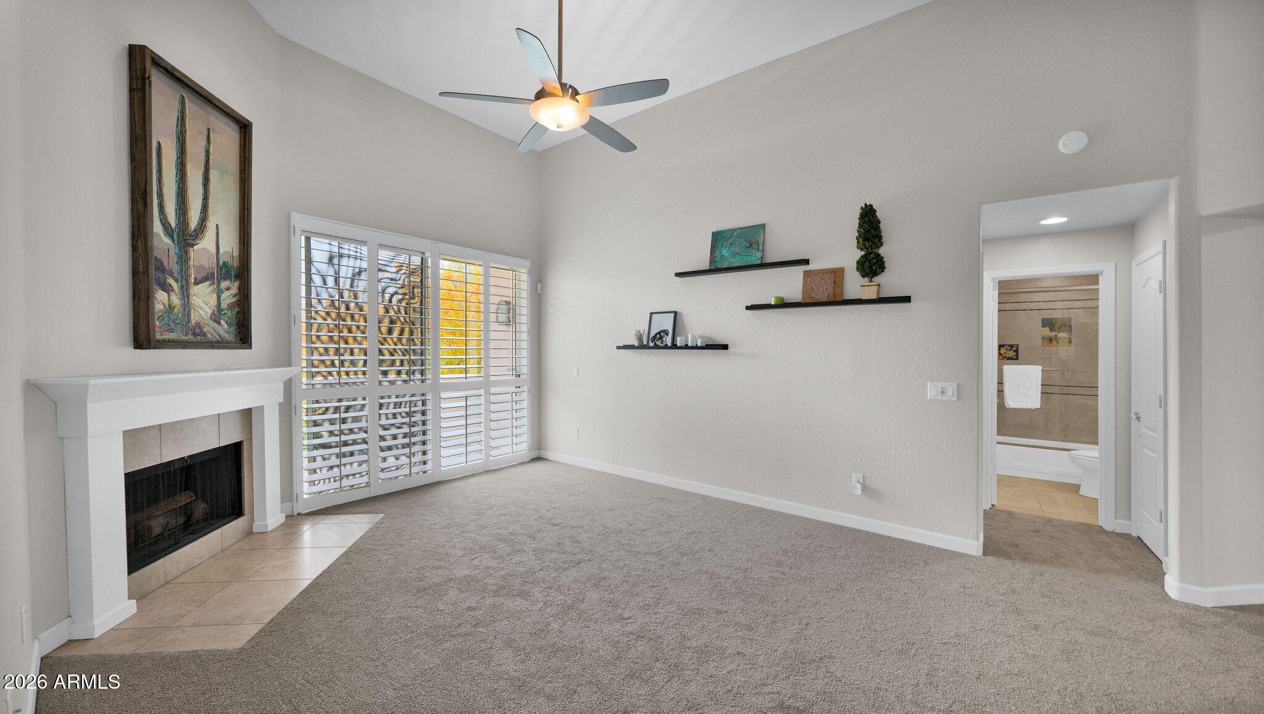
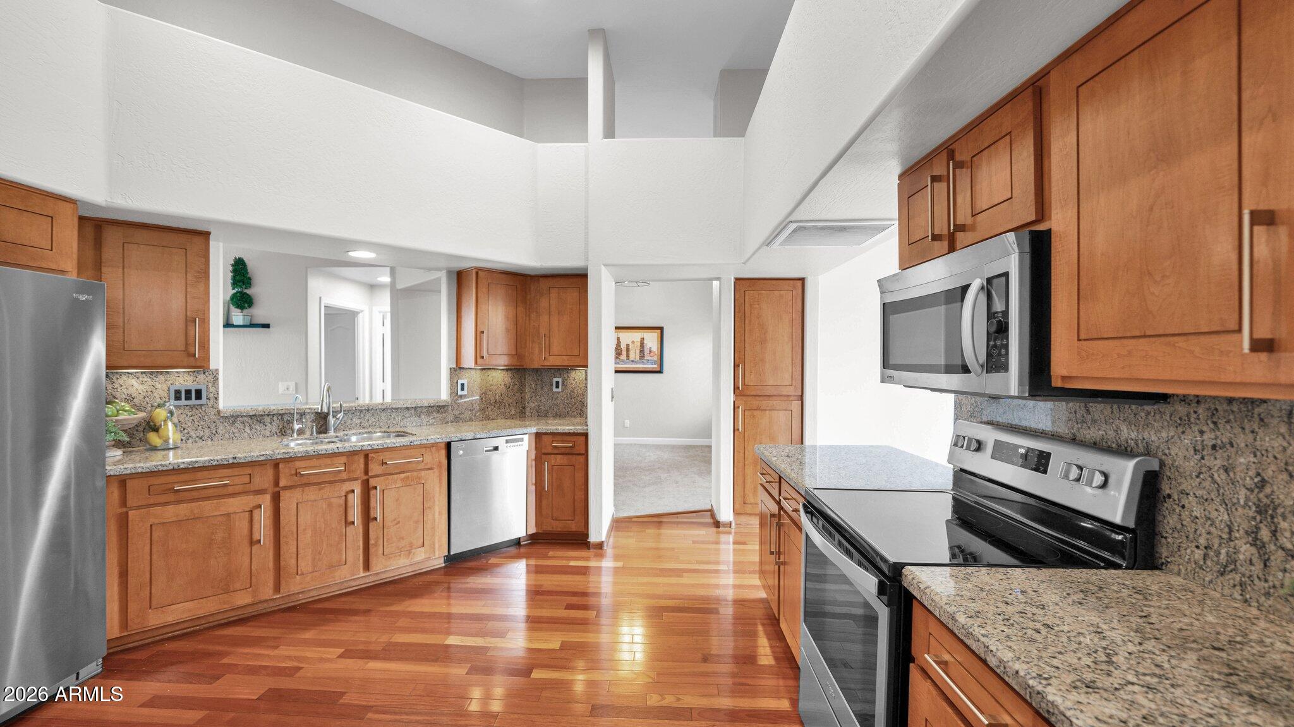
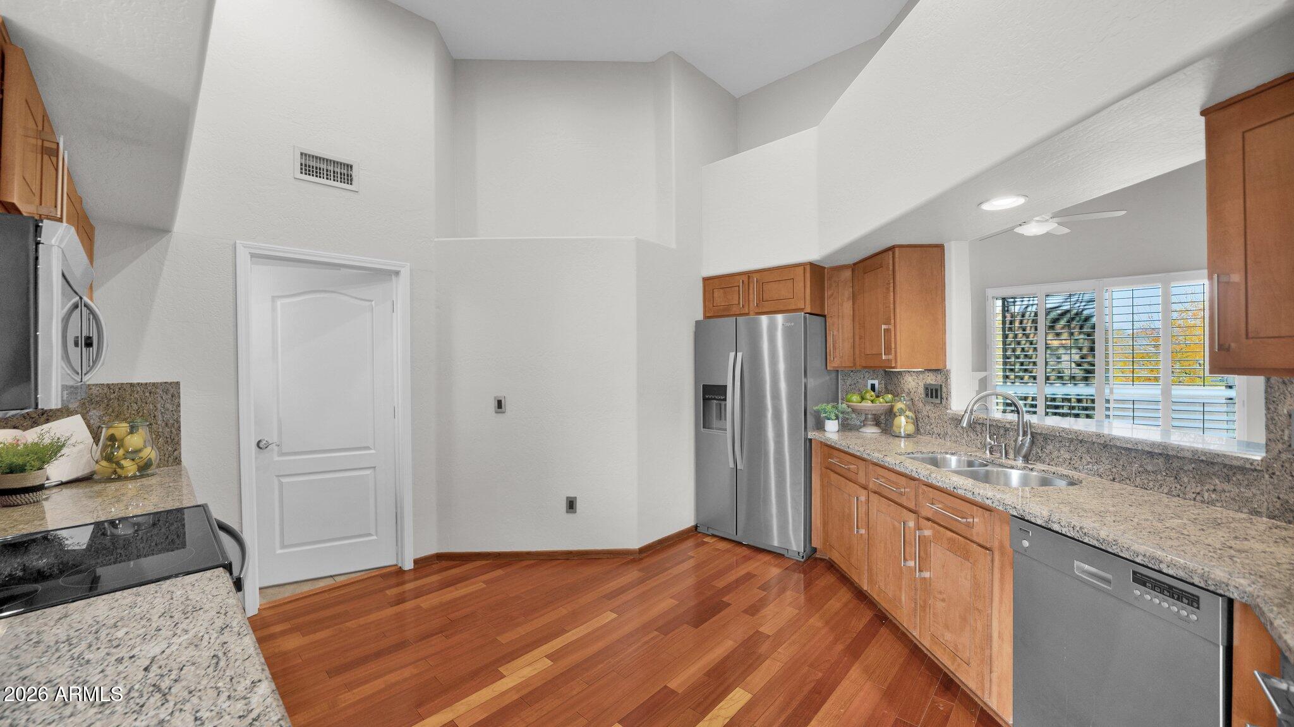
Styling North Central Condo with Spectacular views from your two private balconies. Split floor plan 2 bedroom 2 Bath 1423 Square feet with vaulted ceiling's and many designer touches. Upgraded kitchen and bathrooms, walk in closets, fireplace, indoor laundry room and a one car garage with plenty of room for storage and direct access to the condo. Legally a condo but feels like a private townhouse. Natural light throughout and beautiful white plantation shutters for privacy. Resort like pool and spa along with a workout room minutes from your condo. The central location along with the 51 freeway makes your commute North or South to work or play so convenient Bike or Hike over to Dreamy Draw, walk to Aunt Chiladas or head down to the Biltmore area to Shop or Golf. Owner Agent

Save
Ask
Tour
Hide
Share
Listing Snapshot
Price 
$419,000
Days On Site 
0 Days
Bedrooms 
2
Inside Area (SqFt) 
1,423 sqft
Total Baths 
2
Full Baths 
2
Partial Baths 
N/A
Lot Size 
0.05 Acres
Year Built 
1997
MLS® Number 
7070248
Status 
Active
Property Tax 
$2,147
HOA/Condo/Coop Fees 
$405 monthly
Sq Ft Source 
Assessor
Friends & Family
Recent Activity
3 hours agoListing updated with changes from the MLS®
7 hours agoListing first seen on site
General Features
Acres 
0.05
Attached Garage 
Yes
Cross Street 
16th Street & Northern
Disclosures 
Agency Discl ReqSeller Discl Avail
Foundation 
Block
Garage 
Yes
Garage Spaces 
1
Land Lease 
No
Levels 
One
Number Of Stories 
2
Property Sub Type 
Apartment
Sewer 
Public Sewer
Style 
Santa Barbara/Tuscan
Utilities 
Cable Available
Water Source 
Public
Interior Features
Appliances 
DryerRefrigeratorDishwasherDisposalElectric OvenElectric CooktopMicrowave
Cooling 
Heat PumpCentral AirCeiling Fan(s)
Fireplace 
Yes
Fireplace Features 
Wood BurningLiving Room
Fireplaces 
1
Flooring 
CarpetTileWood
Heating 
Heat Pump
Interior 
High Speed InternetGranite CountersDouble VanityEat-in KitchenBreakfast BarVaulted Ceiling(s)Pantry
Spa 
Yes
Window Features 
ScreensDouble Pane Windows
Save
Ask
Tour
Hide
Share
Exterior Features
Construction Details 
StuccoBlock
Exterior 
Balcony
Fencing 
Perimeter
Lot Features 
Desert Front
Roof 
Tile
Spa 
Yes
Spa Features 
Heated
View 
Mountain(s)
Waterview 
Mountain(s)
Windows/Doors 
ScreensDouble Pane Windows
Community Features
Association Dues 
405
Community Features 
PoolGatedFitness Center
Financing Terms Available 
CashConventional
HOA Fee Frequency 
Monthly
School District 
Phoenix Union High School District
Township 
3N
Schools
School District
Phoenix Union High School District
Elementary School
Madison Heights Elementary School
Middle School
Madison #1 Elementary School
High School
Camelback High School
Listing courtesy of HomeSmart.


All information should be verified by the recipient and none is guaranteed as accurate by ARMLS. Copyright 2026 Arizona Regional Multiple Listing Service, Inc. All rights reserved.
Last checked: 2026-08-23 03:28 AM UTC

Neighborhood & Commute
Source: Walkscore
Disclosure: Community information and market data powered by Constellation Data Labs. Information is deemed reliable but not guaranteed.
Save
Ask
Tour
Hide
Share