Save
Ask
Tour
Hide
Share
$245,000
New Listing

10201 N 8TH Place A
Phoenix, AZ 85020

For Sale|Townhouse|Active
2
Beds
2
Total Baths
1
Full Bath
1
Partial Bath
882
SqFt
$278
/SqFt
1977
Built
Subdivision:
VILLA SIERRA MADRE
County:
Maricopa
Call Now: (602) 677-9038
Is this the listing for you? We can help make it yours.
(602) 677-9038
10201 N 8TH Place A10201 N 8TH Place A10201 N 8TH Place A10201 N 8TH Place A
Save
Ask
Tour
Hide
Share

Mortgage Calculator

Monthly Payment (Est.)

$1,118
Calculator powered by Showcase IDX, a Constellation1 Company. Copyright ©2026 Information is deemed reliable but not guaranteed.

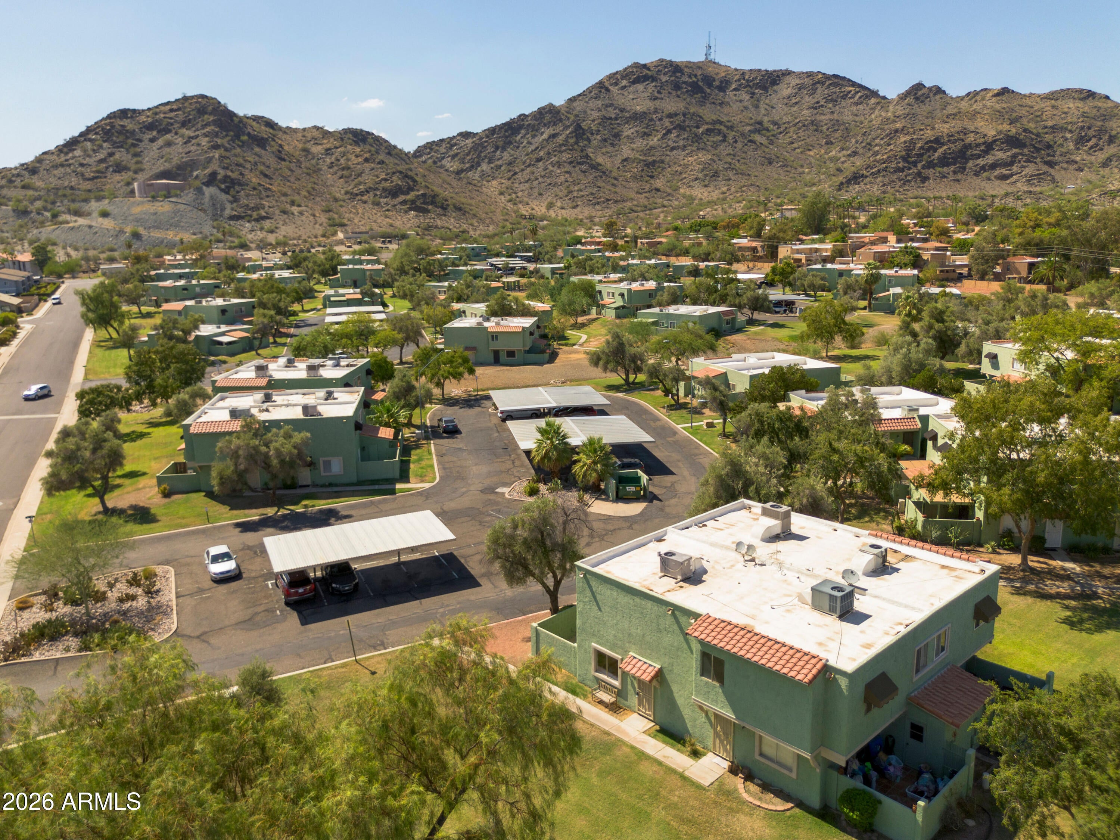
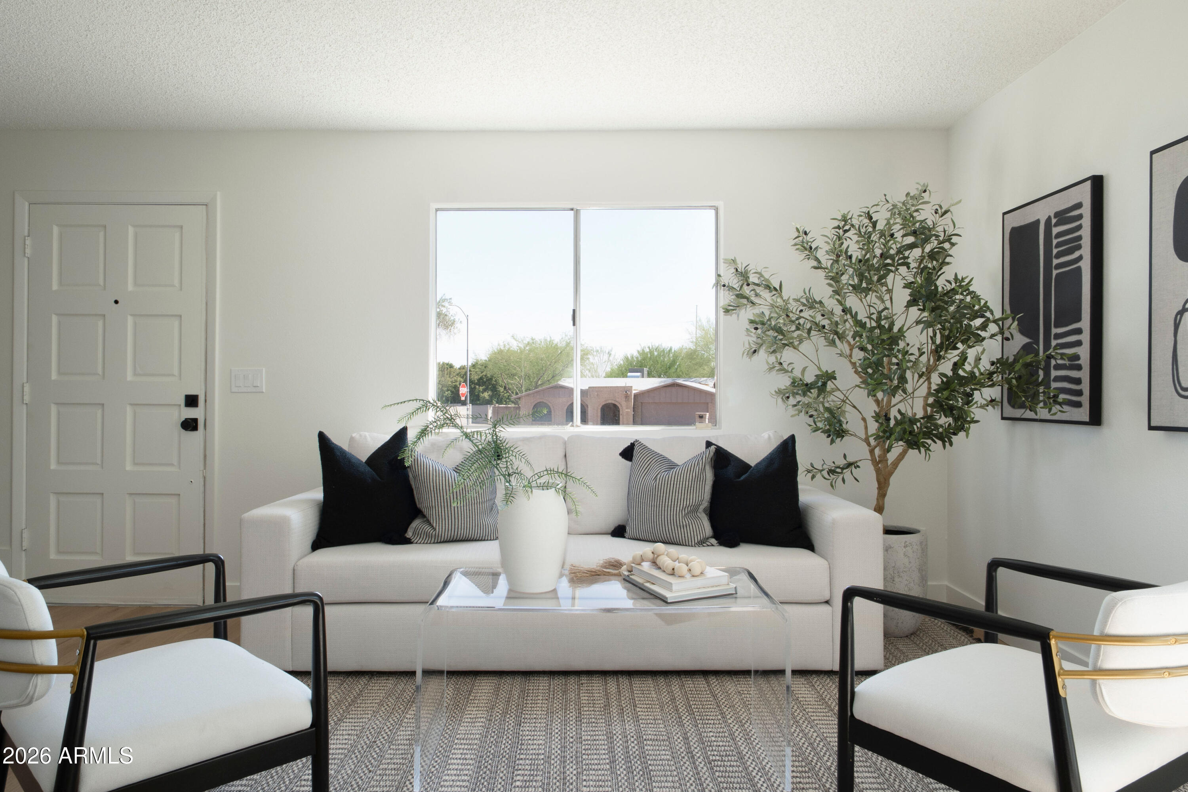
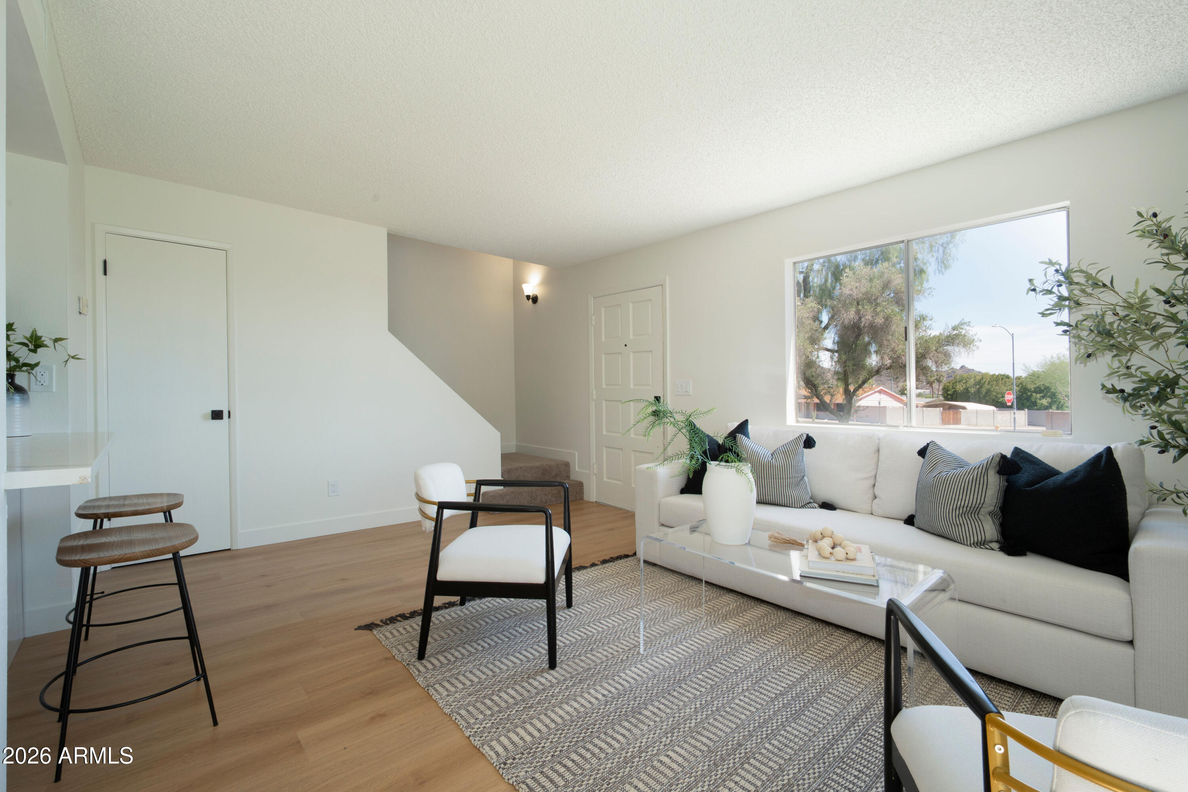
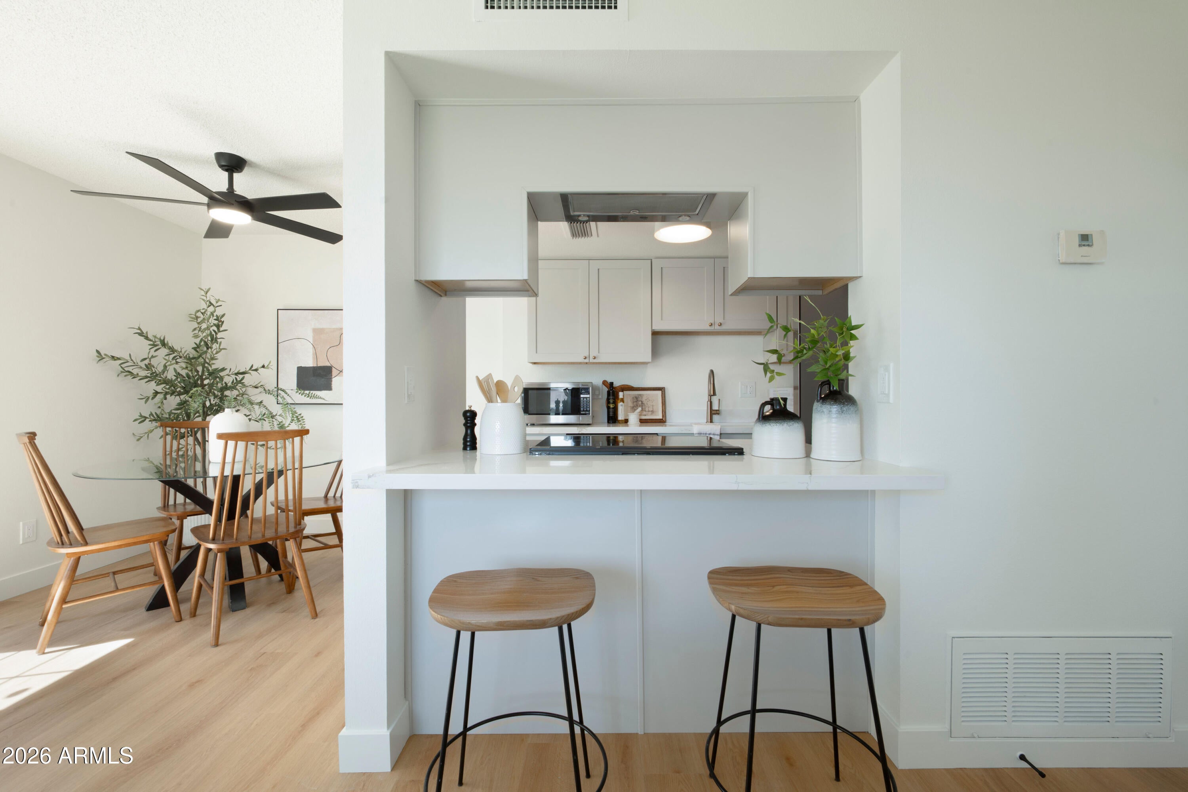
Beautifully renovated 2-bedroom, 1.5-bath end-unit townhome surrounded by the stunning scenery of Phoenix's North Mountain area. Step inside to a bright, open living space with new flooring, fresh paint and thoughtfully selected finishes throughout. The remodeled kitchen features shaker cabinetry, quartz countertops, stainless steel appliances, brass hardware and a breakfast bar. Both bathrooms have been beautifully updated. French doors open to a private enclosed patio, perfect for relaxing or dining outdoors. Mountain views from almost every window! Enjoy in-unit laundry, covered parking and a community pool, all just minutes from North Mountain Park, Phoenix Mountains Preserve, hiking trails, dining and shopping. Completely updated and ready for its next owner--just move in and enjoy!

Save
Ask
Tour
Hide
Share
Listing Snapshot
Price 
$245,000
Days On Site 
0 Days
Bedrooms 
2
Inside Area (SqFt) 
882 sqft
Total Baths 
2
Full Baths 
1
Partial Baths 
1
Lot Size 
0.02 Acres
Year Built 
1977
MLS® Number 
7070288
Status 
Active
Property Tax 
$765
HOA/Condo/Coop Fees 
$340 monthly
Sq Ft Source 
Assessor
Friends & Family
Recent Activity
5 hours agoListing updated with changes from the MLS®
5 hours agoListing first seen on site
General Features
Acres 
0.02
Carport 
1
Cross Street 
8th Place & Cheryl Drive
Disclosures 
Agency Discl ReqSeller Discl Avail
Land Lease 
No
Levels 
Two
Number Of Stories 
2
Parking 
Assigned
Property Sub Type 
Townhouse
Sewer 
Public Sewer
Utilities 
Cable Available
Water Source 
Public
Interior Features
Appliances 
DryerWasherRefrigeratorDishwasherDisposalElectric OvenElectric Cooktop
Cooling 
Central AirCeiling Fan(s)
Flooring 
CarpetVinylTile
Heating 
Electric
Interior 
High Speed Internet
Save
Ask
Tour
Hide
Share
Exterior Features
Construction Details 
StuccoFrame
Exterior 
Private Yard
Fencing 
Block
Patio And Porch 
Patio
Roof 
Built-Up
Spa Features 
None
View 
Mountain(s)
Waterview 
Mountain(s)
Community Features
Association Dues 
340
Community Features 
PoolSidewalks
Financing Terms Available 
CashConventionalFHAVA Loan
HOA Fee Frequency 
Monthly
School District 
Glendale Union High School District
Township 
3N
Schools
School District
Glendale Union High School District
Elementary School
Sunnyslope Elementary School
Middle School
Royal Palm Middle School
High School
Sunnyslope High School
Listing courtesy of The Ave Collective.


All information should be verified by the recipient and none is guaranteed as accurate by ARMLS. Copyright 2026 Arizona Regional Multiple Listing Service, Inc. All rights reserved.
Last checked: 2026-08-23 03:43 AM UTC

Neighborhood & Commute
Source: Walkscore
Disclosure: Community information and market data powered by Constellation Data Labs. Information is deemed reliable but not guaranteed.
Save
Ask
Tour
Hide
Share