
Save
Ask
Tour
Hide
$439,000
New Listing
10626 N 8th StreetPhoenix, AZ 85020
For Sale|Townhouse|Active
2
Beds
2
Total Baths
2
Full Baths
1,527
SqFt
$287
/SqFt
1987
Built
Subdivision:
POINTE TAPATIO 5
County:
Maricopa
Call Now: (602) 677-9038
Is this the listing for you? We can help make it yours.
(602) 677-9038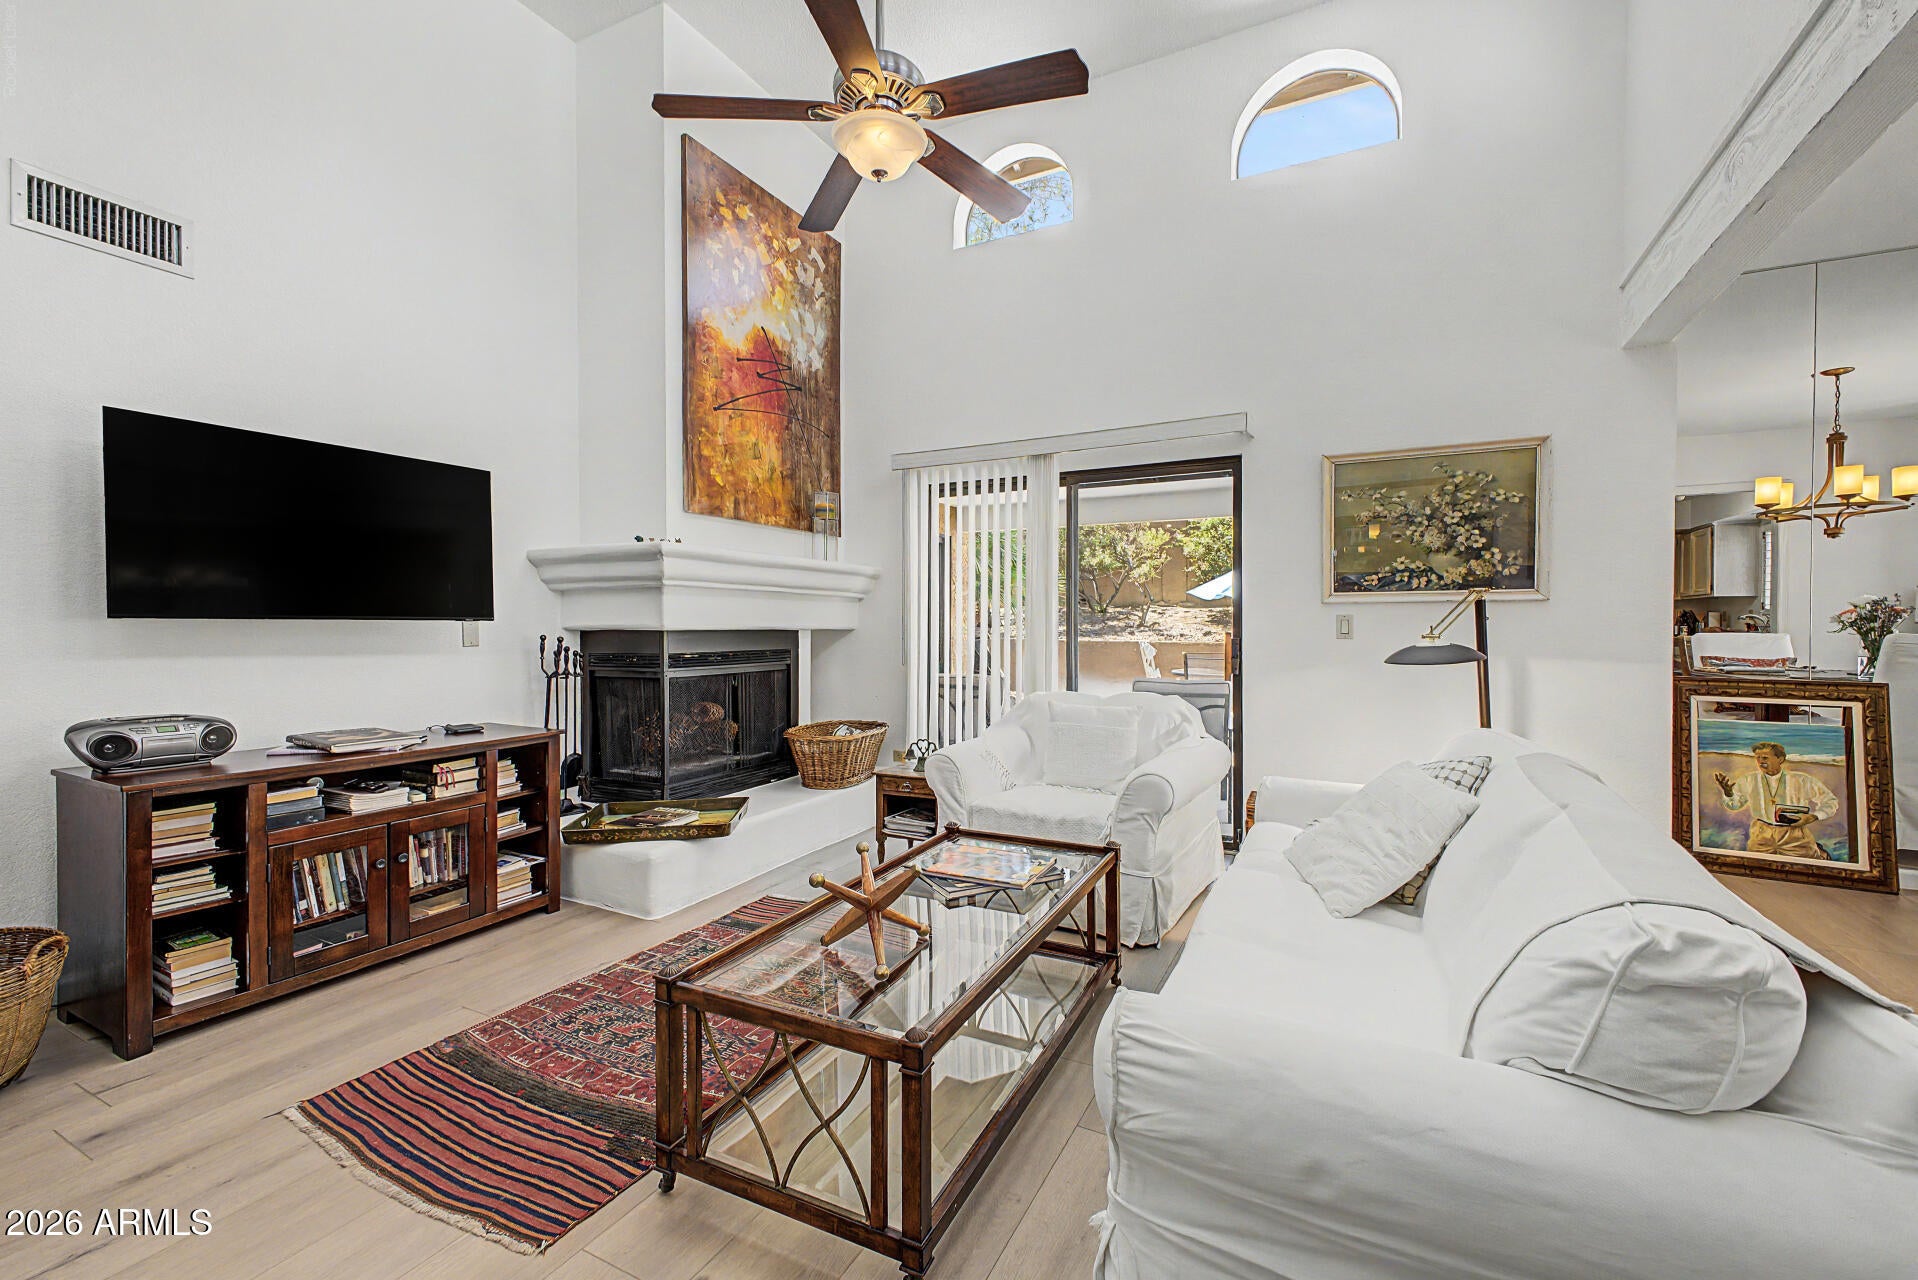
Save
Ask
Tour
Hide
Mortgage Calculator
Monthly Payment (Est.)
$2,003Calculator powered by Showcase IDX, a Constellation1 Company. Copyright ©2026 Information is deemed reliable but not guaranteed.
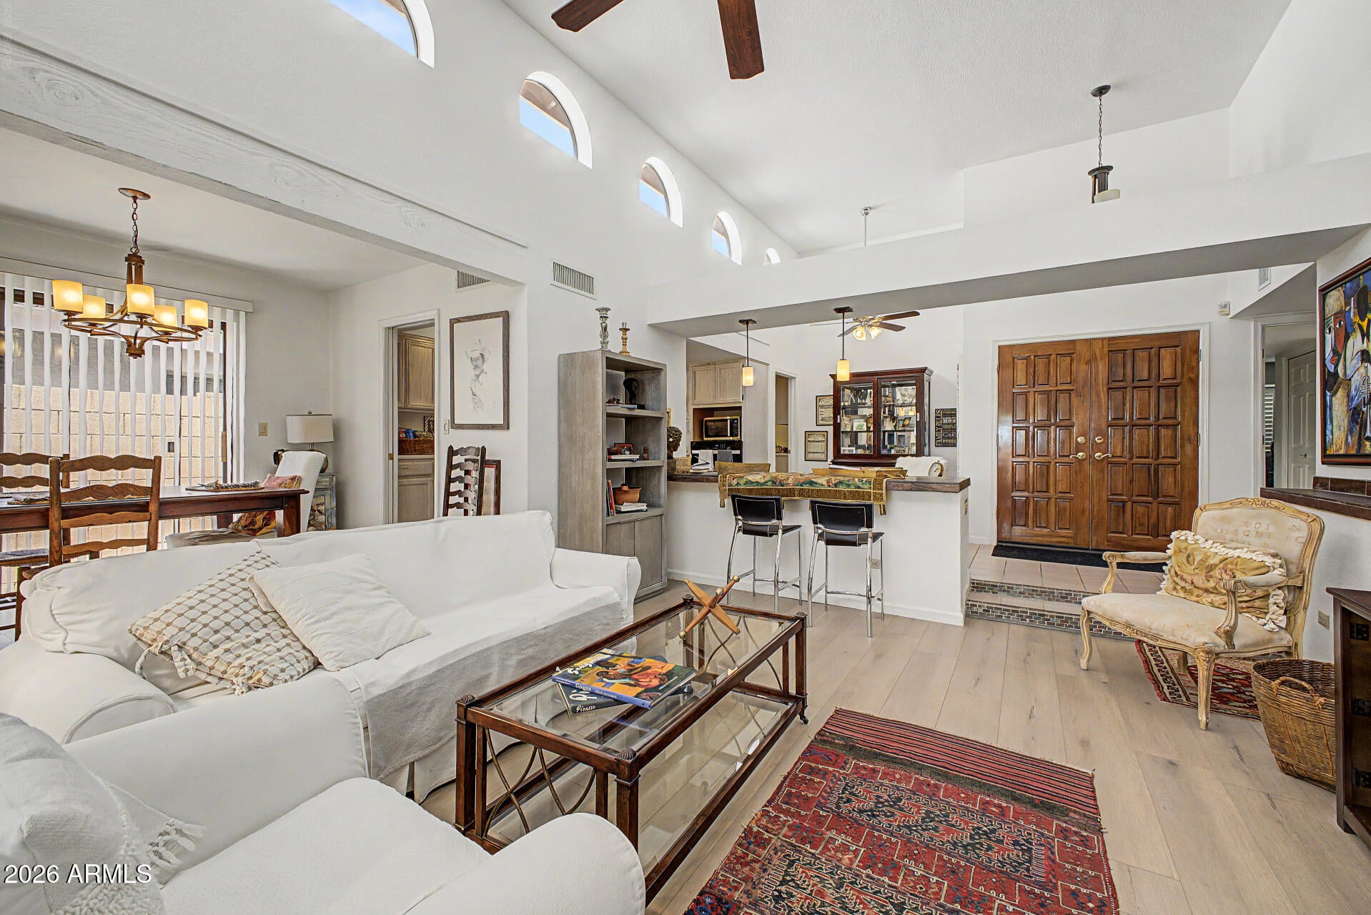
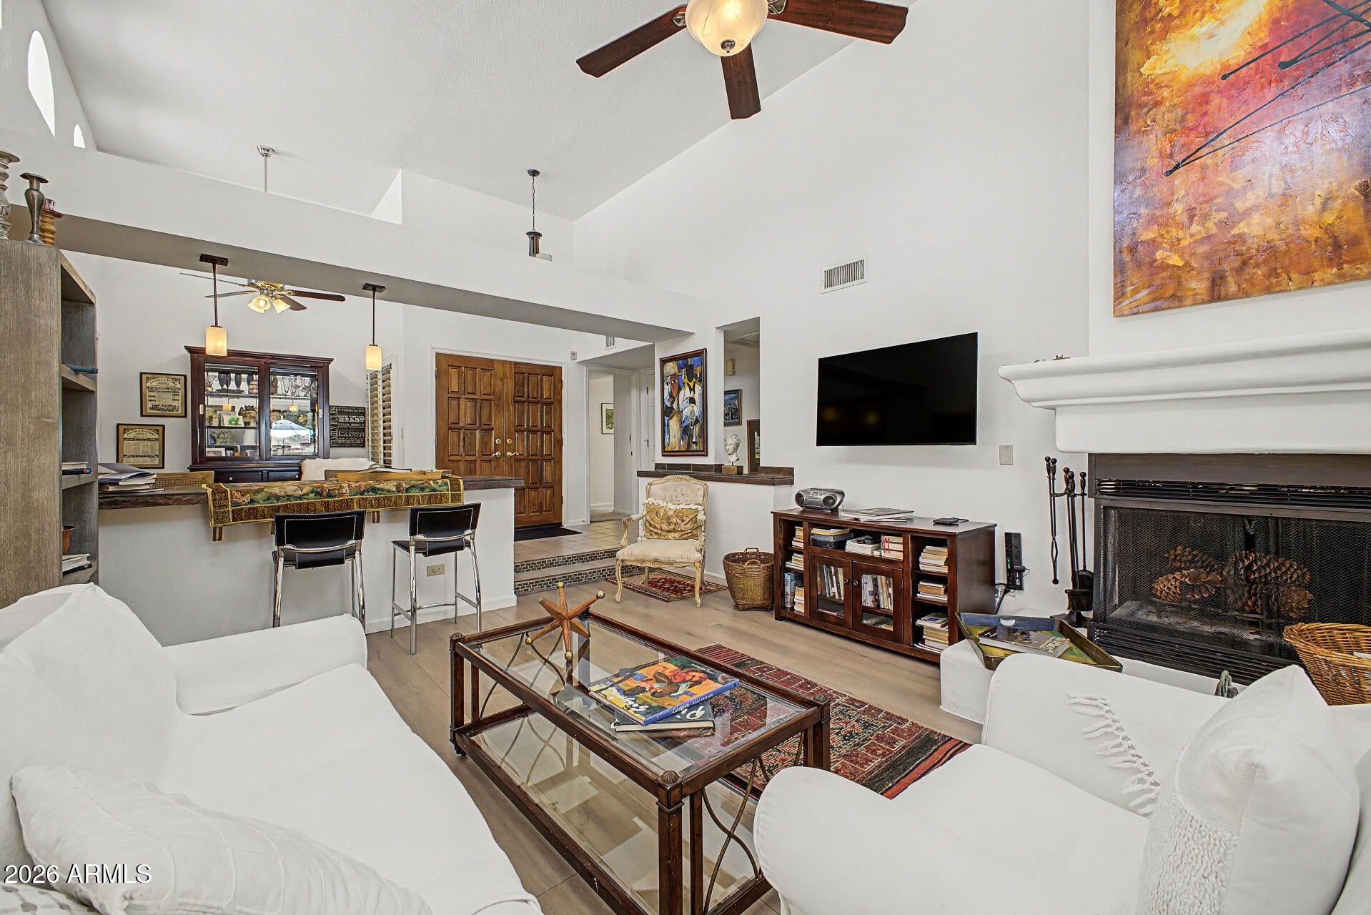
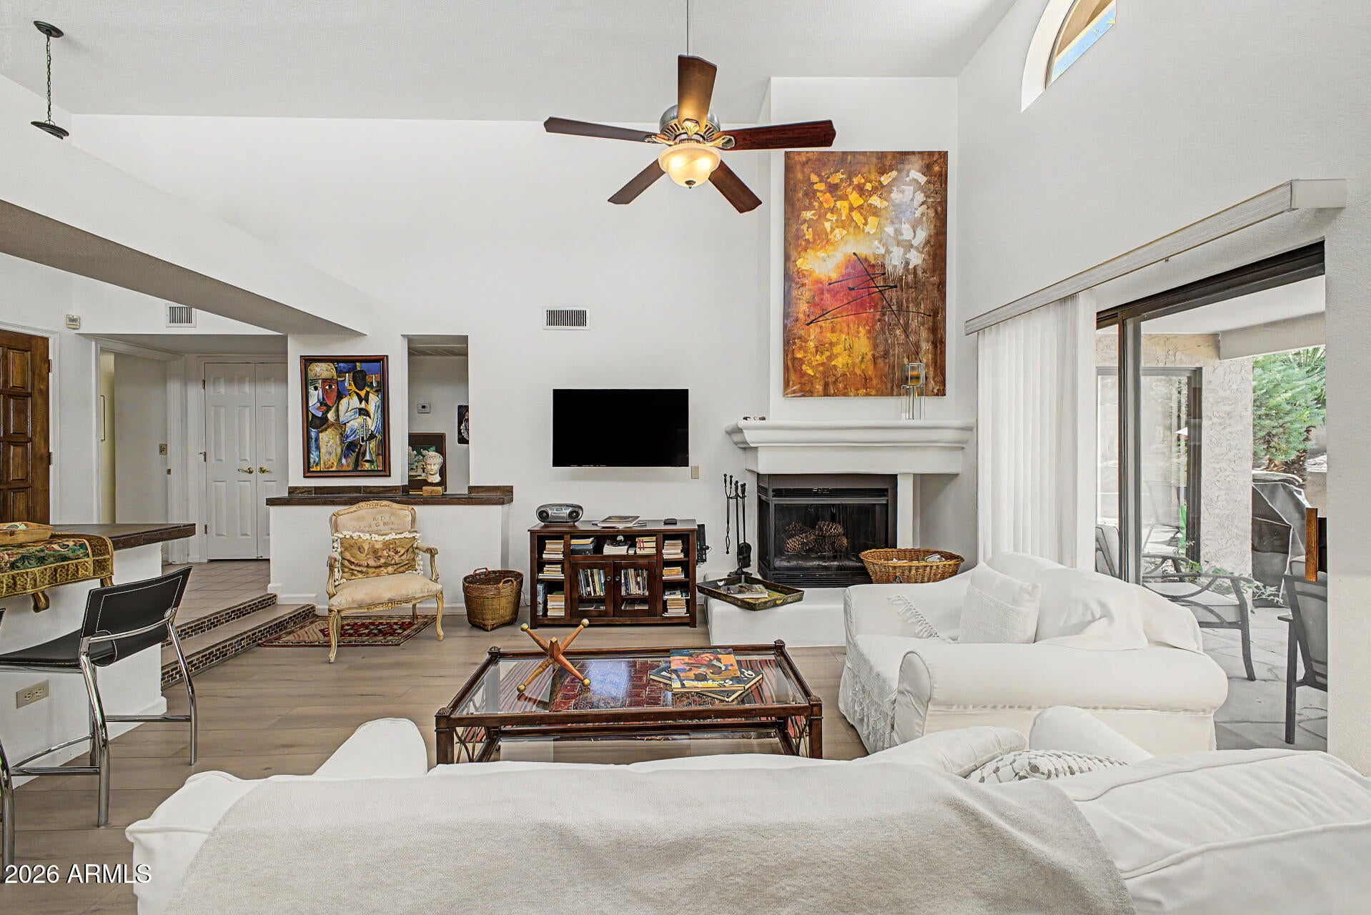
Welcome to this inviting open-concept patio home, where soaring 12-foot ceilings and beautiful architectural details create a bright, spacious, and welcoming atmosphere. Clerestory windows fill the living spaces with abundant natural light, while the thoughtful floor plan offers privacy with two generously sized bedroom suites. Enjoy low-maintenance, mature landscaping and a wonderfully private backyard--an ideal retreat for relaxing or entertaining. Recently installed wood-plank flooring adds warmth and style to the living and dining rooms. Beautifully designed and easy to maintain, this charming home offers a wonderful opportunity to create a space you'll love to call home.
Save
Ask
Tour
Hide
Listing Snapshot
Price
$439,000
Days On Site
0 Days
Bedrooms
2
Inside Area (SqFt)
1,527 sqft
Total Baths
2
Full Baths
2
Partial Baths
N/A
Lot Size
0.1 Acres
Year Built
1987
MLS® Number
7071182
Status
Active
Property Tax
$2,336
HOA/Condo/Coop Fees
$377 monthly
Sq Ft Source
Assessor
Friends & Family
Recent Activity
| 53 minutes ago | Listing updated with changes from the MLS® | |
| 3 hours ago | Listing first seen on site |
General Features
Acres
0.1
Cross Street
7th & Clinton
Disclosures
None
Garage
Yes
Garage Spaces
2
Land Lease
No
Levels
One
Number Of Stories
1
Property Sub Type
Townhouse
Sewer
Public Sewer
Utilities
Cable Available
Water Source
Public
Interior Features
Appliances
DryerWasherRefrigeratorDishwasherDisposalElectric RangeElectric OvenElectric Cooktop
Cooling
Central AirCeiling Fan(s)
Fireplace
Yes
Fireplaces
1
Flooring
CarpetTile
Heating
Electric
Interior
High Speed InternetDouble VanityEat-in KitchenPantryHigh Ceilings
Laundry Features
Inside
Window Features
Solar Screens
Den
Level - Main
Save
Ask
Tour
Hide
Exterior Features
Construction Details
StuccoFrame
Fencing
Block
Lot Features
Desert Front
Patio And Porch
Patio
Roof
TileRolled/Hot Mop
Spa Features
None
Windows/Doors
Solar Screens
Community Features
Association Dues
377
Community Features
Pool
Financing Terms Available
CashConventionalFHAVA Loan
HOA Fee Frequency
Monthly
School District
Paradise Valley Unified District
Township
3N
Schools
School District
Paradise Valley Unified District
Elementary School
Desert Cove Elementary School
Middle School
Shea Middle School
High School
Shadow Mountain High School
Listing courtesy of Urman.

All information should be verified by the recipient and none is guaranteed as accurate by ARMLS. Copyright 2026 Arizona Regional Multiple Listing Service, Inc. All rights reserved.
Last checked: 2026-08-26 12:31 AM UTC
All information should be verified by the recipient and none is guaranteed as accurate by ARMLS. Copyright 2026 Arizona Regional Multiple Listing Service, Inc. All rights reserved.
Last checked: 2026-08-26 12:31 AM UTC
Neighborhood & Commute
Source: Walkscore
Disclosure: Community information and market data powered by Constellation Data Labs. Information is deemed reliable but not guaranteed.
Save
Ask
Tour
Hide
