
Save
Ask
Tour
Hide
$365,000
19 Days On Site
3131 N CENTRAL Avenue 7019Phoenix, AZ 85012
For Sale|Apartment|Active
1
Bed
2
Total Baths
1
Full Bath
1
Partial Bath
807
SqFt
$452
/SqFt
2024
Built
Subdivision:
EDISON MIDTOWN CONDOMINIUMS
County:
Maricopa
Call Now: (602) 677-9038
Is this the listing for you? We can help make it yours.
(602) 677-9038
Save
Ask
Tour
Hide
Mortgage Calculator
Monthly Payment (Est.)
$1,665Calculator powered by Showcase IDX, a Constellation1 Company. Copyright ©2026 Information is deemed reliable but not guaranteed.
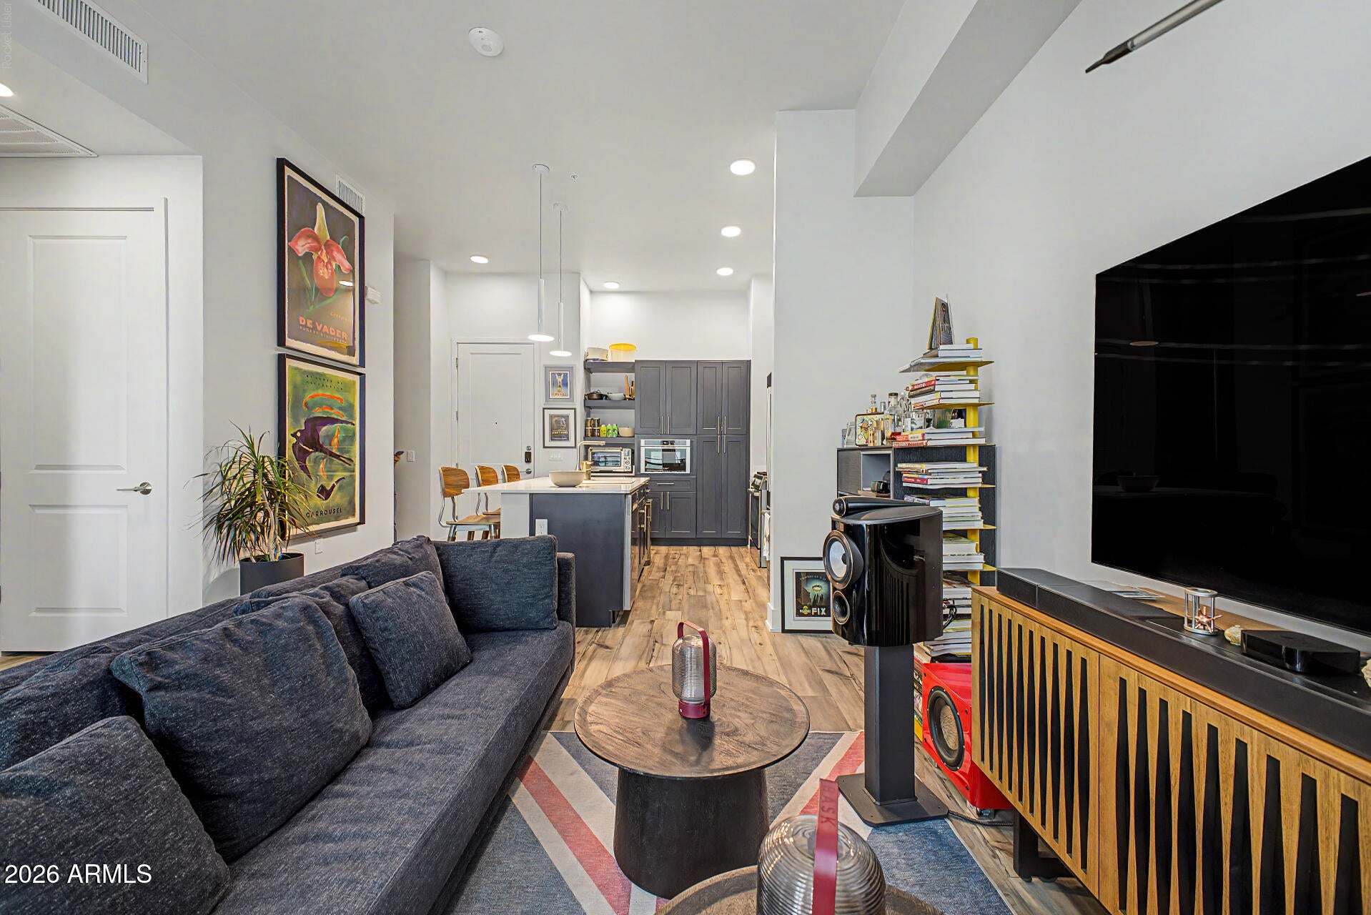
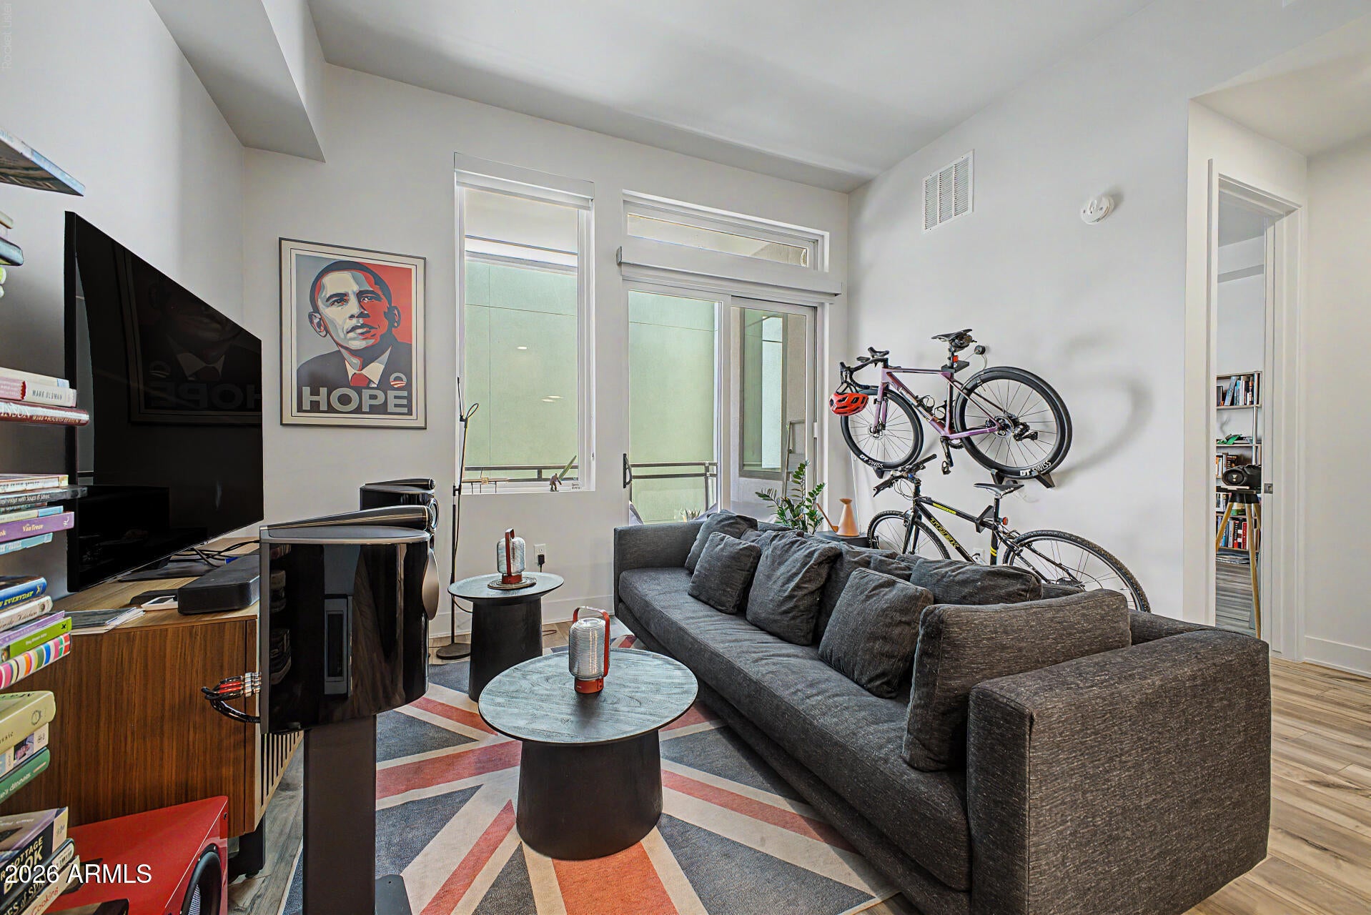
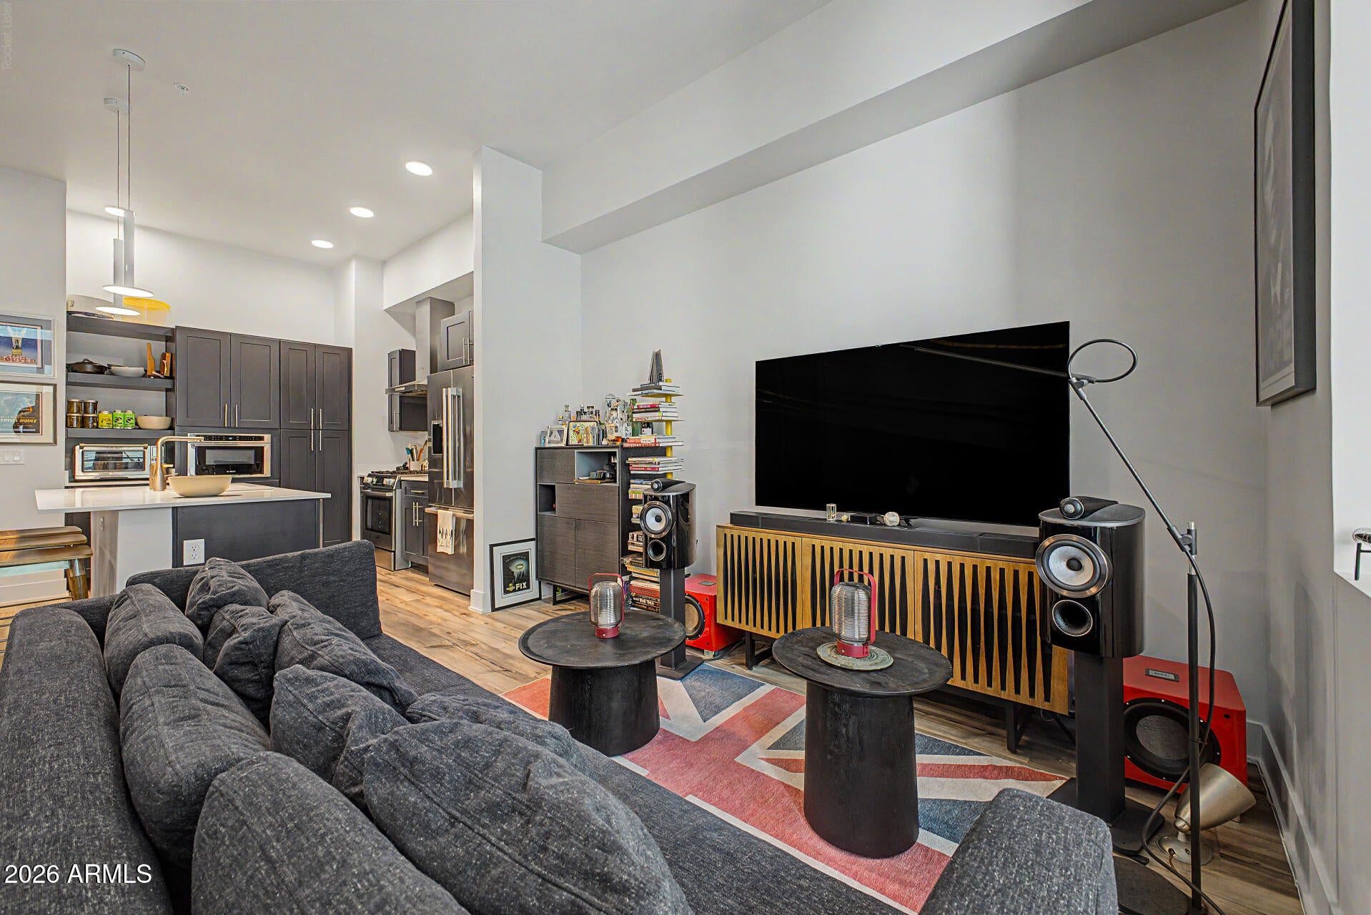
Luxury upgraded 1BD/1.5BA at Edison Midtown! 10ft ceilings, luxury vinyl plank flooring & quartz counters throughout. Chef's kitchen w/ BOSCH appliances, custom wire cabinet storage & dimmable lighting. Custom shelving in both primary en-suite closets. Nest thermostat, matching Electrolux W/D. Rare 6x6 DEEDED storage unit (nearly 3x building standard) + prime parking near elevator. Private patio shaded E&W w/ electronic shade screen on Arcadia door. Resort amenities: heated lap pool, spa & relaxation deck, 2,000 sf two-story fitness center, lounge, gated garage. Steps to light rail & Midtown's best dining. Turnkey luxury living!
Save
Ask
Tour
Hide
Listing Snapshot
Price
$365,000
Days On Site
19 Days
Bedrooms
1
Inside Area (SqFt)
807 sqft
Total Baths
2
Full Baths
1
Partial Baths
1
Lot Size
0.02 Acres
Year Built
2024
MLS® Number
7072362
Status
Active
Property Tax
$2,145
HOA/Condo/Coop Fees
$445.98 monthly
Sq Ft Source
Assessor
Friends & Family
Recent Activity
| 6 days ago | Listing updated with changes from the MLS® | |
| 2 weeks ago | Status changed to Active | |
| 3 weeks ago | Listing first seen on site |
General Features
Acres
0.02
Attached Garage
Yes
Cross Street
Central & Osborn
Disclosures
Agency Discl Req
Garage
Yes
Garage Spaces
1
Land Lease
No
Levels
One
Number Of Stories
7
Parking
GatedGarage Door OpenerAssigned
Property Sub Type
Apartment
Sewer
Public Sewer
Style
Contemporary
Water Source
Public
Interior Features
Appliances
DryerWasherRefrigeratorDishwasherGas RangeBuilt-In Gas OvenMicrowave
Cooling
Central AirCeiling Fan(s)
Flooring
Vinyl
Heating
Electric
Interior
High Speed InternetDouble VanitySee RemarksVaulted Ceiling(s)Kitchen IslandHigh Ceilings
Laundry Features
Inside
Spa
Yes
Window Features
ScreensENERGY STAR Qualified WindowsDouble Pane Windows
Save
Ask
Tour
Hide
Exterior Features
Construction Details
StuccoFrame
Exterior
BalconyStorage
Fencing
None
Roof
Built-Up
Spa
Yes
Spa Features
Heated
View
CityCity Lights
Waterview
CityCity Lights
Windows/Doors
ScreensENERGY STAR Qualified WindowsDouble Pane Windows
Community Features
Association Fee
$445.98
Association Fee Frequency
Monthly
Community Features
PoolGatedFitness Center
School District
Phoenix Union High School District
Township
2N
Financing Terms Available
CashConventionalFHA
Roads
Asphalt
Schools
School District
Phoenix Union High School District
Elementary School
Clarendon School
Middle School
Osborn Middle School
High School
Central High School
Listing courtesy of HomeSmart.

All information should be verified by the recipient and none is guaranteed as accurate by ARMLS. Copyright 2026 Arizona Regional Multiple Listing Service, Inc. All rights reserved.
Last checked: 2026-09-16 01:22 AM UTC
All information should be verified by the recipient and none is guaranteed as accurate by ARMLS. Copyright 2026 Arizona Regional Multiple Listing Service, Inc. All rights reserved.
Last checked: 2026-09-16 01:22 AM UTC
Neighborhood & Commute
Source: Walkscore
Disclosure: Community information and market data powered by Constellation Data Labs. Information is deemed reliable but not guaranteed.
Save
Ask
Tour
Hide