Save
Ask
Tour
Hide
Share
$450,000
34 Days On Site

1747 E NORTHERN Avenue 140
Phoenix, AZ 85020

For Sale|Townhouse|Active
2
Beds
2
Total Baths
2
Full Baths
1,354
SqFt
$332
/SqFt
1997
Built
Subdivision:
CANTERRA AT SQUAW PEAK CONDOMINIUMS
County:
Maricopa
Call Now: (602) 677-9038
Is this the listing for you? We can help make it yours.
(602) 677-9038
1747 E NORTHERN Avenue 1401747 E NORTHERN Avenue 1401747 E NORTHERN Avenue 1401747 E NORTHERN Avenue 140
Save
Ask
Tour
Hide
Share

Mortgage Calculator

Monthly Payment (Est.)

Enter an interest rate to see your estimated monthly payment.
Calculator powered by Showcase IDX, a Constellation1 Company. Copyright ©2026 Information is deemed reliable but not guaranteed.

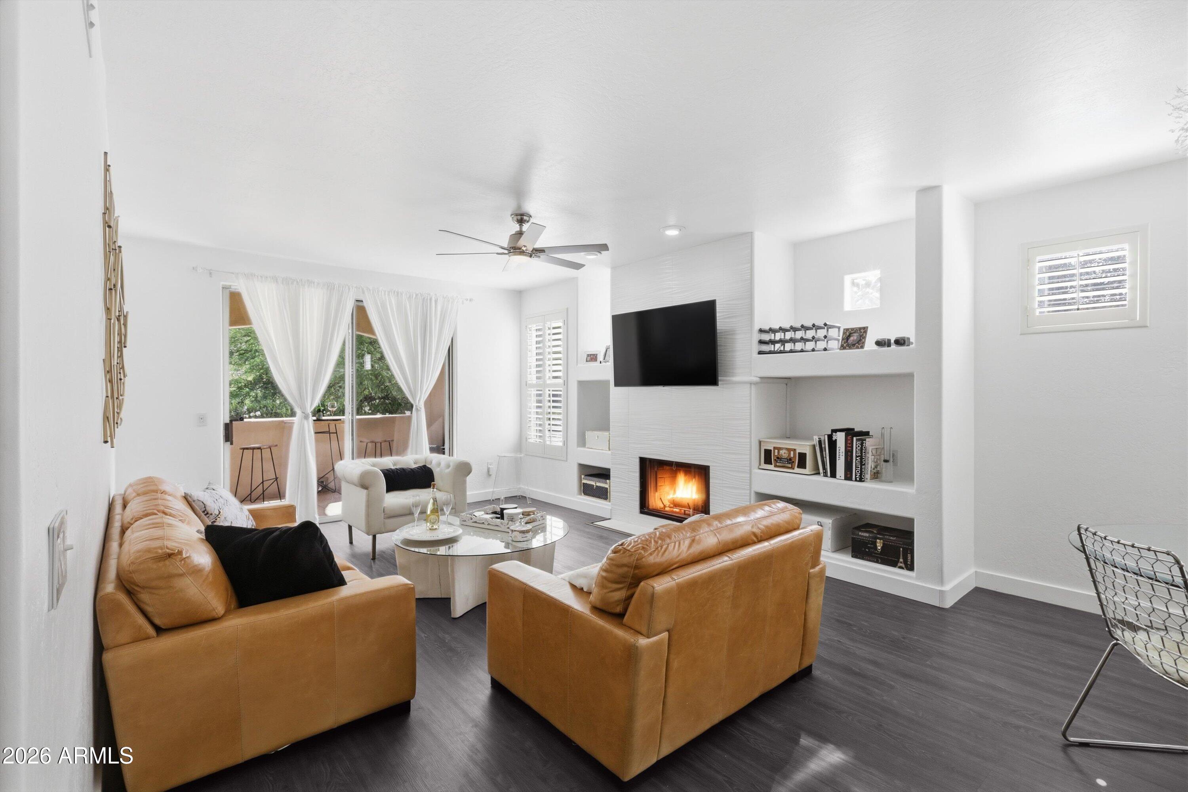
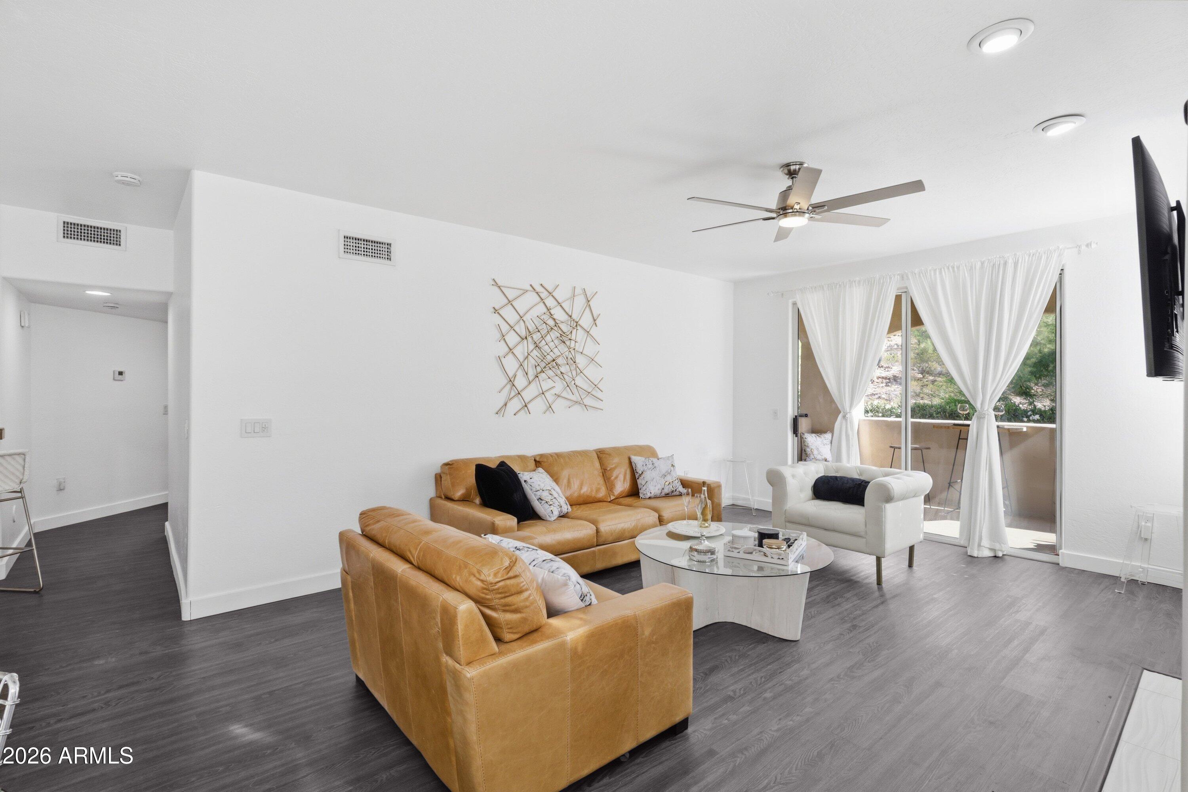
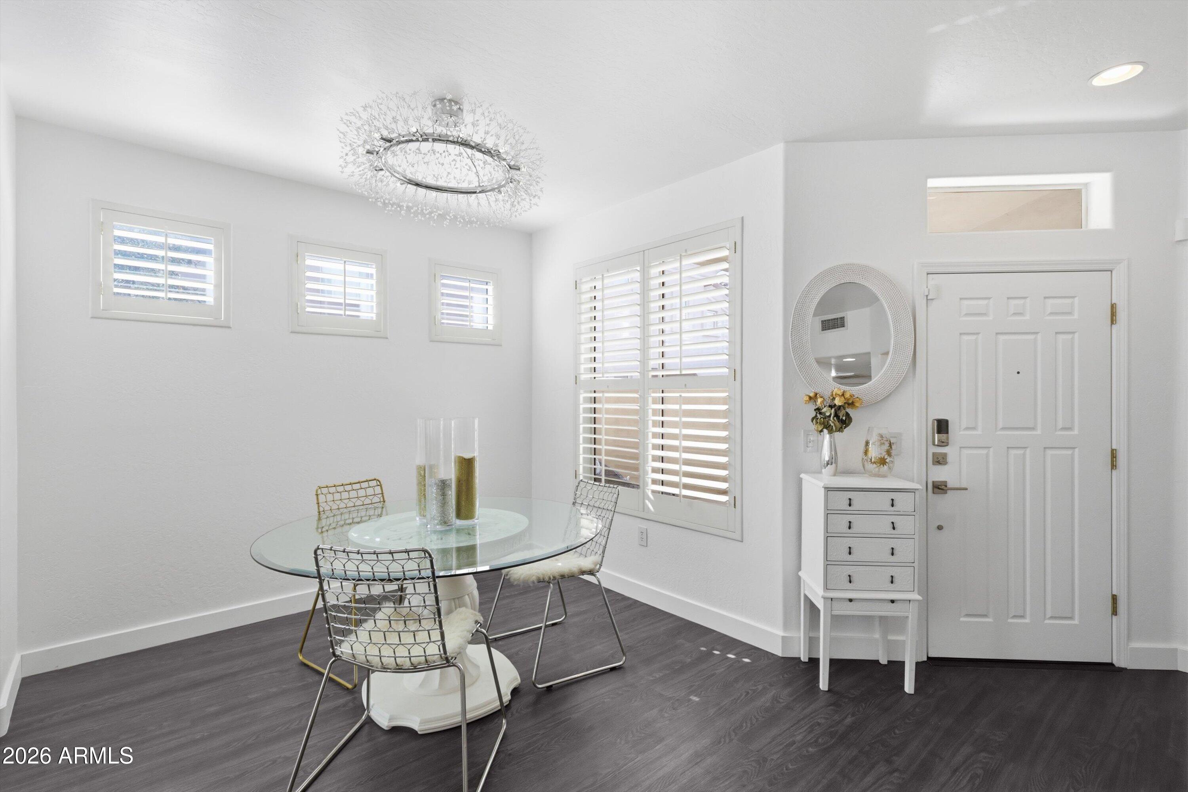
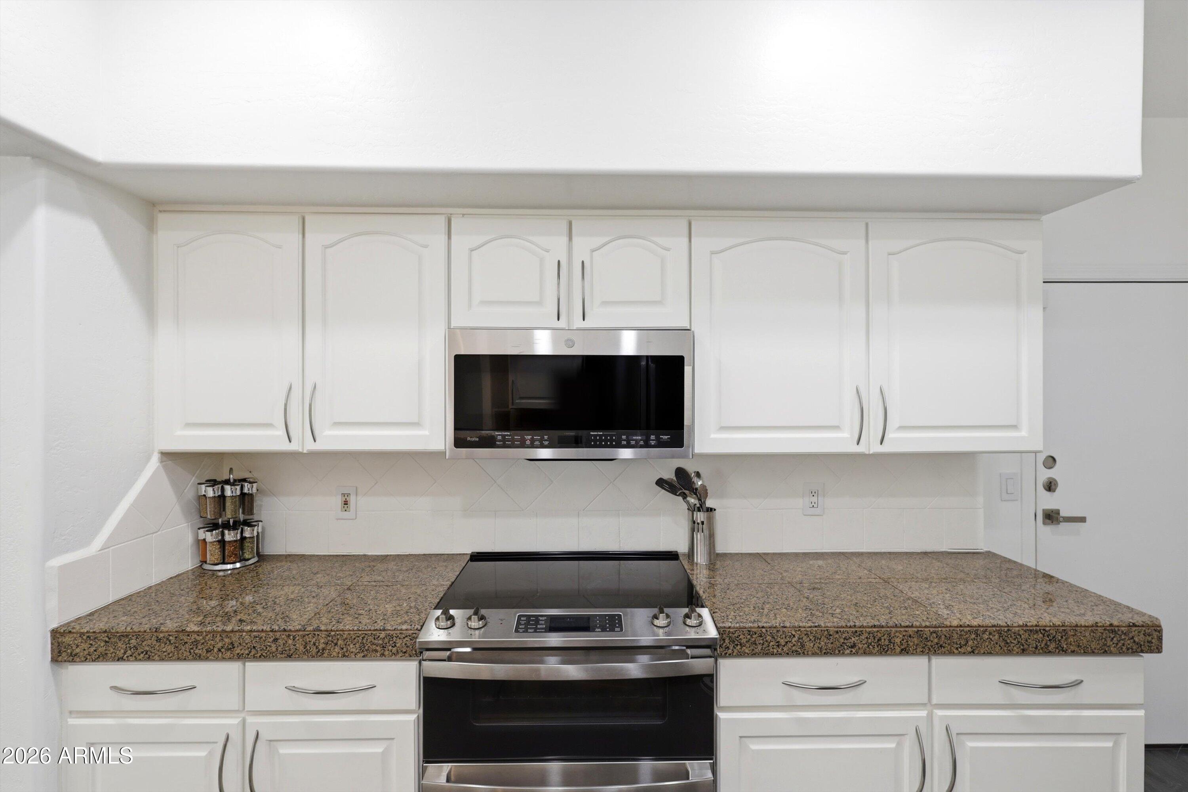
Over $50K in upgrades in this gorgeous property located in the gated community of Canterra at Squaw Peak in the Piestewa Foothills. Featuring breathtaking mountain views and a rare ground-level unit with direct garage access, this turn-key residence offers privacy and lock and leave convenience. Remodeled in 2022, the property features modern finishes with a bright, open layout and access to your private balcony directly from the sliding glass door. A rare opportunity to own an end-unit with only one shared wall for maximum privacy. Enjoy resort style amenities including a pool, spa and fitness center set against the beautiful desert landscape in one of Phoenix's most desirable communities. Close to hiking, dining and the best of the Biltmore Corridor.

Save
Ask
Tour
Hide
Share
Listing Snapshot
Price 
$450,000
Days On Site 
34 Days
Bedrooms 
2
Inside Area (SqFt) 
1,354 sqft
Total Baths 
2
Full Baths 
2
Partial Baths 
N/A
Lot Size 
0.01 Acres
Year Built 
1997
MLS® Number 
7073976
Status 
Active
Property Tax 
$2,071
HOA/Condo/Coop Fees 
$405 monthly
Sq Ft Source 
Assessor
Friends & Family
Recent Activity
4 days agoListing updated with changes from the MLS®
a month agoListing first seen on site
General Features
Acres 
0.01
Attached Garage 
Yes
Cross Street 
16th Street & Northern Avenue
Disclosures 
Seller Discl AvailAgency Discl Req
Garage 
Yes
Garage Spaces 
1
Land Lease 
No
Levels 
One
Number Of Stories 
2
Parking 
Garage Door OpenerDirect Access
Property Sub Type 
Townhouse
Security 
Security System Owned
Sewer 
Public Sewer
Style 
Contemporary
Utilities 
Phone Available
Water Source 
Public
Interior Features
Appliances 
DishwasherDisposalRefrigeratorElectric CooktopMicrowaveElectric RangeWasherDryer
Cooling 
Ceiling Fan(s)Central Air
Fireplace 
Yes
Fireplace Features 
Living Room
Fireplaces 
1
Flooring 
Vinyl
Heating 
Electric
Interior 
Double VanityBreakfast BarPantryHigh Speed Internet
Laundry Features 
Washer HookupInside
Window Features 
ScreensDouble Pane Windows
Save
Ask
Tour
Hide
Share
Exterior Features
Construction Details 
Stucco
Exterior 
Private Yard
Fencing 
Block
Lot Features 
Desert FrontDesert Back
Patio And Porch 
Patio
Pool Features 
HeatedFenced
Roof 
Tile
Spa Features 
None
View 
Mountain(s)Desert
Waterview 
Mountain(s)Desert
Windows/Doors 
ScreensDouble Pane Windows
Community Features
Association Fee 
$405.0
Association Fee Frequency 
Monthly
Community Features 
GatedClubhouseFitness CenterSidewalks
School District 
Phoenix Union High School District
Township 
3N
Financing Terms Available 
CashVA LoanFHAConventionalLease Option
Roads 
Asphalt
Schools
School District
Phoenix Union High School District
Elementary School
Madison Heights Elementary School
Middle School
Madison #1 Elementary School
High School
Camelback High School
Listing courtesy of LPT Realty, LLC.


All information should be verified by the recipient and none is guaranteed as accurate by ARMLS. Copyright 2026 Arizona Regional Multiple Listing Service, Inc. All rights reserved.
Last checked: 2026-10-06 10:40 AM UTC

Neighborhood & Commute
Source: Walkscore
Disclosure: Community information and market data powered by Constellation Data Labs. Information is deemed reliable but not guaranteed.
Save
Ask
Tour
Hide
Share