
Save
Ask
Tour
Hide
$326,999
33 Days On Site
7300 N DREAMY DRAW Drive 211Phoenix, AZ 85020
For Sale|Apartment|Active
2
Beds
2
Total Baths
2
Full Baths
976
SqFt
$335
/SqFt
1984
Built
Subdivision:
7300 DREAMY DRAW DRIVE CONDOMINIUMS PHASES 3 4
County:
Maricopa
Call Now: (602) 677-9038
Is this the listing for you? We can help make it yours.
(602) 677-9038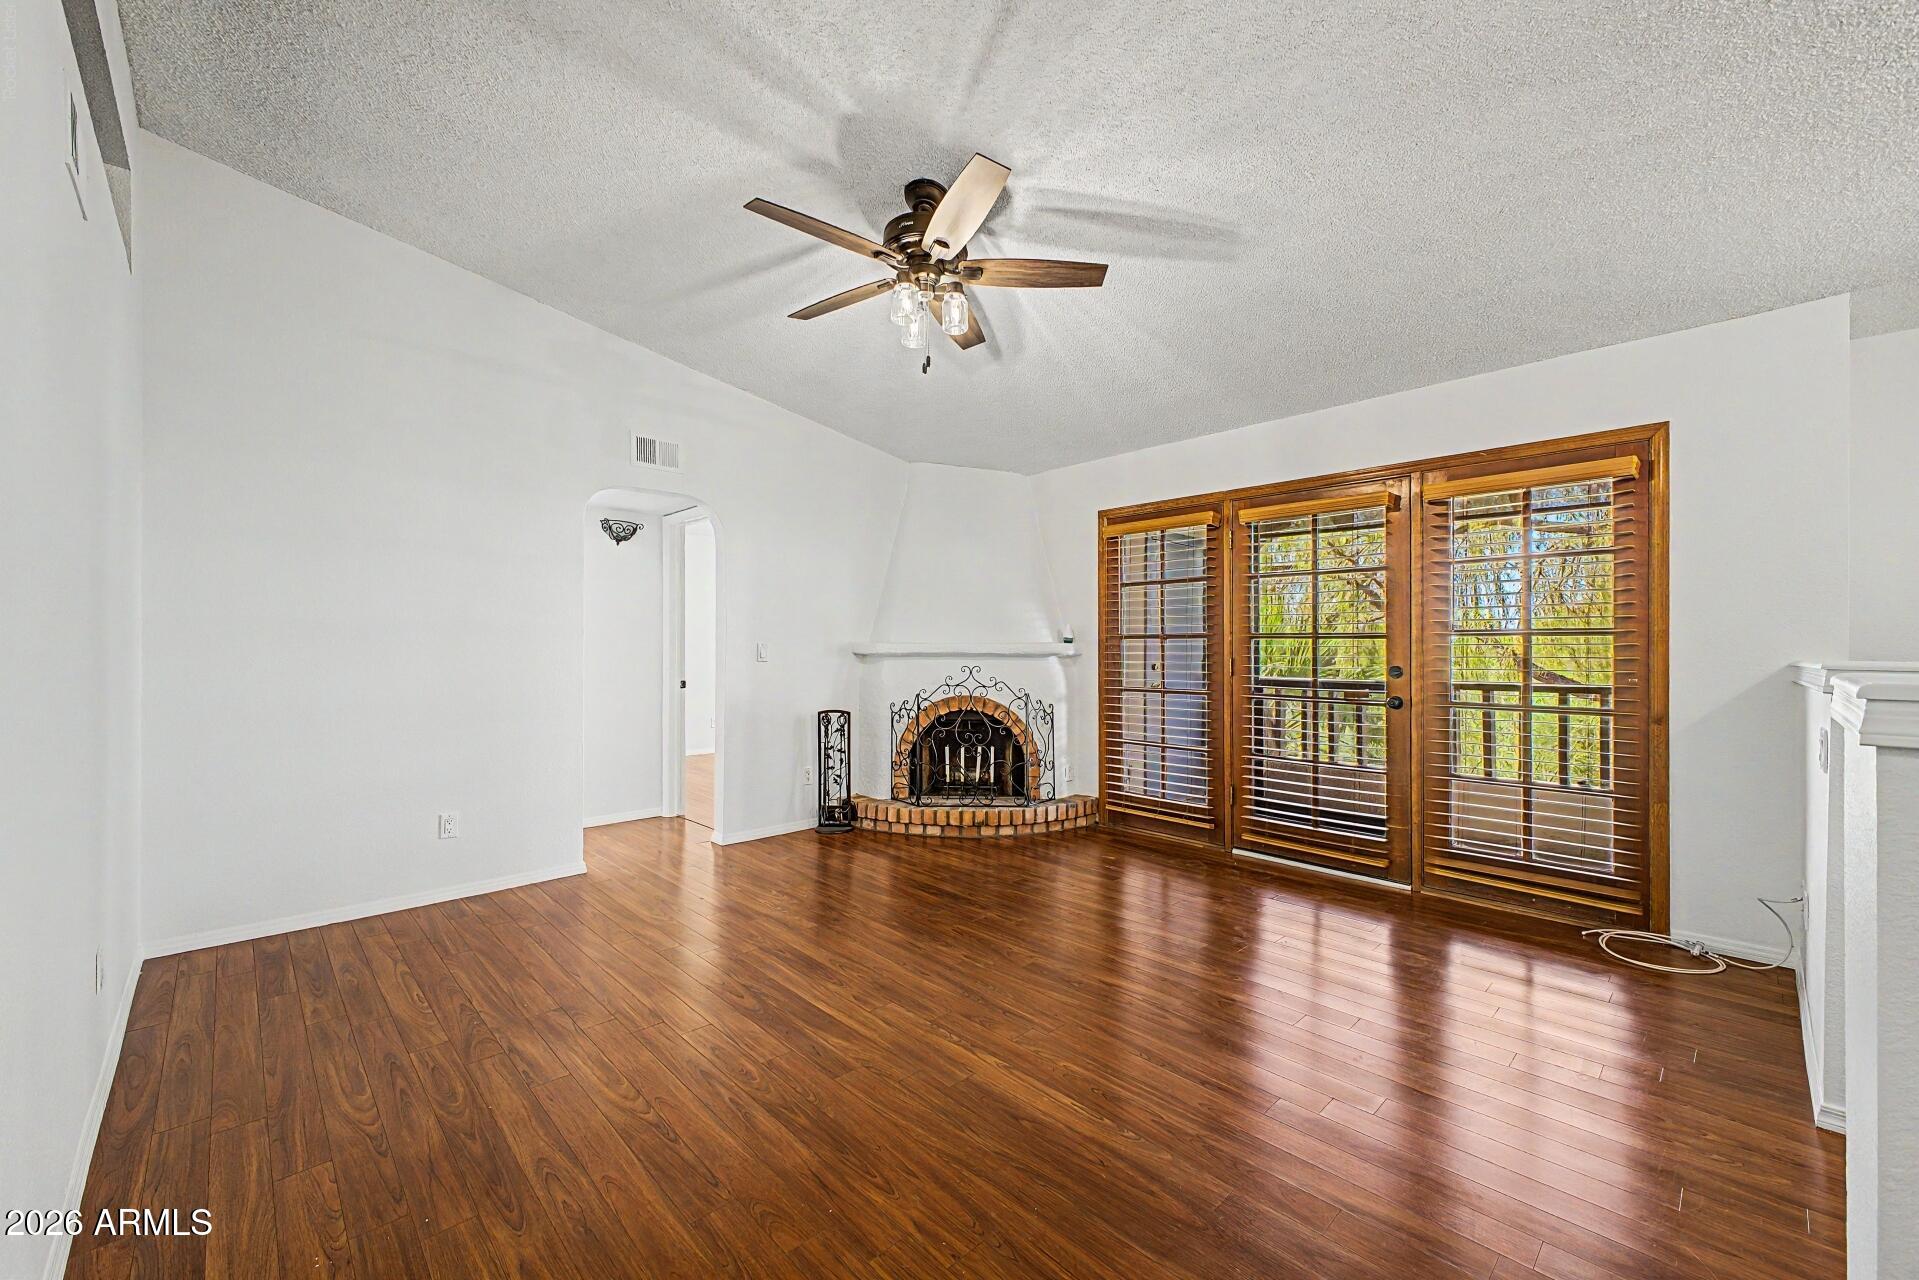
Save
Ask
Tour
Hide
Mortgage Calculator
Monthly Payment (Est.)
Enter an interest rate to see your estimated monthly payment.Calculator powered by Showcase IDX, a Constellation1 Company. Copyright ©2026 Information is deemed reliable but not guaranteed.
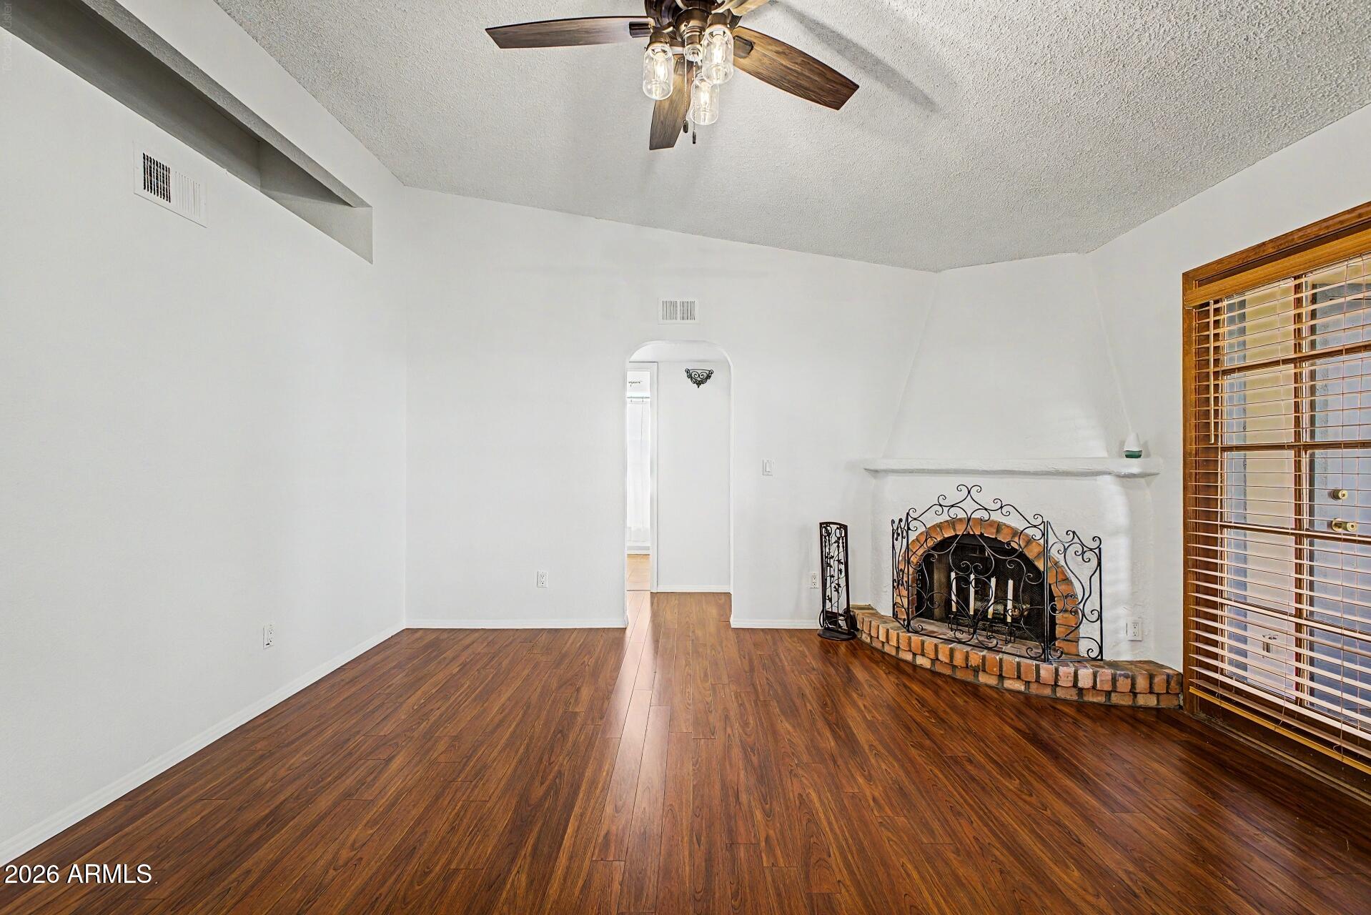
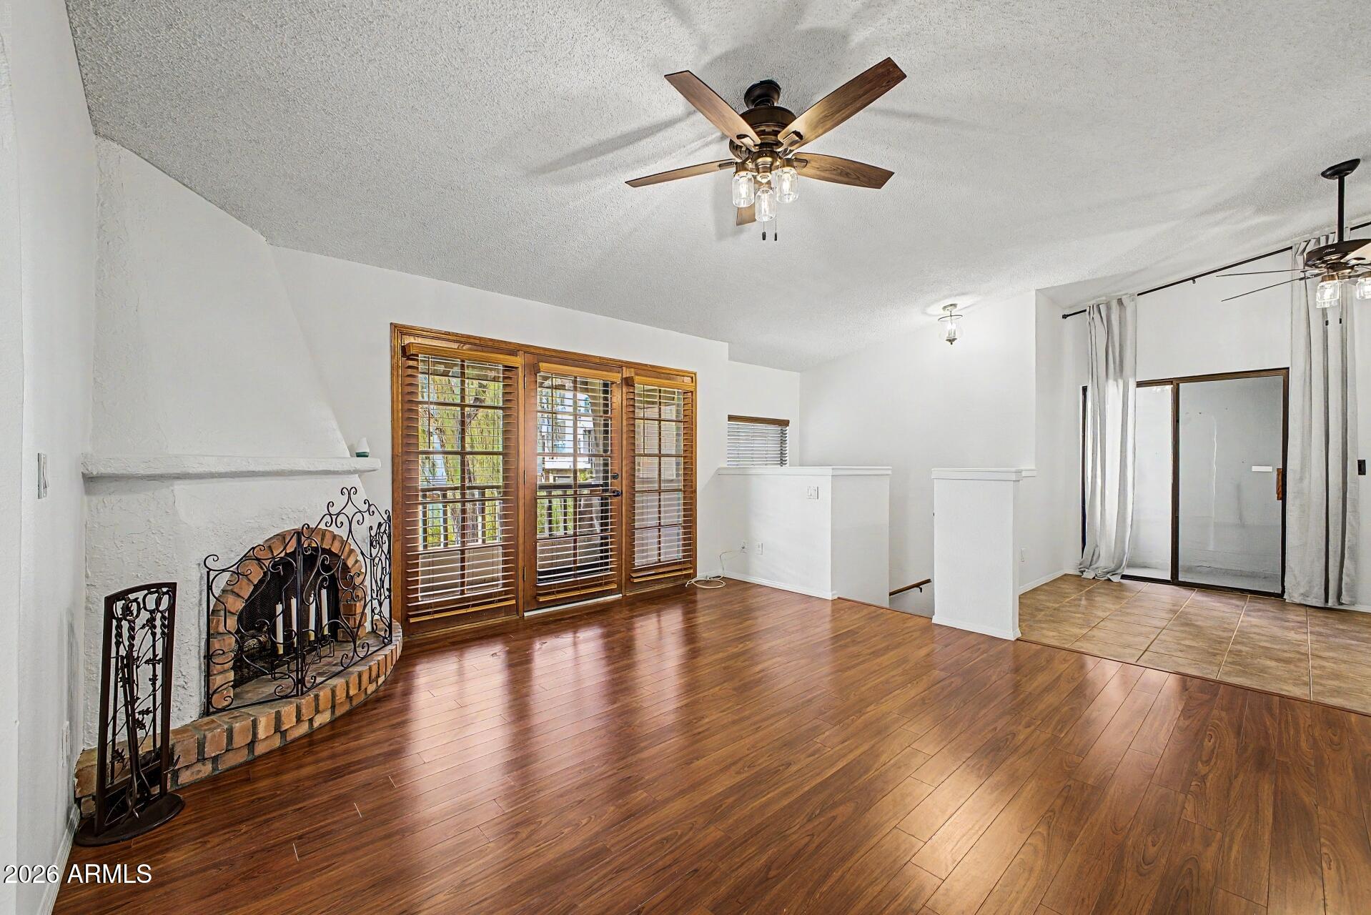
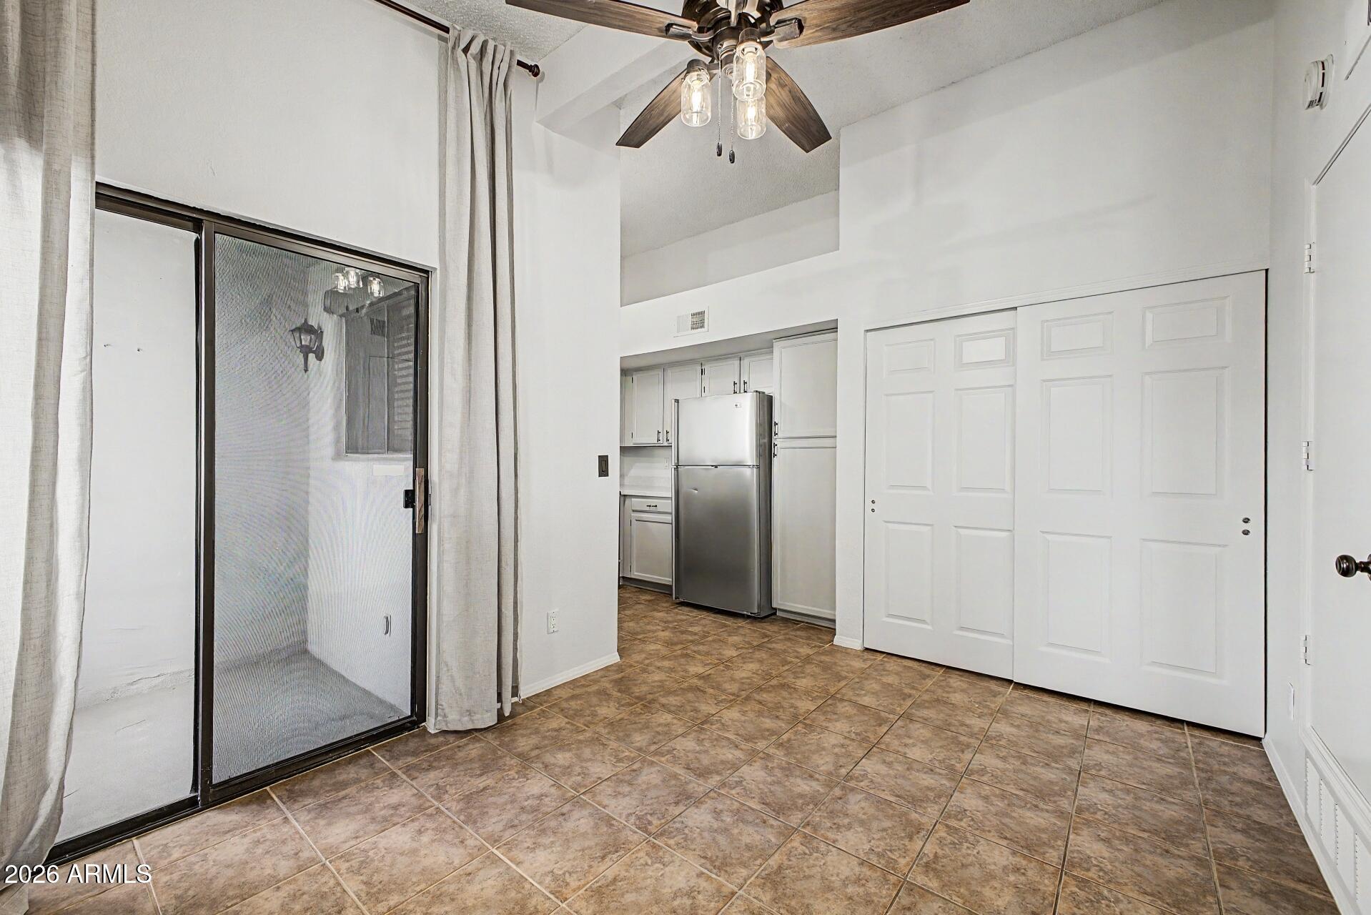
New Paint through-out, Updated quartz countertops. End-unit 2BR/2BA condo in desirable Dreamy Draw, bright, open layout with two private balconies. Conveniently close to the 51 for easy commuting. Washer, dryer and fridge included. Community pool & spa; located across from Sumida Park with picnic ramadas, basketball, sand volleyball and fitness course. Walk to Aunt Chiladas; near hiking trails, Hilton Resort at the Peak and River Ranch Water Park for plenty of recreation. Great location and turn-key convenience.
Save
Ask
Tour
Hide
Listing Snapshot
Price
$326,999
Days On Site
33 Days
Bedrooms
2
Inside Area (SqFt)
976 sqft
Total Baths
2
Full Baths
2
Partial Baths
N/A
Lot Size
0.03 Acres
Year Built
1984
MLS® Number
7074140
Status
Active
Property Tax
$1,257
HOA/Condo/Coop Fees
$285 monthly
Sq Ft Source
Assessor
Friends & Family
Recent Activity
| 3 days ago | Listing updated with changes from the MLS® | |
| 3 days ago | Price changed to $326,999 | |
| a month ago | Status changed to Active | |
| a month ago | Listing first seen on site |
General Features
Acres
0.03
Carport
1
Cross Street
16th St and Glendale Ave
Disclosures
Seller Discl AvailAgency Discl Req
Foundation
Slab
Land Lease
No
Levels
One
Number Of Stories
2
Parking
CarportDetached Carport
Property Sub Type
Apartment
Sewer
Public Sewer
Style
Spanish
Water Source
Public
Interior Features
Appliances
DishwasherDisposalRefrigeratorMicrowaveElectric OvenElectric RangeWasherDryer
Cooling
Ceiling Fan(s)Central Air
Fireplace
Yes
Fireplace Features
Living RoomWood Burning Stove
Fireplaces
1
Flooring
Laminate
Heating
Electric
Interior
PantryHigh Speed Internet
Spa
Yes
Window Features
ScreensDouble Pane Windows
Save
Ask
Tour
Hide
Exterior Features
Construction Details
Stucco
Exterior
Balcony
Fencing
None
Lot Features
Desert FrontDesert BackSprinklers In FrontSprinklers In Rear
Pool Features
Fenced
Roof
Built-UpTile
Spa
Yes
Spa Features
Heated
Windows/Doors
ScreensDouble Pane Windows
Community Features
Association Fee
$285.0
Association Fee Frequency
Monthly
School District
Phoenix Union High School District
Township
2N
Financing Terms Available
CashVA LoanFHAConventional
Roads
Asphalt
Schools
School District
Phoenix Union High School District
Elementary School
Madison Heights Elementary School
Middle School
Madison #1 Elementary School
High School
Camelback High School
Listing courtesy of Hometown Advantage, Inc.

All information should be verified by the recipient and none is guaranteed as accurate by ARMLS. Copyright 2026 Arizona Regional Multiple Listing Service, Inc. All rights reserved.
Last checked: 2026-10-06 10:40 AM UTC
All information should be verified by the recipient and none is guaranteed as accurate by ARMLS. Copyright 2026 Arizona Regional Multiple Listing Service, Inc. All rights reserved.
Last checked: 2026-10-06 10:40 AM UTC
Neighborhood & Commute
Source: Walkscore
Disclosure: Community information and market data powered by Constellation Data Labs. Information is deemed reliable but not guaranteed.
Save
Ask
Tour
Hide