Save
Ask
Tour
Hide
Share
$449,000
9 Days On Site

3131 N CENTRAL Avenue 4001
Phoenix, AZ 85012

For Sale|Residential|Active
1
Bed
2
Total Baths
2
Full Baths
1,014
SqFt
$443
/SqFt
2018
Built
Subdivision:
EDISON MIDTOWN CONDOMINIUMS
County:
Maricopa
Call Now: (602) 677-9038
Is this the listing for you? We can help make it yours.
(602) 677-9038
3131 N CENTRAL Avenue 40013131 N CENTRAL Avenue 40013131 N CENTRAL Avenue 40013131 N CENTRAL Avenue 4001
Save
Ask
Tour
Hide
Share

Mortgage Calculator

Monthly Payment (Est.)

$2,049
Calculator powered by Showcase IDX, a Constellation1 Company. Copyright ©2026 Information is deemed reliable but not guaranteed.

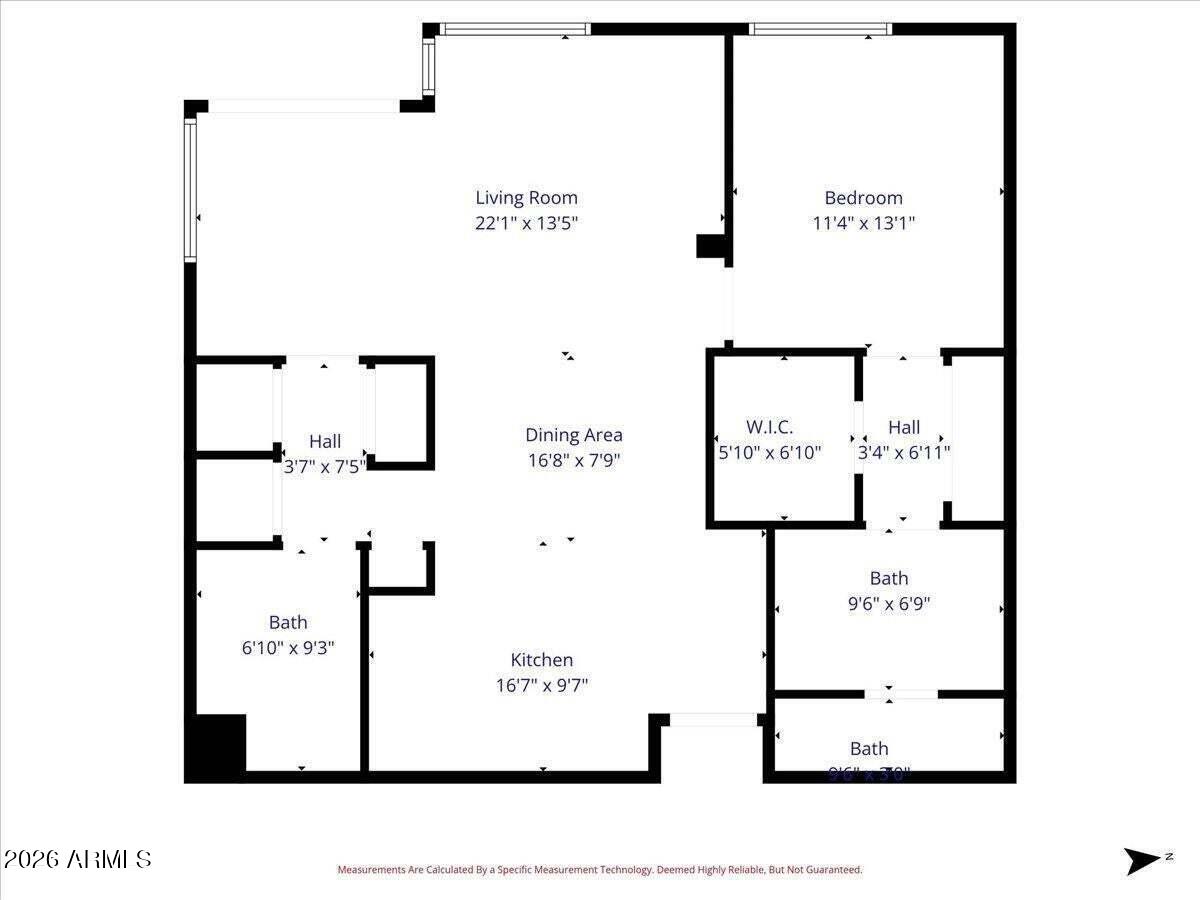
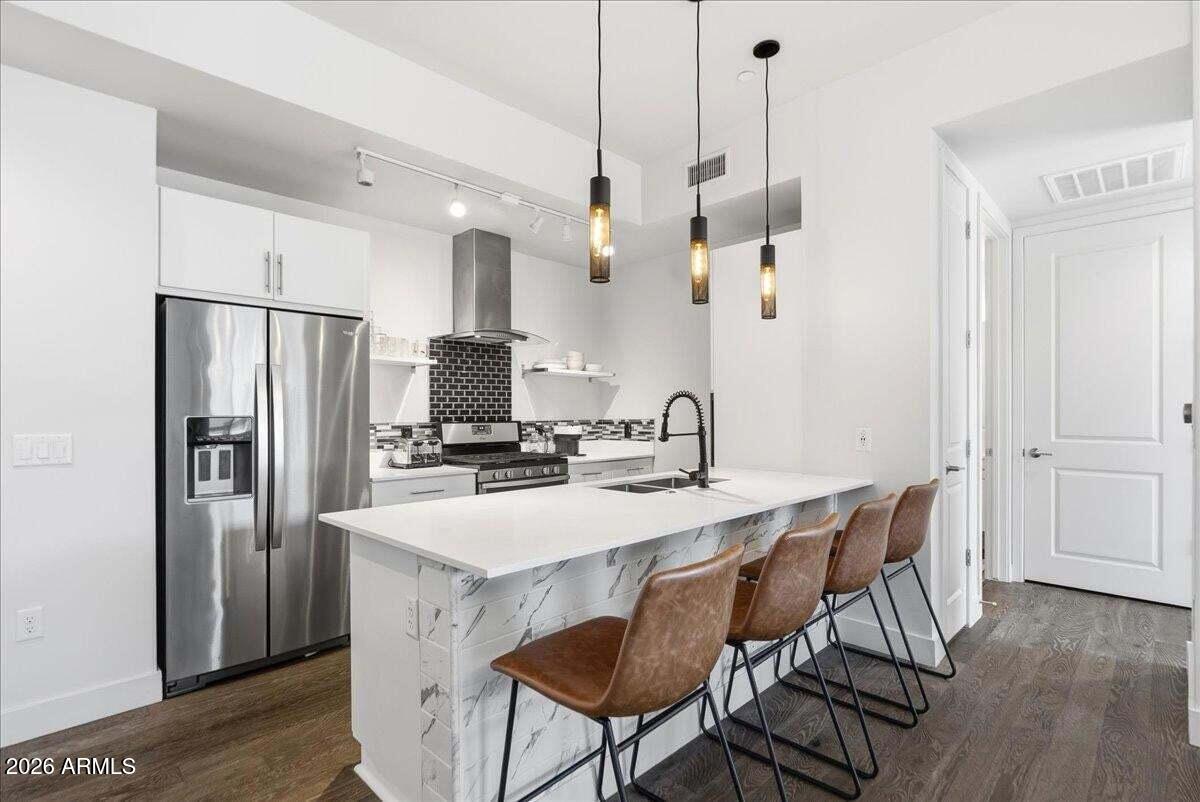
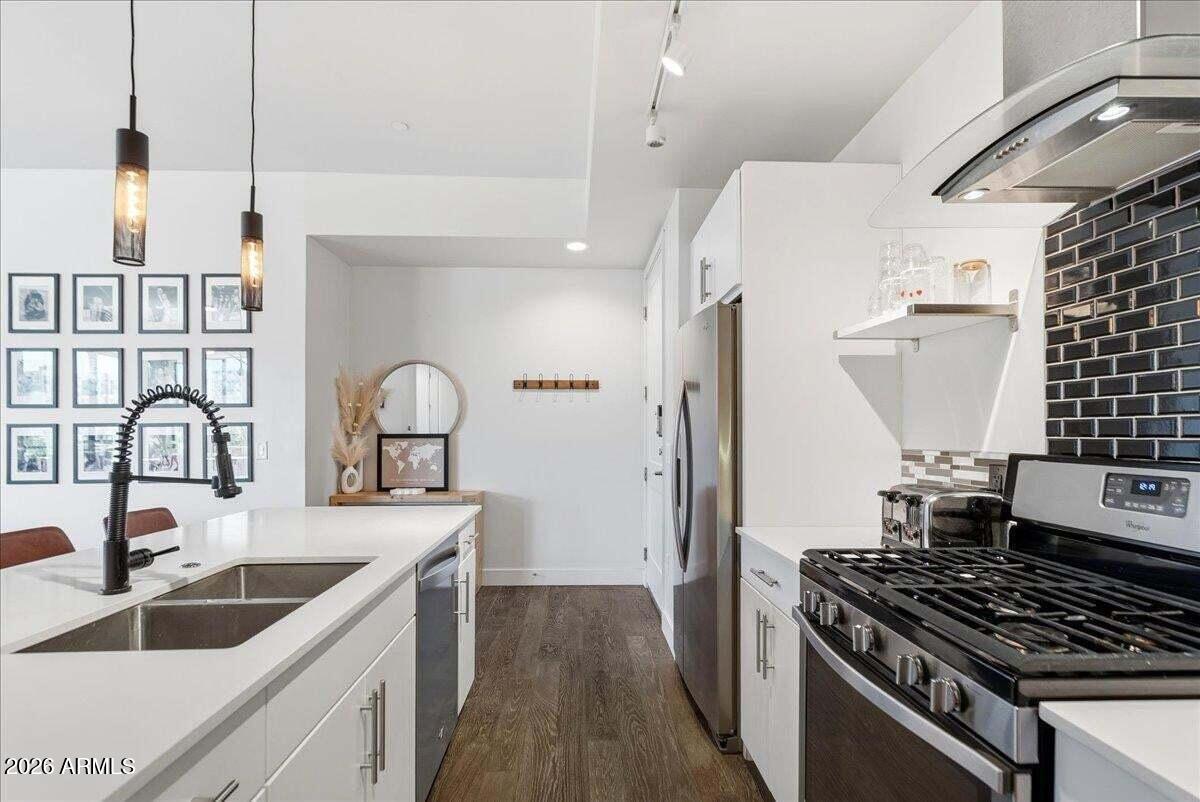
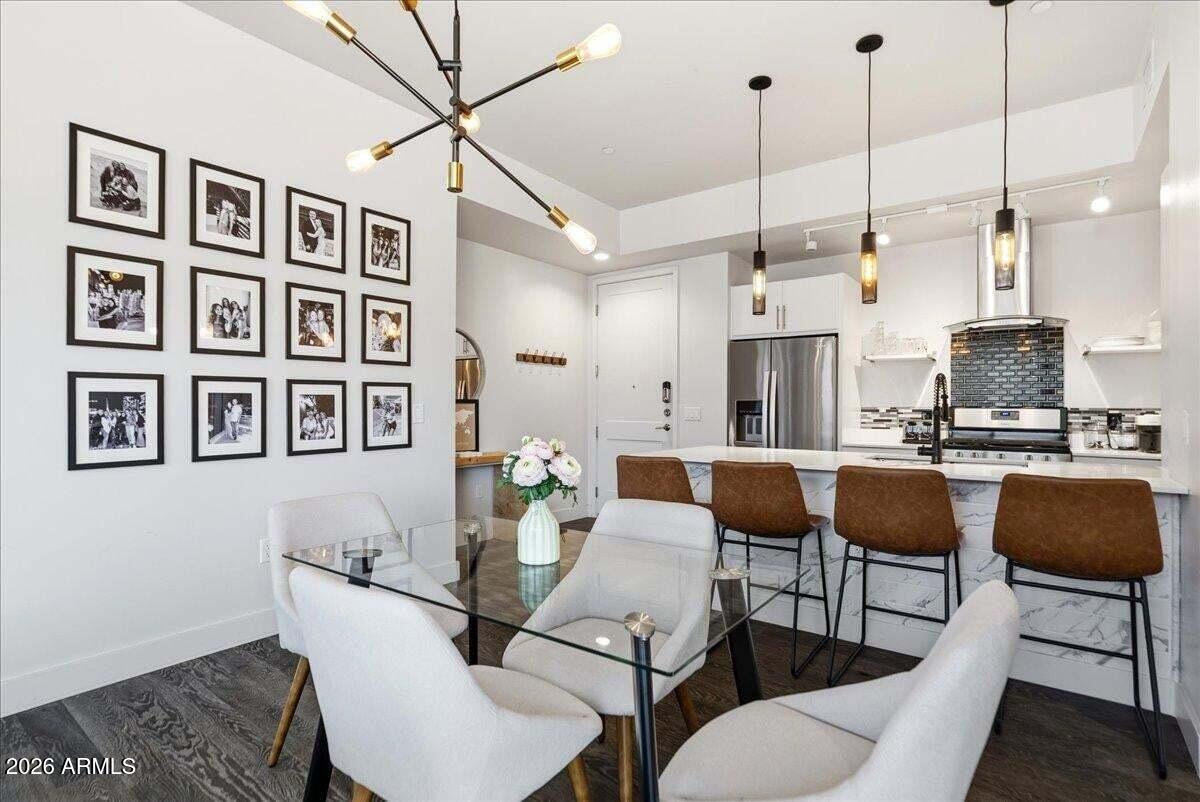
Investment opportunity in the heart of Midtown Phoenix! This tenant-occupied corner residence at Edison Midtown offers 1 bedroom, 2 bathrooms, a spacious office/den, and an open-concept layout. The interior features 10-foot ceilings, hardwood and tile flooring, remote-controlled motorized shades, and abundant natural light. The kitchen is equipped with sleek white cabinetry, quartz countertops, a black subway tile backsplash, stainless steel appliances, a gas range, and a large island that opens to the living and dining areas. The dedicated office/den features corner windows with city views down Central Avenue, creating an ideal work-from-home space. The spacious primary suite includes two closets and an ensuite bathroom with a walk-in shower and floating vanity, while a full guest bathroom adds convenience. A private balcony off the living area overlooks the city, and the unit also includes a full-size washer and dryer, storage, and assigned gated garage parking. Residents of Edison Midtown enjoy access to a 2,000-square-foot fitness center, heated pool with a 50-foot lap lane, spa, outdoor kitchen and grilling areas, lounge spaces, and additional community amenities. Located near Park Central, St. Joseph's Hospital, Creighton University, the Central Avenue light rail, Downtown Phoenix, restaurants, shopping, entertainment, and major employment centers, this property offers a strong combination of location, amenities, and long-term rental appeal. Tenant occupied. Existing tenant will remain in place and tenant rights apply. Please do not disturb tenant.

Save
Ask
Tour
Hide
Share
Listing Snapshot
Price 
$449,000
Days On Site 
9 Days
Bedrooms 
1
Inside Area (SqFt) 
1,014 sqft
Total Baths 
2
Full Baths 
2
Partial Baths 
N/A
Lot Size 
0.02 Acres
Year Built 
2018
MLS® Number 
7075992
Status 
Active
Property Tax 
$3,408
HOA/Condo/Coop Fees 
$449.98 monthly
Sq Ft Source 
Assessor
Friends & Family
Recent Activity
6 days agoListing updated with changes from the MLS®
a week agoStatus changed to Active
a week agoListing first seen on site
General Features
Acres 
0.02
Cross Street 
Monterey / Central Avenue
Disclosures 
Agency Discl Req
Foundation 
Slab
Garage 
Yes
Garage Spaces 
1
Land Lease 
No
Levels 
One
Number Of Stories 
7
Parking 
GatedGarage Door OpenerAssigned
Sewer 
Public Sewer
Style 
Contemporary
Utilities 
Cable Available
Water Source 
Public
Interior Features
Appliances 
DryerWasherRefrigeratorDishwasherDisposalGas RangeGas CooktopMicrowave
Cooling 
Central Air
Flooring 
Tile
Heating 
Electric
Interior 
High Speed InternetDouble VanityBreakfast BarElevatorPantryHigh Ceilings
Laundry Features 
Inside
Window Features 
Double Pane Windows
Save
Ask
Tour
Hide
Share
Exterior Features
Construction Details 
StuccoFrame
Exterior 
Balcony
Fencing 
None
Lot Features 
Desert BackDesert Front
Roof 
Built-UpConcrete
Spa Features 
None
View 
CityCity Lights
Waterview 
CityCity Lights
Windows/Doors 
Double Pane Windows
Community Features
Association Fee 
$449.98
Association Fee Frequency 
Monthly
Community Features 
PoolGatedFitness Center
School District 
Phoenix Union High School District
Township 
2N
Financing Terms Available 
CashConventionalFHAVA Loan
Roads 
Asphalt
Schools
School District
Phoenix Union High School District
Elementary School
Clarendon School
Middle School
Osborn Middle School
High School
Central High School
Listing courtesy of RETSY.


All information should be verified by the recipient and none is guaranteed as accurate by ARMLS. Copyright 2026 Arizona Regional Multiple Listing Service, Inc. All rights reserved.
Last checked: 2026-09-16 01:22 AM UTC

Neighborhood & Commute
Source: Walkscore
Disclosure: Community information and market data powered by Constellation Data Labs. Information is deemed reliable but not guaranteed.
Save
Ask
Tour
Hide
Share