Save
Ask
Tour
Hide
Share
$335,000
6 Days On Site

1025 E HIGHLAND Avenue 32
Phoenix, AZ 85014

For Sale|Townhouse|Active
2
Beds
2
Total Baths
2
Full Baths
1,081
SqFt
$310
/SqFt
1986
Built
Subdivision:
HIGHLANDS CONDOMINIUM PHASE 2 UNIT 1-46
County:
Maricopa
Call Now: (602) 677-9038
Is this the listing for you? We can help make it yours.
(602) 677-9038
1025 E HIGHLAND Avenue 321025 E HIGHLAND Avenue 321025 E HIGHLAND Avenue 321025 E HIGHLAND Avenue 32
Save
Ask
Tour
Hide
Share

Mortgage Calculator

Monthly Payment (Est.)

$1,528
Calculator powered by Showcase IDX, a Constellation1 Company. Copyright ©2026 Information is deemed reliable but not guaranteed.

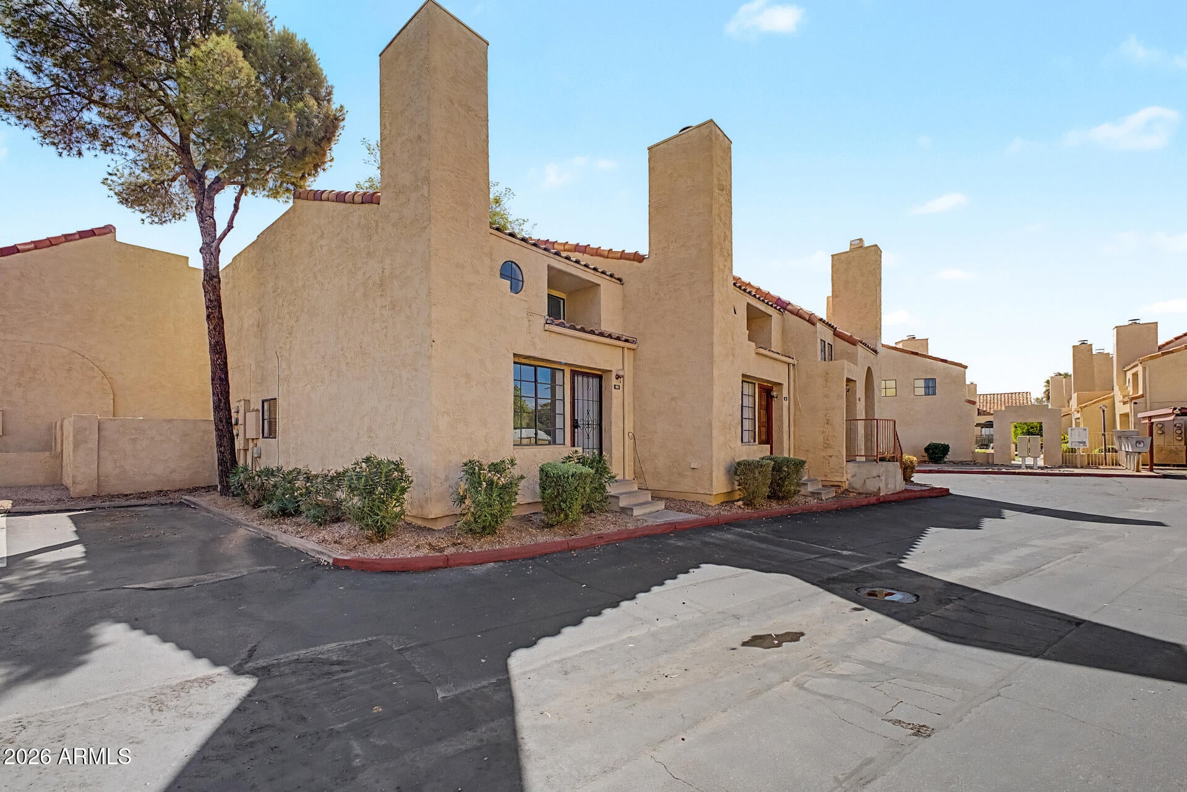
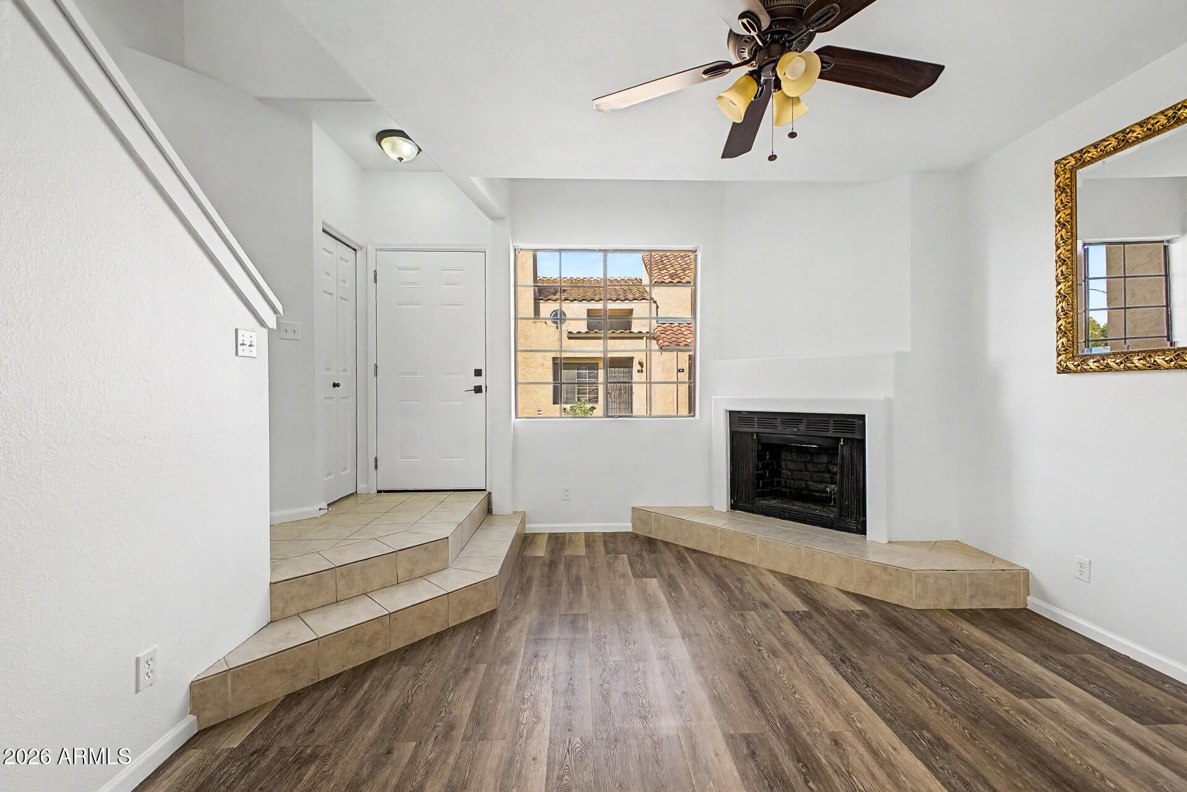
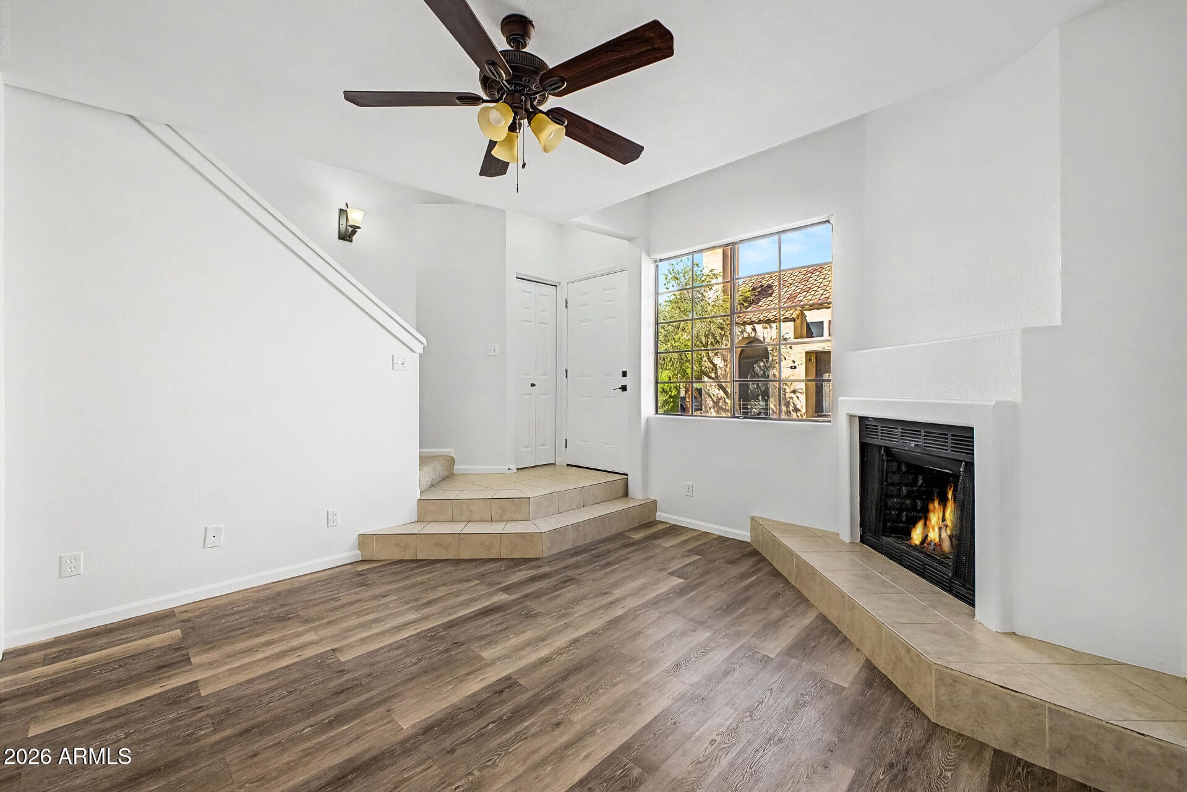
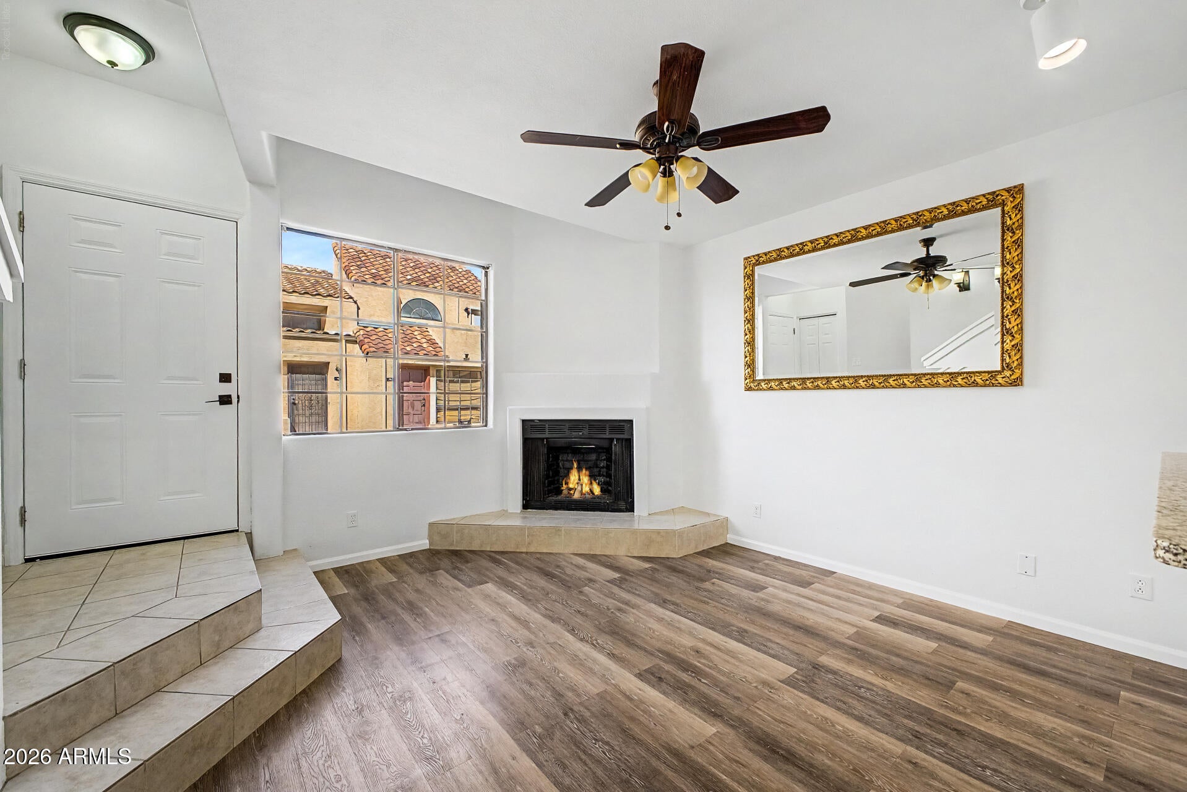
This updated end-unit townhome sits in one of Central Phoenix's most convenient pockets, with dining and entertainment around the corner and quick access to Scottsdale, Tempe, and beyond. As an end unit, it offers added privacy, with large windows, vaulted ceilings, and a wood-burning fireplace keeping it open and inviting. The kitchen features granite countertops and a breakfast bar. A secondary bedroom sits on the main level, while upstairs offers a private primary suite with an en-suite bath and walk-in closet, plus a versatile loft perfect for a home office, den, game room, or extra sleeping space. Enjoy a private patio and covered parking, plus a community pool, spa, grills, and walking/biking paths steps away. Low-maintenance living in a location that puts you close to everything!

Save
Ask
Tour
Hide
Share
Listing Snapshot
Price 
$335,000
Days On Site 
6 Days
Bedrooms 
2
Inside Area (SqFt) 
1,081 sqft
Total Baths 
2
Full Baths 
2
Partial Baths 
N/A
Lot Size 
0.02 Acres
Year Built 
1986
MLS® Number 
7077444
Status 
Active
Property Tax 
$1,208
HOA/Condo/Coop Fees 
$315 monthly
Sq Ft Source 
Assessor
Friends & Family
Recent Activity
6 hours agoListing updated with changes from the MLS®
5 days agoStatus changed to Active
6 days agoListing first seen on site
General Features
Acres 
0.02
Carport 
1
Cross Street 
Camelback Rd & 12 St
Disclosures 
None
Land Lease 
No
Levels 
Two
Number Of Stories 
2
Parking 
Detached CarportAssigned
Property Sub Type 
Townhouse
Sewer 
Public Sewer
Utilities 
Cable Available
Water Source 
Public
Interior Features
Appliances 
RefrigeratorDishwasherDisposalElectric Range
Cooling 
Central AirCeiling Fan(s)
Fireplace 
Yes
Fireplace Features 
Wood BurningFamily Room
Fireplaces 
1
Flooring 
CarpetVinylTile
Heating 
Forced Air
Interior 
High Speed InternetGranite CountersBreakfast BarVaulted Ceiling(s)
Laundry Features 
Inside
Spa 
Yes
Window Features 
ScreensDouble Pane Windows
Save
Ask
Tour
Hide
Share
Exterior Features
Construction Details 
StuccoFrame
Fencing 
Block
Lot Features 
Corner LotDesert BackDesert Front
Patio And Porch 
Patio
Roof 
Tile
Spa 
Yes
Spa Features 
Private
Windows/Doors 
ScreensDouble Pane Windows
Community Features
Association Fee 
$315.0
Association Fee Frequency 
Monthly
Community Features 
PoolSidewalks
School District 
Phoenix Union High School District
Financing Terms Available 
CashConventionalFHAVA Loan
Schools
School District
Phoenix Union High School District
Elementary School
Madison Camelview Elementary
Middle School
Madison Traditional Academy
High School
North High School
Listing courtesy of Compass.


All information should be verified by the recipient and none is guaranteed as accurate by ARMLS. Copyright 2026 Arizona Regional Multiple Listing Service, Inc. All rights reserved.
Last checked: 2026-09-16 01:22 AM UTC

Neighborhood & Commute
Source: Walkscore
Disclosure: Community information and market data powered by Constellation Data Labs. Information is deemed reliable but not guaranteed.
Save
Ask
Tour
Hide
Share