
Save
Ask
Tour
Hide
$415,000
26 Days On Site
1747 E NORTHERN Avenue 216Phoenix, AZ 85020
For Sale|Apartment|Active
2
Beds
2
Total Baths
2
Full Baths
1,423
SqFt
$292
/SqFt
1997
Built
Subdivision:
CANTERRA AT SQUAW PEAK CONDOMINIUMS
County:
Maricopa
Call Now: (602) 677-9038
Is this the listing for you? We can help make it yours.
(602) 677-9038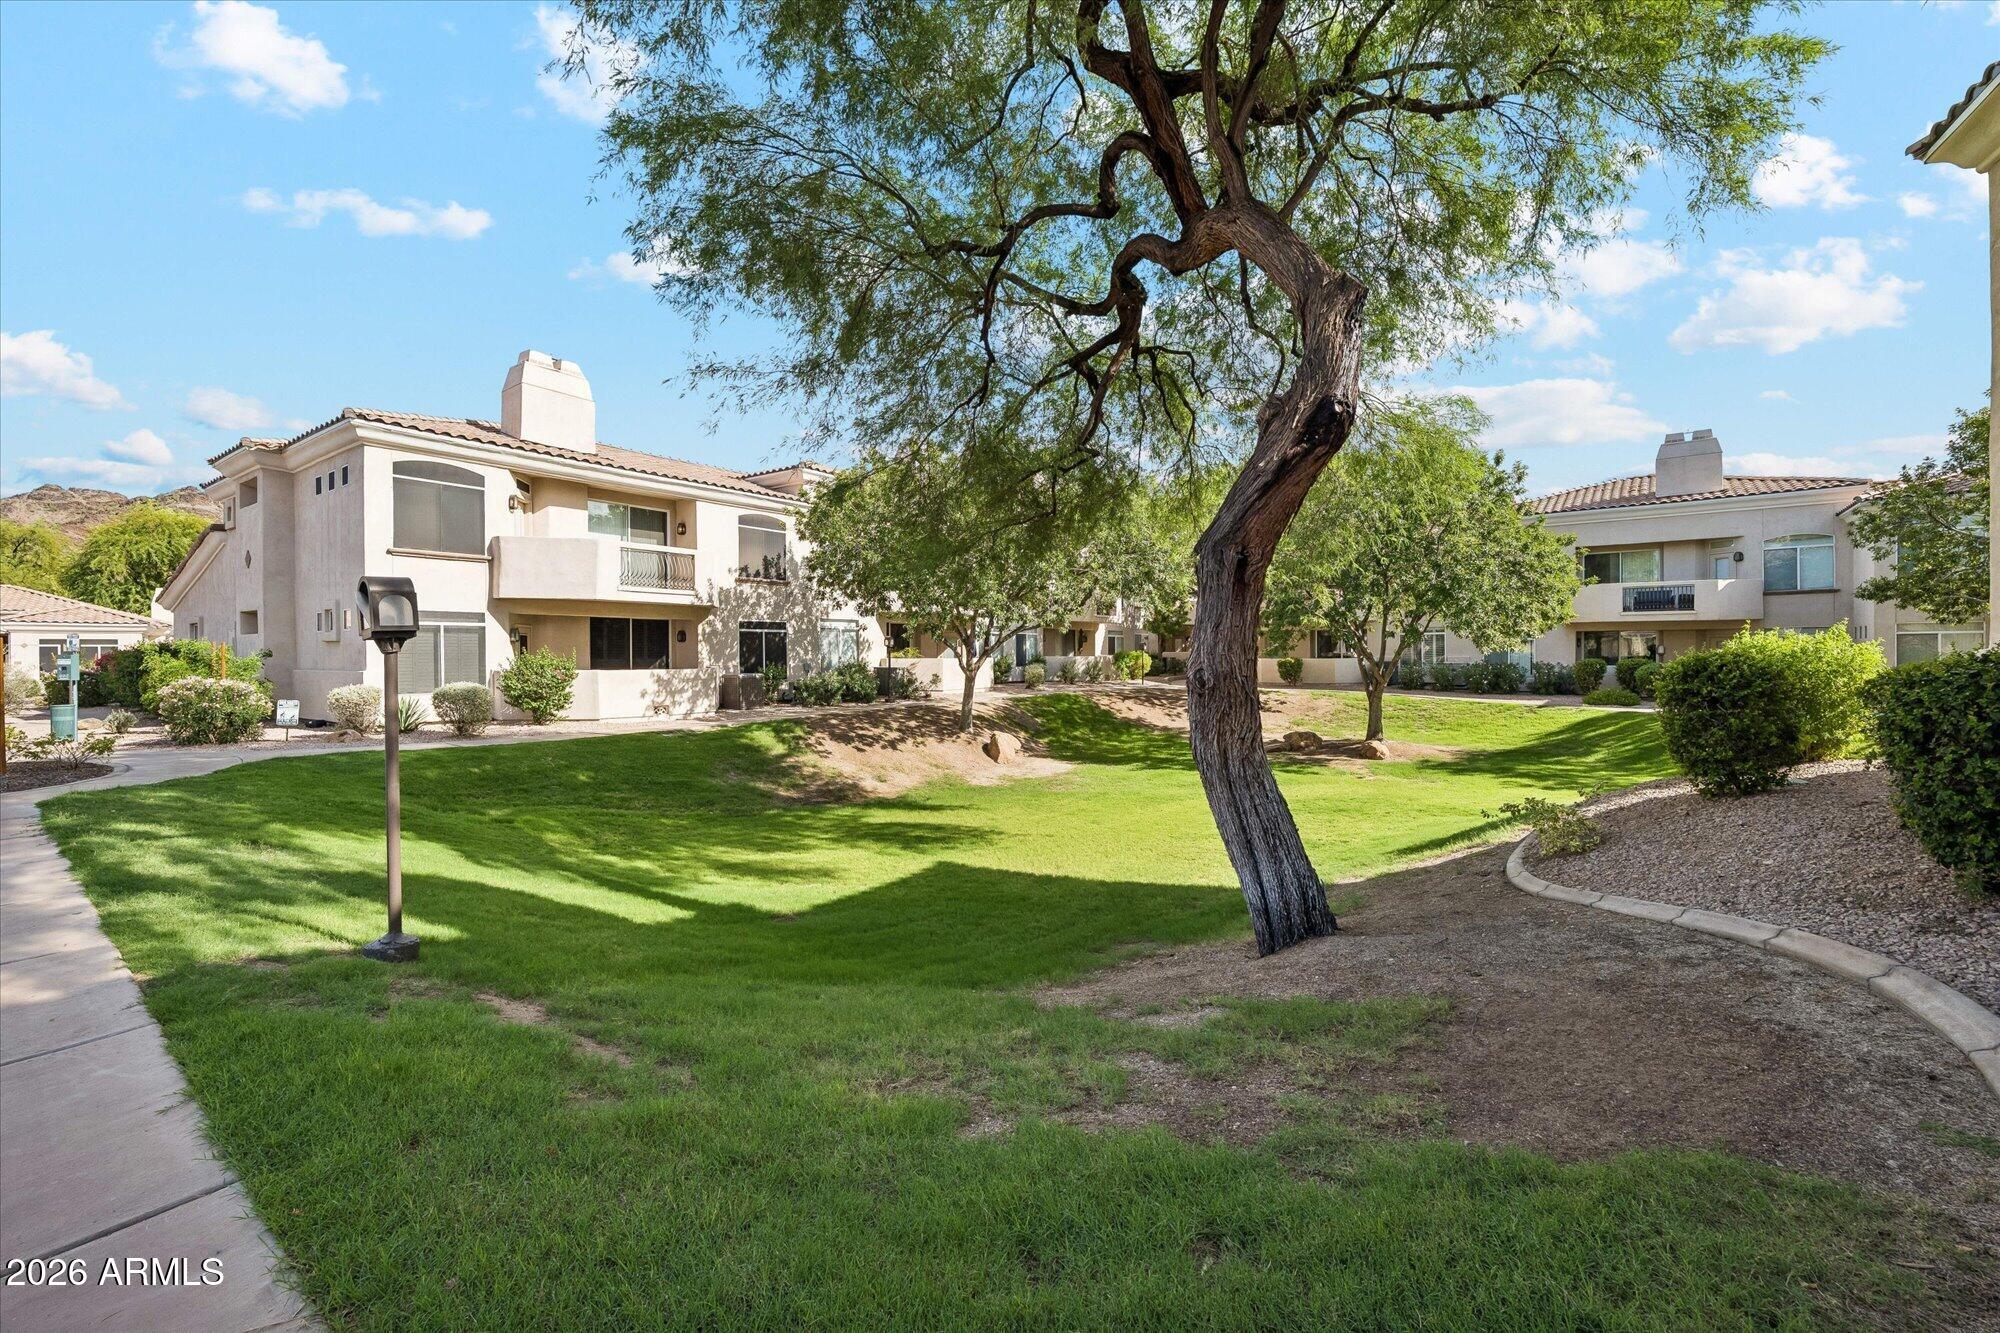
Save
Ask
Tour
Hide
Mortgage Calculator
Monthly Payment (Est.)
Enter an interest rate to see your estimated monthly payment.Calculator powered by Showcase IDX, a Constellation1 Company. Copyright ©2026 Information is deemed reliable but not guaranteed.
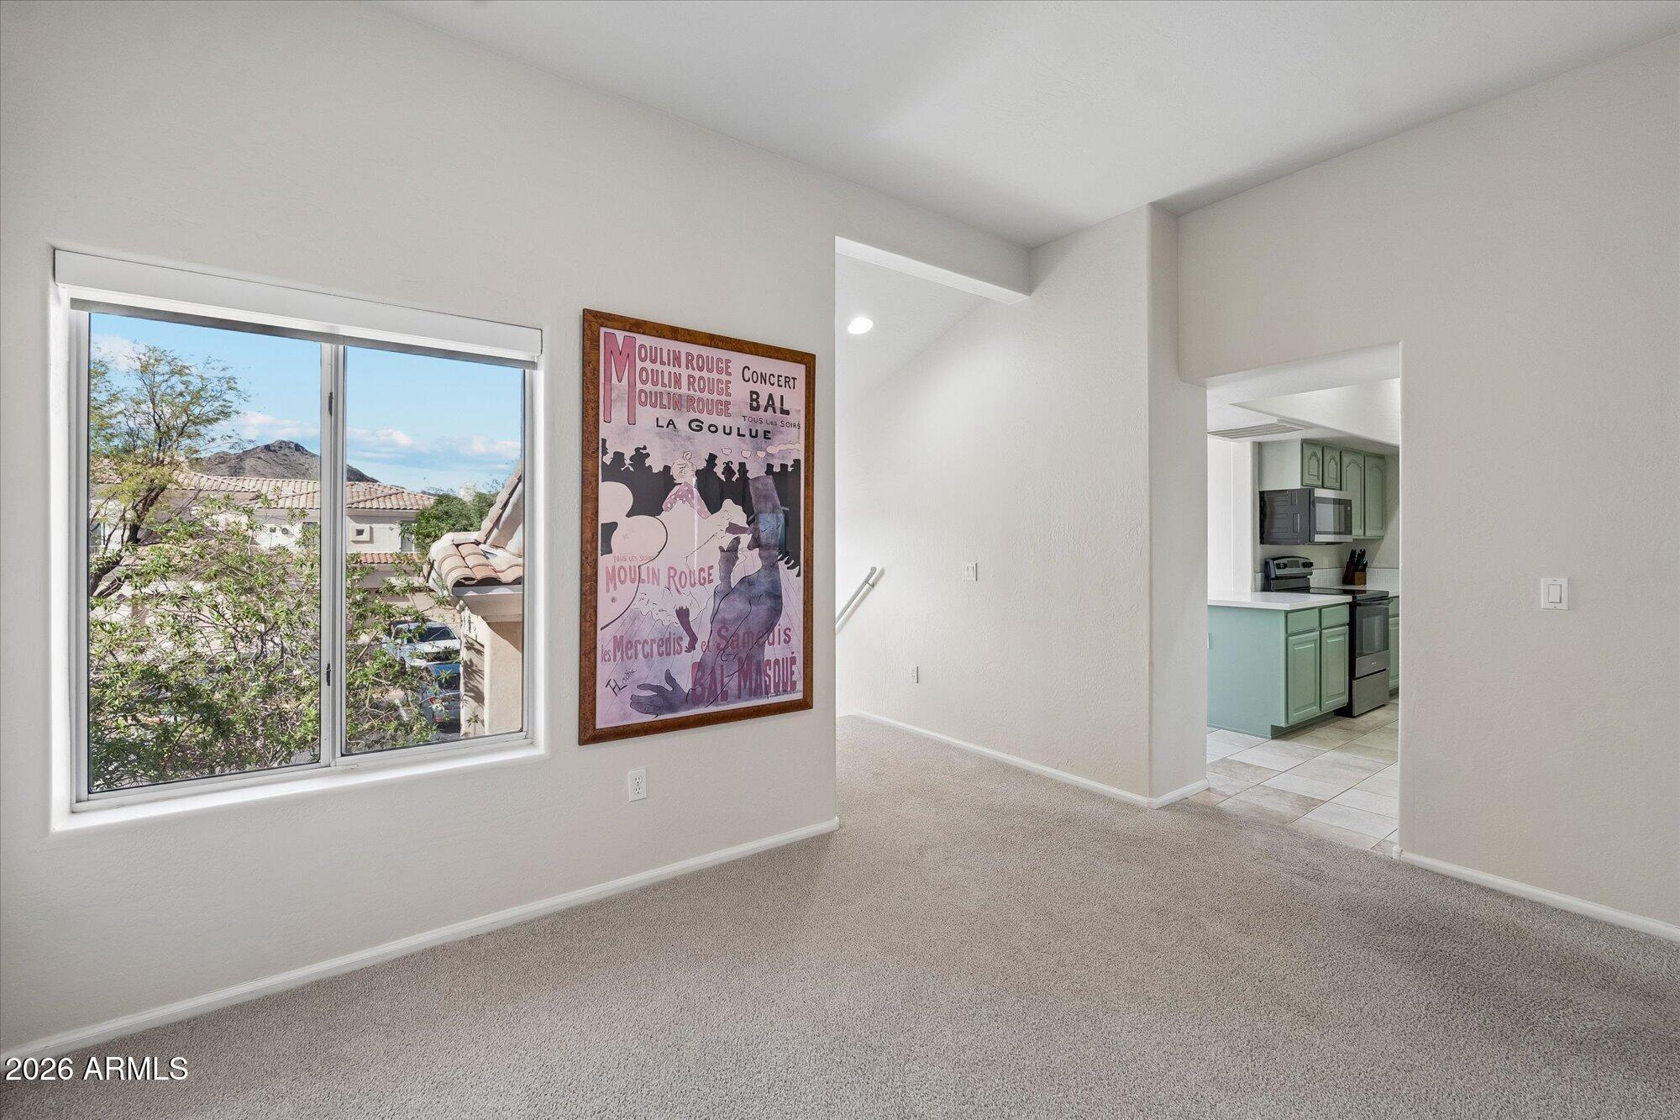
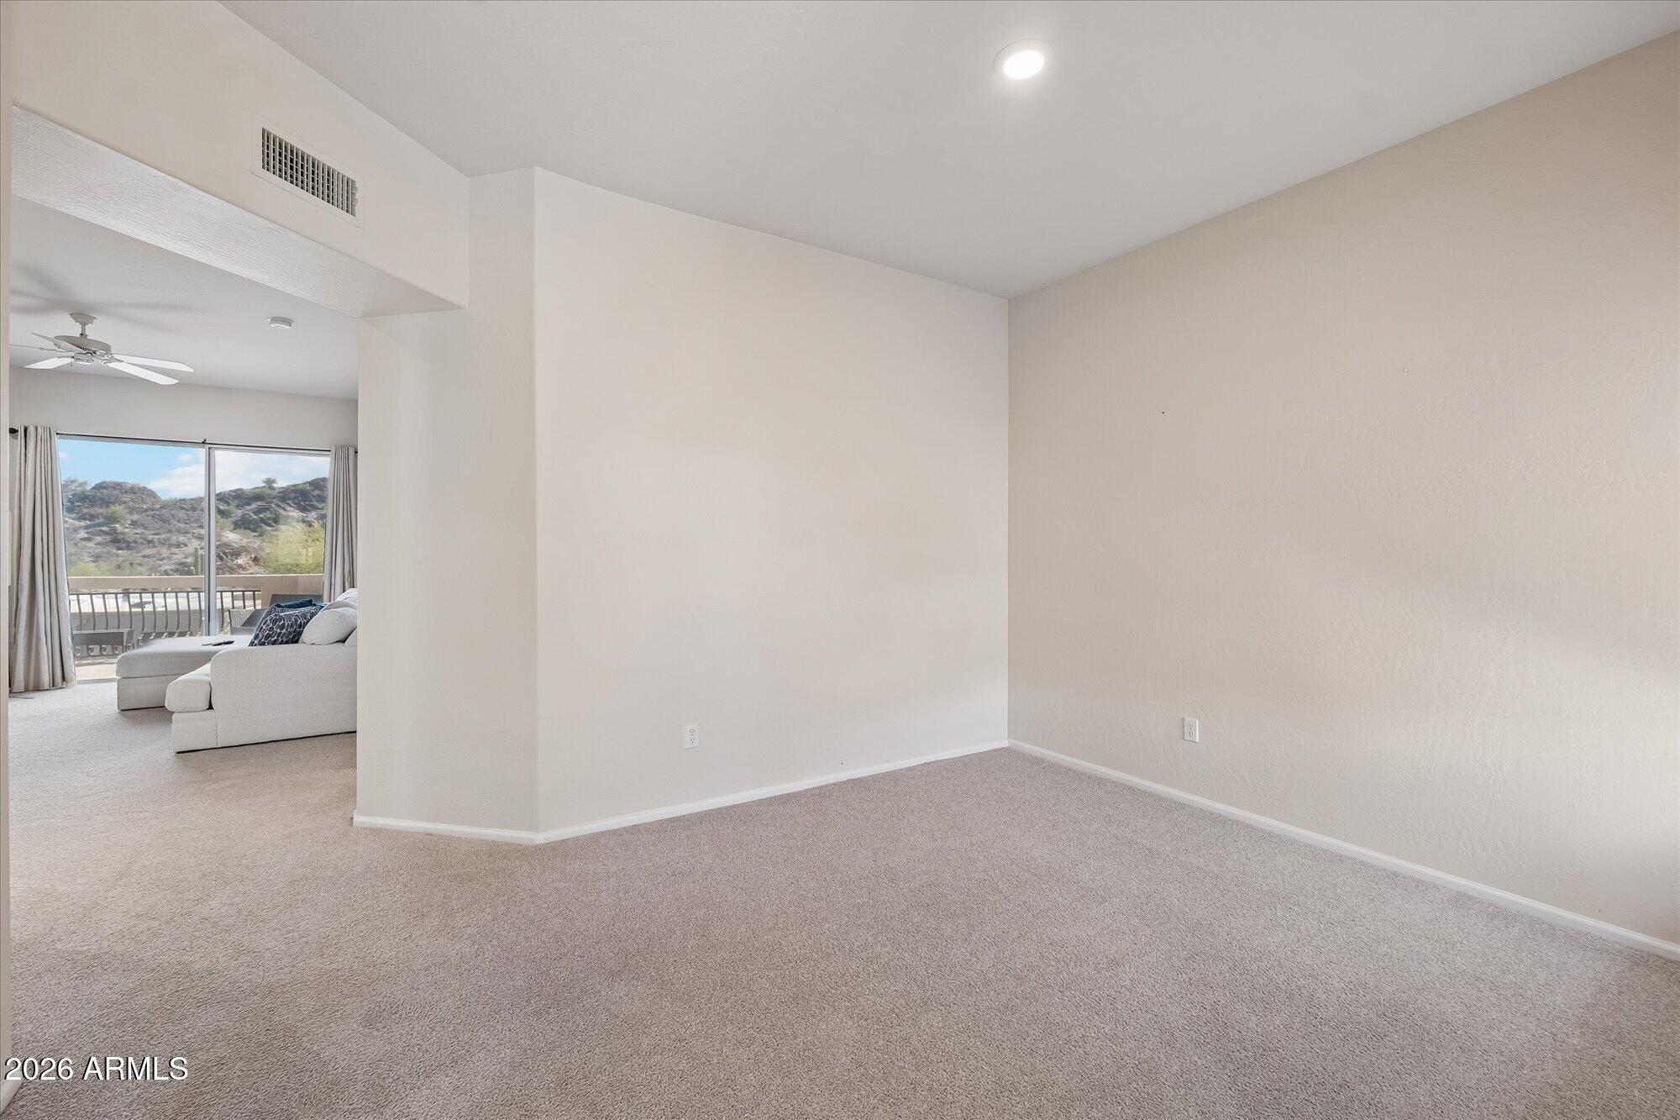
Stunning Mountain Views from Every Window! This rare, upper-level condo offers a unique split-bedroom floor plan with soaring 9+ foot ceilings and a bright, neutral aesthetic. Located in the prestigious community of Canterra, near HWY 51, you will enjoy breathtaking sunrises over Piestawa Peak and spectacular nightly sunsets. The home features generous storage, a brand new AC unit, plus near-new appliances, paint, and carpet. Unbeatable central location, maximum privacy, and zero obstructed views.
Save
Ask
Tour
Hide
Listing Snapshot
Price
$415,000
Days On Site
26 Days
Bedrooms
2
Inside Area (SqFt)
1,423 sqft
Total Baths
2
Full Baths
2
Partial Baths
N/A
Lot Size
0.0049 Acres
Year Built
1997
MLS® Number
7077700
Status
Active
Property Tax
$2,179
HOA/Condo/Coop Fees
$405 monthly
Sq Ft Source
Assessor
Friends & Family
Recent Activity
| yesterday | Listing updated with changes from the MLS® | |
| 4 weeks ago | Listing first seen on site |
General Features
Attached Garage
Yes
Cross Street
NORTHERN & 16TH ST. EAST TO Canterra Gate
Disclosures
Seller Discl Avail
Garage
Yes
Garage Spaces
1
Land Lease
No
Levels
Two
Number Of Stories
2
Parking
Garage Door Opener
Property Sub Type
Apartment
Sewer
Public Sewer
Style
Contemporary
Water Source
Public
Interior Features
Appliances
DishwasherDisposalRefrigeratorMicrowaveElectric OvenElectric RangeWasherDryer
Cooling
Central Air
Fireplace
Yes
Fireplace Features
Living RoomGas
Fireplaces
1
Flooring
CarpetTile
Heating
Electric
Interior
Double VanityBreakfast BarHigh Speed InternetHigh Ceilings
Laundry Features
Inside
Window Features
Solar Screens
Save
Ask
Tour
Hide
Exterior Features
Construction Details
Stucco
Exterior
BalconyStorage
Fencing
Block
Lot Features
Desert FrontDesert Back
Pool Features
Heated
Roof
Tile
Spa Features
None
Windows/Doors
Solar Screens
Community Features
Association Fee
$405.0
Association Fee Frequency
Monthly
Community Features
GatedClubhouseFitness Center
School District
Phoenix Union High School District
Township
3N
Financing Terms Available
CashConventional
Schools
School District
Phoenix Union High School District
Elementary School
Madison Heights Elementary School
Middle School
Madison #1 Elementary School
High School
Camelback High School
Listing courtesy of HomeSmart.

All information should be verified by the recipient and none is guaranteed as accurate by ARMLS. Copyright 2026 Arizona Regional Multiple Listing Service, Inc. All rights reserved.
Last checked: 2026-10-06 10:46 AM UTC
All information should be verified by the recipient and none is guaranteed as accurate by ARMLS. Copyright 2026 Arizona Regional Multiple Listing Service, Inc. All rights reserved.
Last checked: 2026-10-06 10:46 AM UTC
Neighborhood & Commute
Source: Walkscore
Disclosure: Community information and market data powered by Constellation Data Labs. Information is deemed reliable but not guaranteed.
Save
Ask
Tour
Hide