
Save
Ask
Tour
Hide
$734,900
27 Days On Site
377 E WINDSOR Avenue 7Phoenix, AZ 85004
For Sale|Townhouse|Active
2
Beds
3
Total Baths
2
Full Baths
1
Partial Bath
1,881
SqFt
$391
/SqFt
2024
Built
Subdivision:
PARK7 ON WINDSOR
County:
Maricopa
Call Now: (602) 677-9038
Is this the listing for you? We can help make it yours.
(602) 677-9038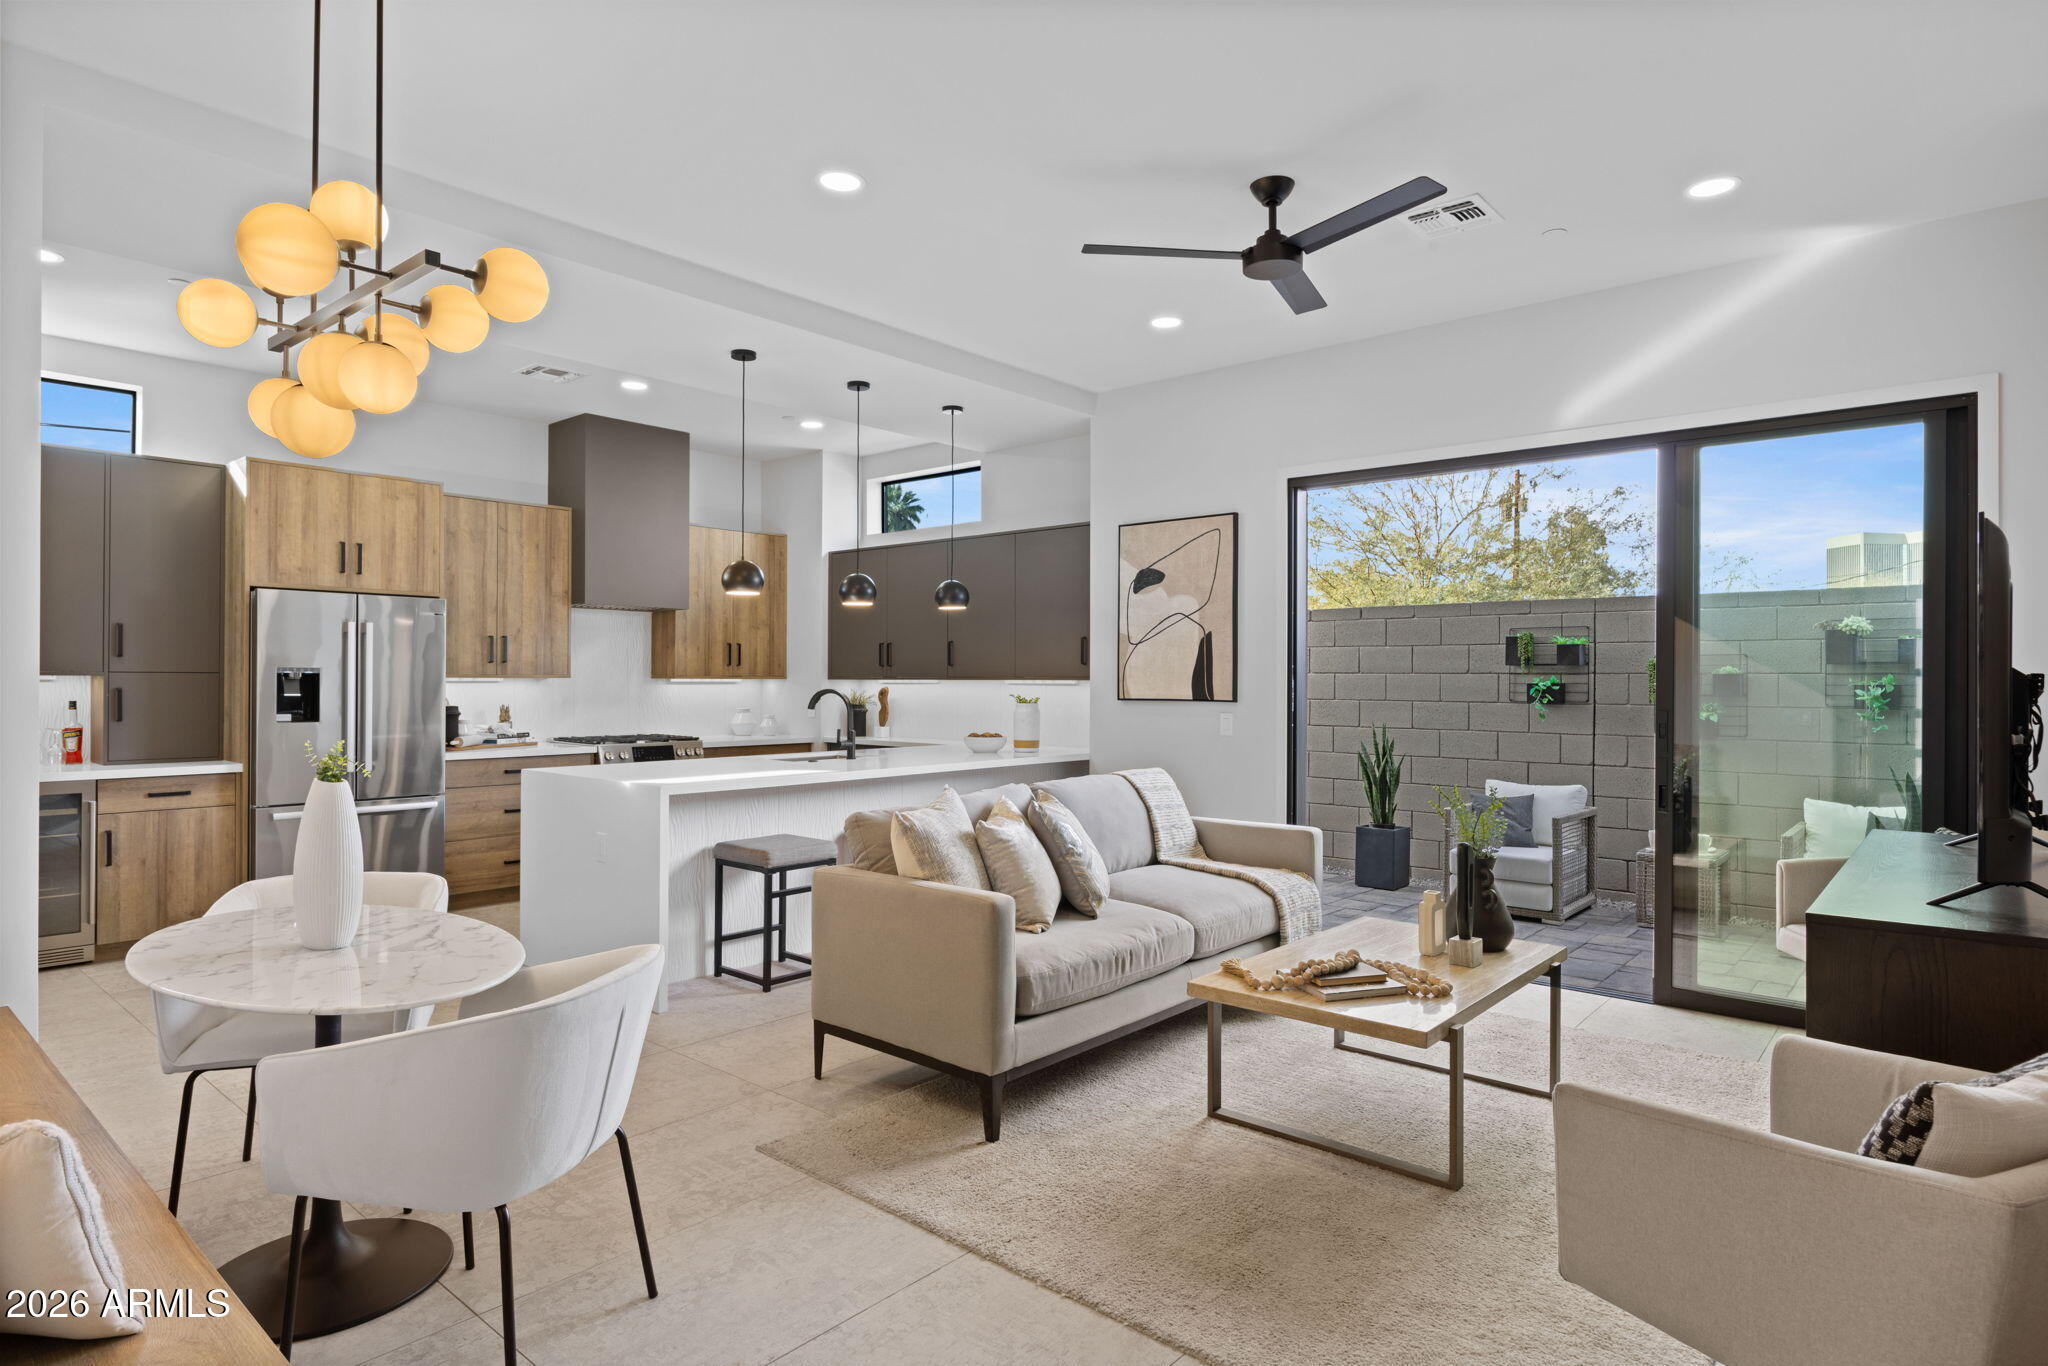
Save
Ask
Tour
Hide
Mortgage Calculator
Monthly Payment (Est.)
Enter an interest rate to see your estimated monthly payment.Calculator powered by Showcase IDX, a Constellation1 Company. Copyright ©2026 Information is deemed reliable but not guaranteed.
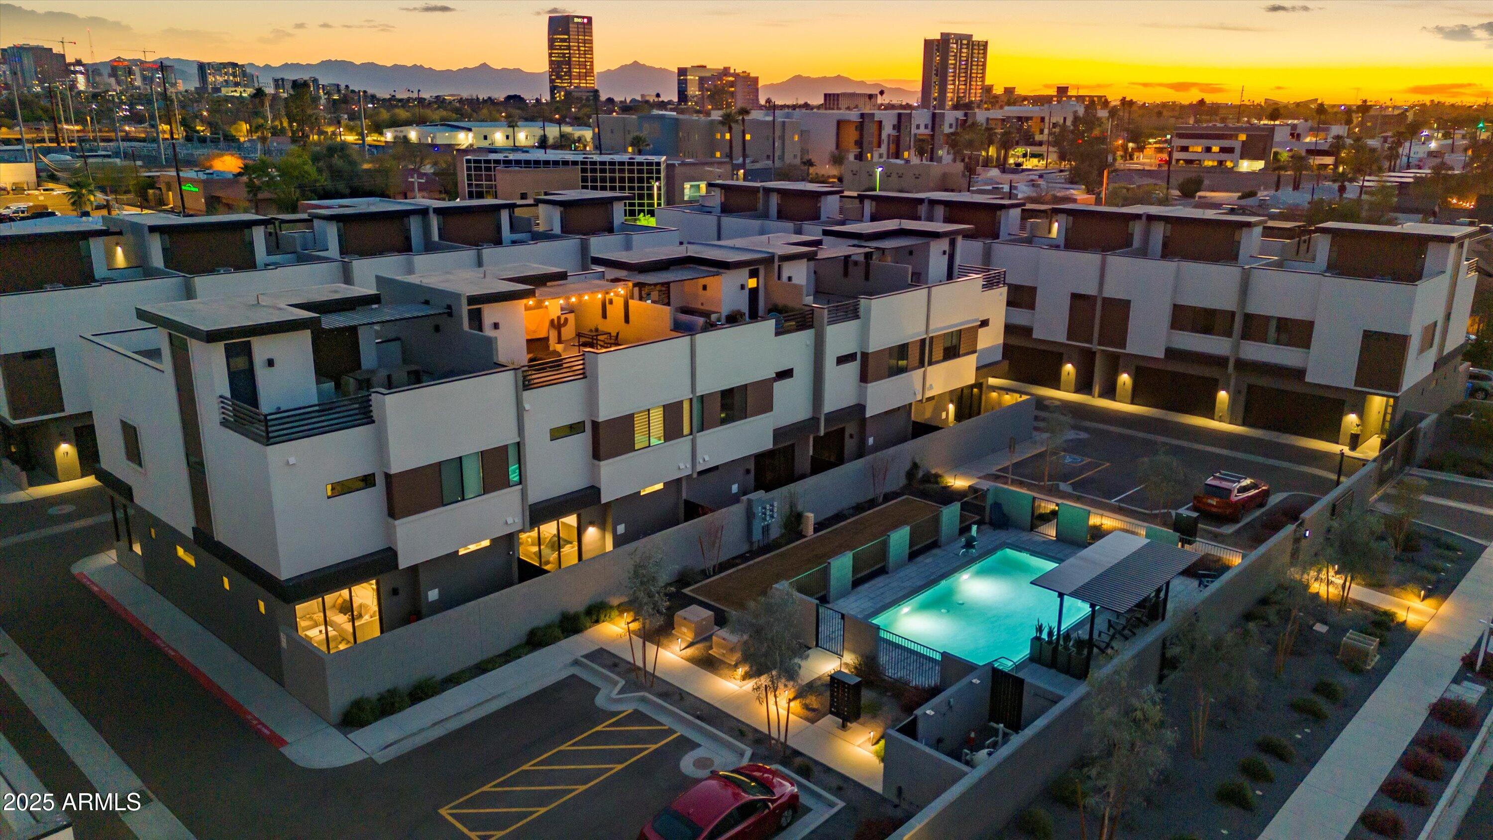
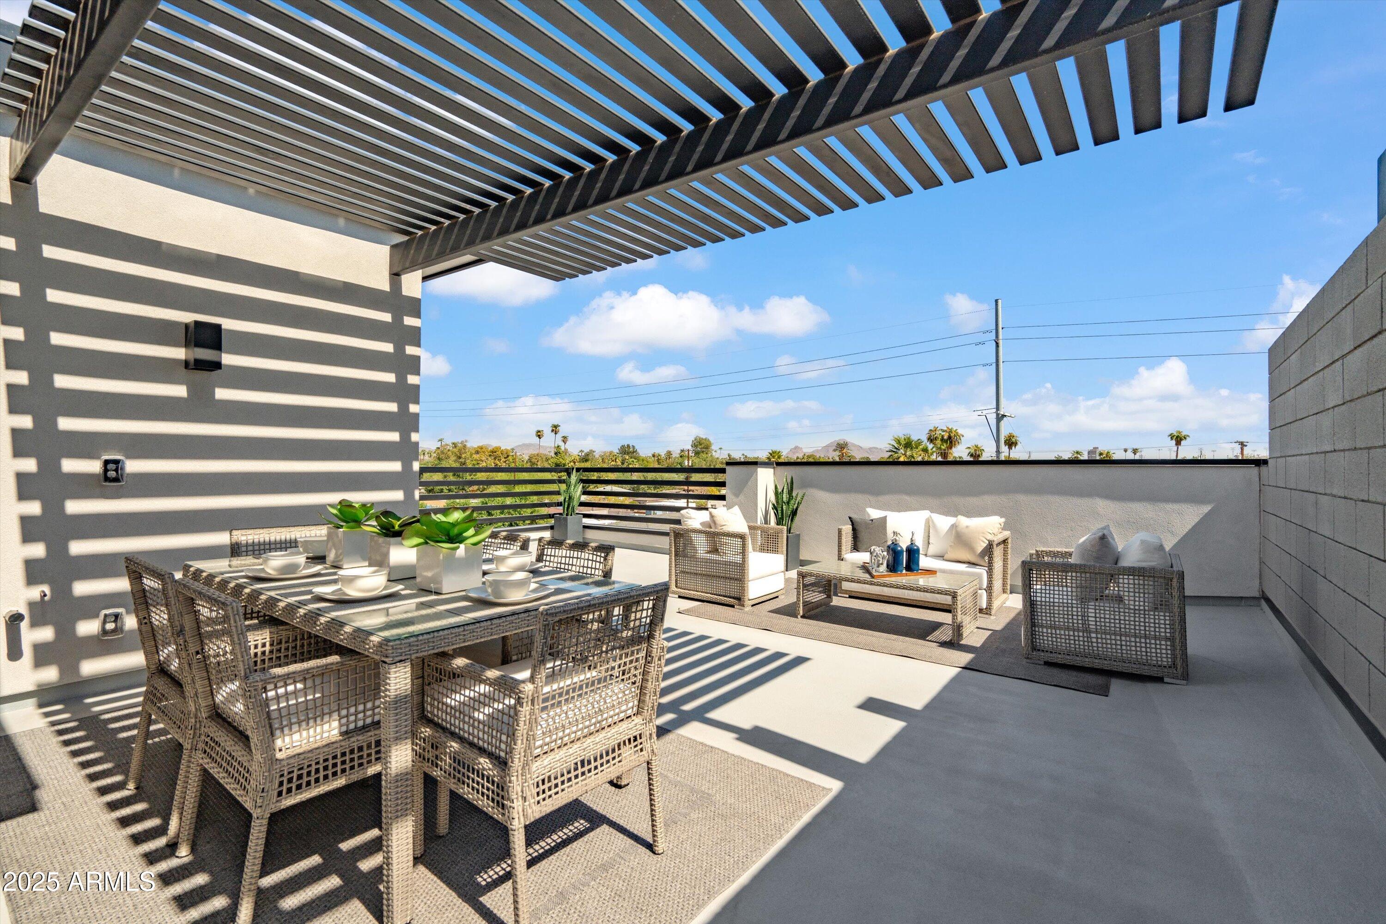
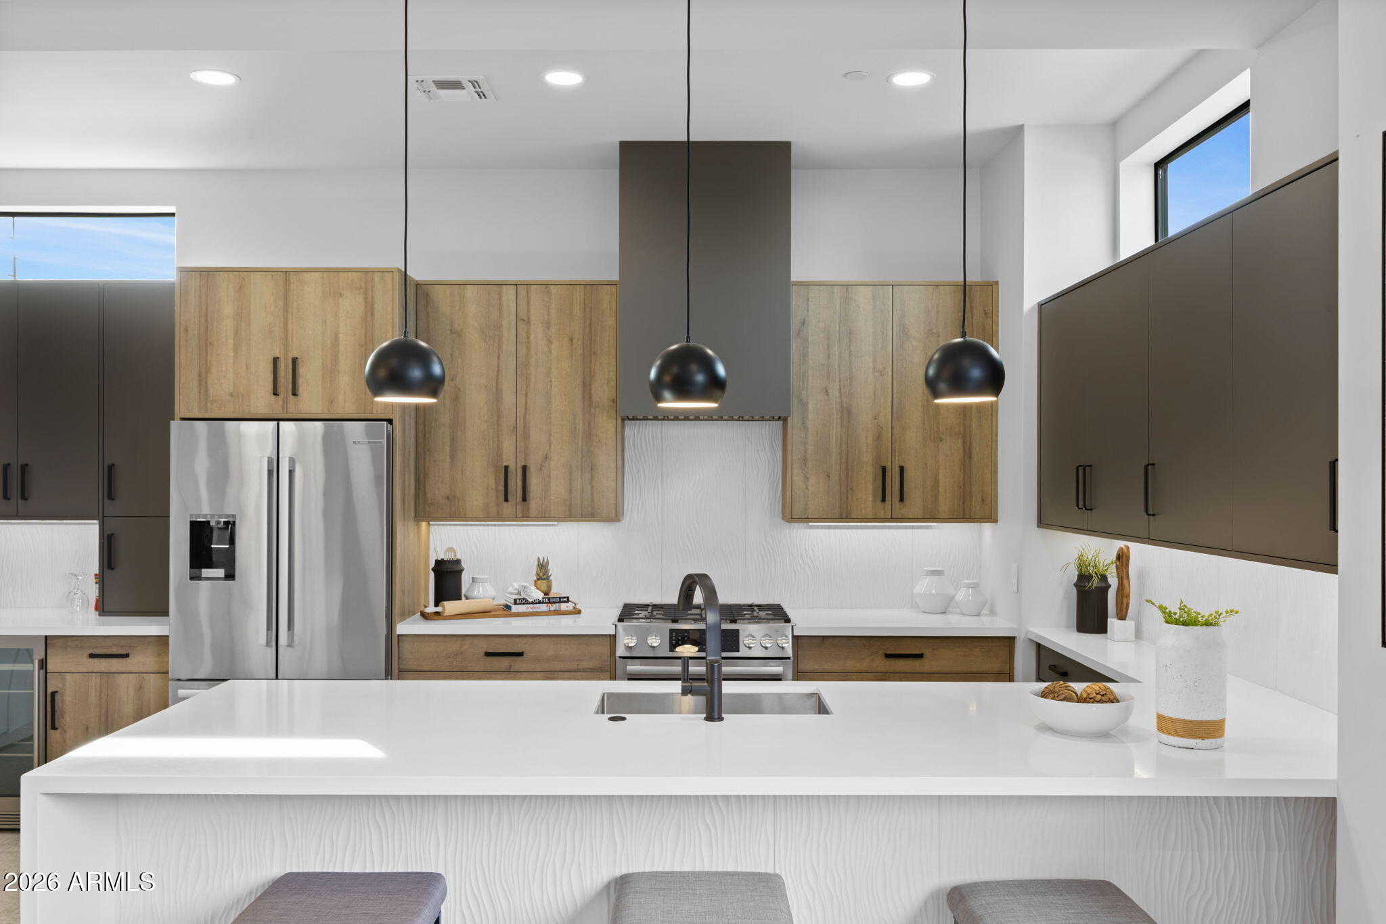
Move-in ready and distinctly refined, Welcome to Park 7 on Windsor. In the heart of Midtown Phoenix, designed for those who value craft, location, and lifestyle. With four remaining homes available, this upgraded Model Unit is built with solid masonry construction, 10-foot ceilings, and a designer-curated interior, with Bosch appliances, waterfall kitchen island, large-format tile floors, floating vanities, tankless hot water, and EV-ready attached garage. Fully gated with a heated community pool, private yards, and rooftop Sky Decks engineered for hot tubs, fire pits, and outdoor kitchens. Bike to Roosevelt Row on a protected bike lane in minutes and live immersed in art, dining, and culture
Save
Ask
Tour
Hide
Listing Snapshot
Price
$734,900
Days On Site
27 Days
Bedrooms
2
Inside Area (SqFt)
1,881 sqft
Total Baths
3
Full Baths
2
Partial Baths
1
Lot Size
0.03 Acres
Year Built
2024
MLS® Number
7078066
Status
Active
Property Tax
$4,314
HOA/Condo/Coop Fees
$295 monthly
Sq Ft Source
Assessor
Friends & Family
Recent Activity
| 5 days ago | Listing updated with changes from the MLS® | |
| 3 weeks ago | Price changed to $734,900 | |
| 4 weeks ago | Listing first seen on site |
General Features
Acres
0.03
Attached Garage
Yes
Cross Street
7th St and Windsor Ave
Disclosures
Agency Discl ReqVicinity of an Airport
Foundation
Slab
Garage
Yes
Garage Spaces
2
Home Warranty
Yes
Land Lease
No
Levels
Two
Number Of Stories
2
Parking
Garage Door OpenerDirect Access
Property Condition
New Construction
Property Sub Type
Townhouse
Security
Fire Sprinkler System
Sewer
Public SewerPrivate Sewer
Style
Contemporary
Utilities
Sewer Connected
Water Source
Public
Interior Features
Appliances
DishwasherDisposalRefrigeratorMicrowaveGas OvenGas Range
Cooling
Central Air
Flooring
CarpetTile
Heating
Electric
Interior
Double VanityEat-in KitchenBreakfast BarKitchen IslandHigh Speed InternetHigh Ceilings
Laundry Features
InsideGas Dryer Hookup
Window Features
Low Emissivity WindowsSkylight(s)Double Pane Windows
Save
Ask
Tour
Hide
Exterior Features
Construction Details
BlockStucco
Exterior
Private YardOther
Fencing
BlockBack Yard
Lot Features
Corner Lot
Pool Features
Heated
Roof
Foam
Spa Features
None
View
CityCity LightsMountain(s)
Waterview
CityCity LightsMountain(s)
Windows/Doors
Low Emissivity WindowsSkylight(s)Double Pane Windows
Community Features
Association Fee
$295.0
Association Fee Frequency
Monthly
Community Features
Gated
School District
Phoenix Union High School District
Township
2N
Financing Terms Available
CashVA LoanFHAConventional
Roads
Asphalt
Schools
School District
Phoenix Union High School District
Elementary School
Longview Elementary School
Middle School
Osborn Middle School
High School
Central High School
Listing courtesy of Compass.

All information should be verified by the recipient and none is guaranteed as accurate by ARMLS. Copyright 2026 Arizona Regional Multiple Listing Service, Inc. All rights reserved.
Last checked: 2026-10-07 03:30 PM UTC
All information should be verified by the recipient and none is guaranteed as accurate by ARMLS. Copyright 2026 Arizona Regional Multiple Listing Service, Inc. All rights reserved.
Last checked: 2026-10-07 03:30 PM UTC
Neighborhood & Commute
Source: Walkscore
Disclosure: Community information and market data powered by Constellation Data Labs. Information is deemed reliable but not guaranteed.
Save
Ask
Tour
Hide