Save
Ask
Tour
Hide
Share
$300,000
New Listing

10408 N 11TH Street 2
Phoenix, AZ 85020

For Sale|Townhouse|Active
2
Beds
2
Total Baths
1
Full Bath
1
Partial Bath
1,015
SqFt
$296
/SqFt
1983
Built
Subdivision:
POINTE TAPATIO 2
County:
Maricopa
Call Now: (602) 677-9038
Is this the listing for you? We can help make it yours.
(602) 677-9038
10408 N 11TH Street 210408 N 11TH Street 210408 N 11TH Street 210408 N 11TH Street 2
Save
Ask
Tour
Hide
Share

Mortgage Calculator

Monthly Payment (Est.)

$1,369
Calculator powered by Showcase IDX, a Constellation1 Company. Copyright ©2026 Information is deemed reliable but not guaranteed.

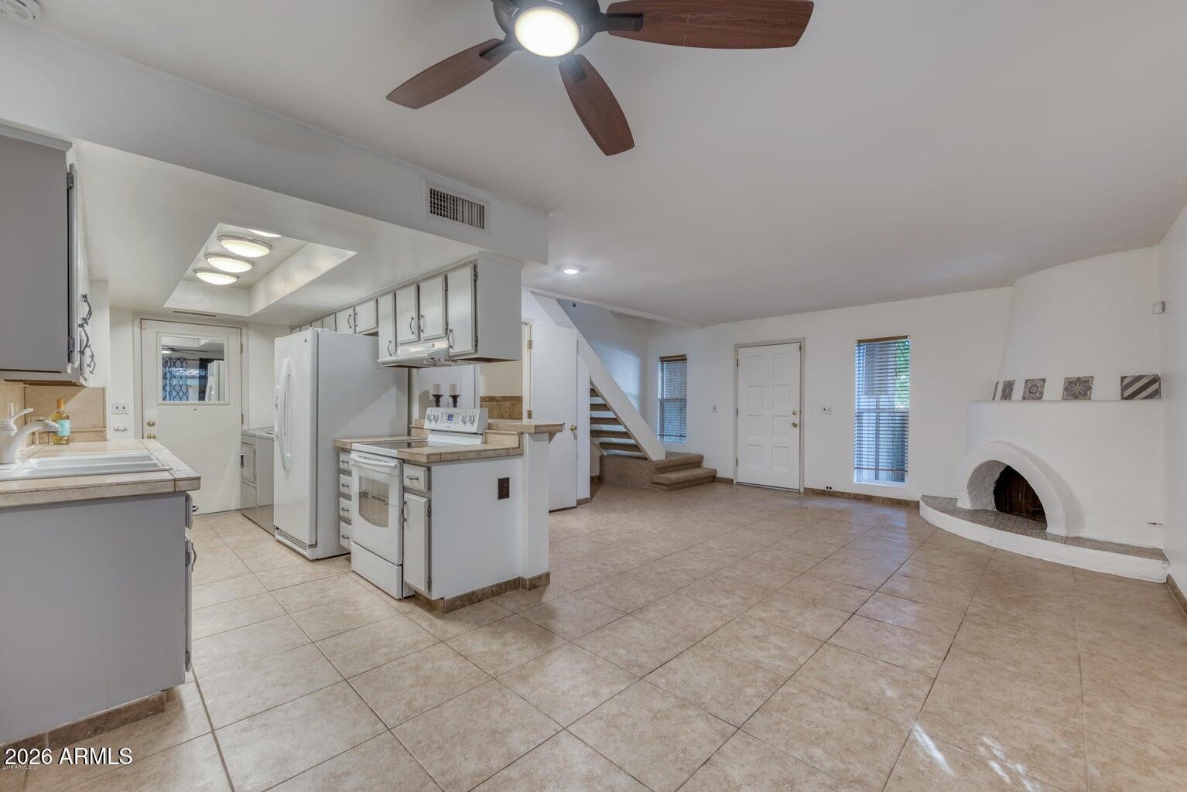
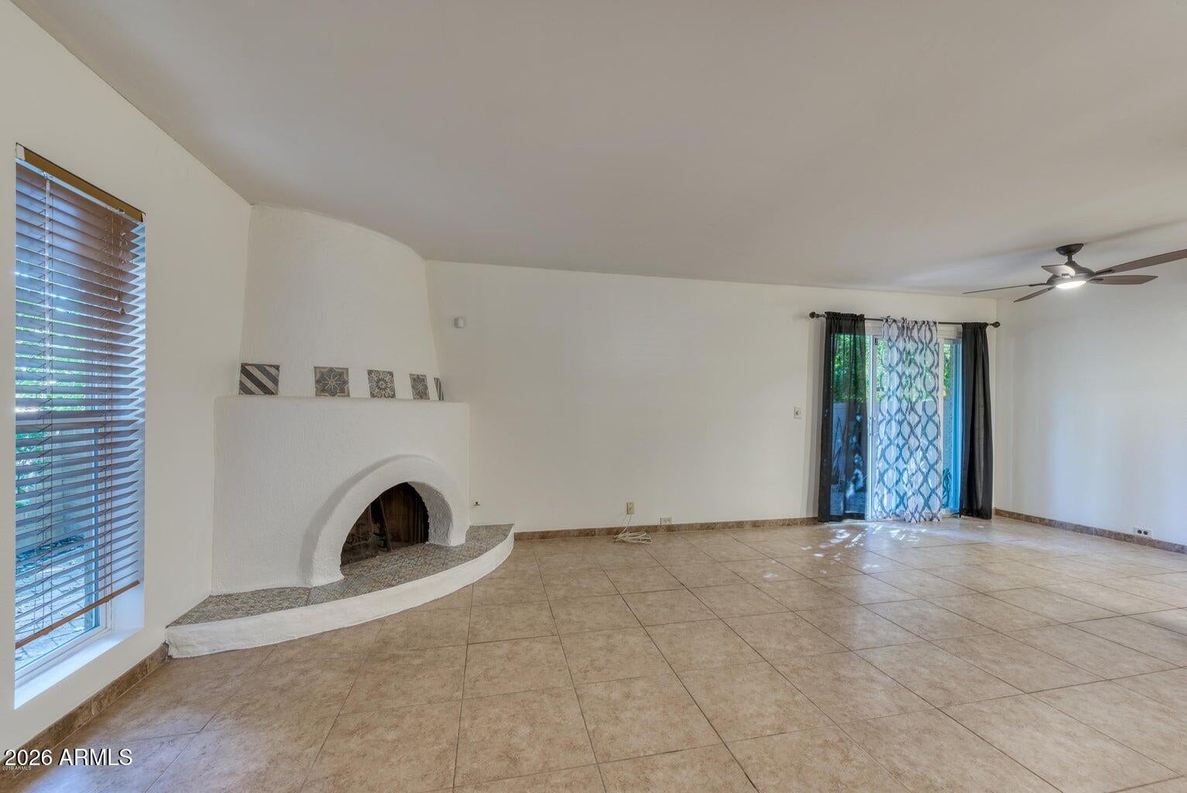
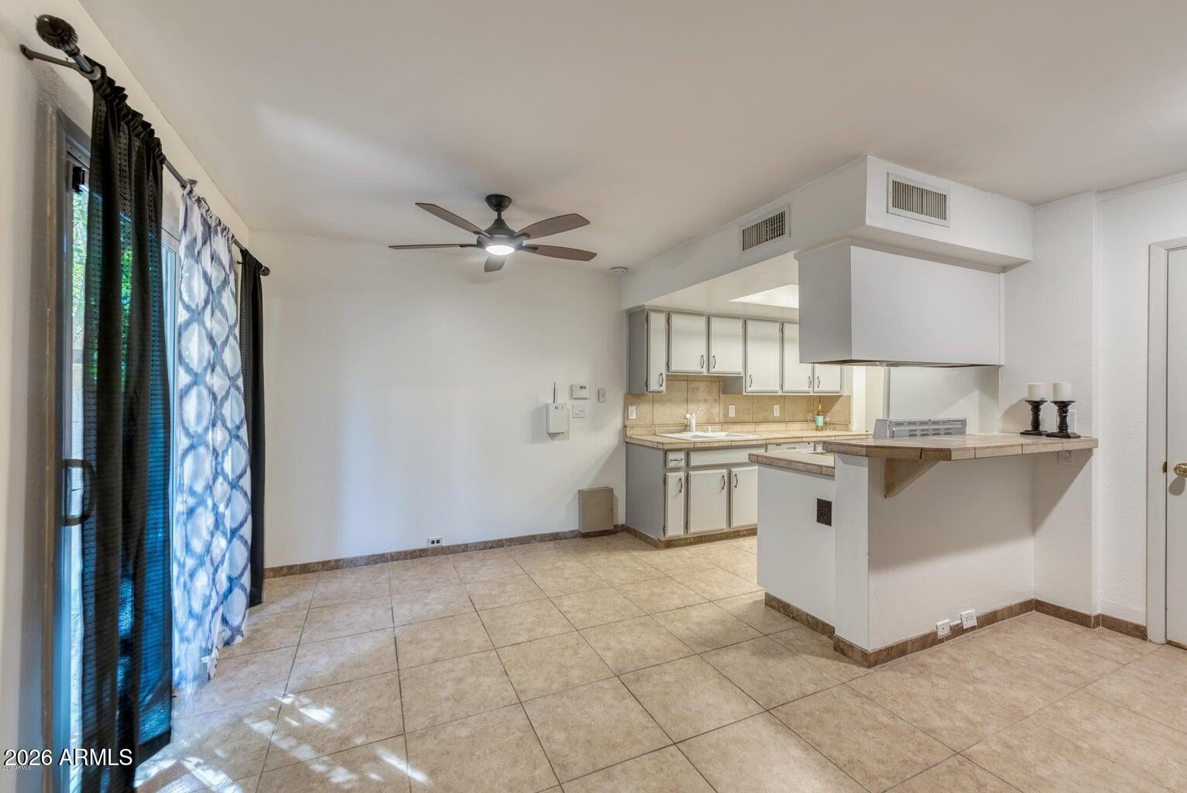
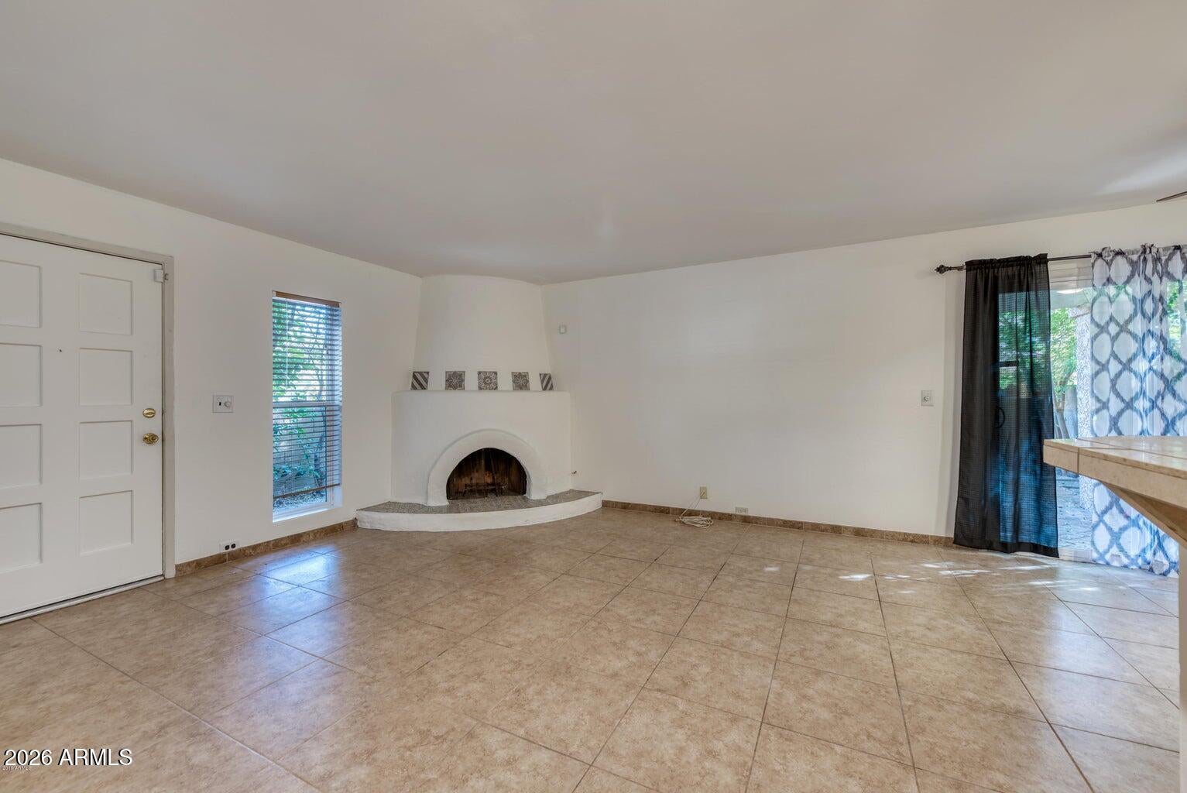
This charming fully updated 2-bedroom, 1.5-bath home perfectly blends original Spanish character with modern updates, featuring a distinctive beehive fireplace that adds warmth and style to your living space. Enjoy the outdoors on your private, south-facing fenced patio ideal for morning coffee, evening dinners, or relaxing in the Arizona sunshine. Residents have access to three heated community pools and the added benefit of being centrally located near top shopping, dining, freeway access, and the Pointe Hilton Resort, which offers exclusive discounted rates for locals. HOA includes water, sewer, and trash for added ease. Take advantage of having the perfect hiking trail in walk distance where you can enjoy beauitful sunrises and sunsets while looking over the valley.

Save
Ask
Tour
Hide
Share
Listing Snapshot
Price 
$300,000
Days On Site 
0 Days
Bedrooms 
2
Inside Area (SqFt) 
1,015 sqft
Total Baths 
2
Full Baths 
1
Partial Baths 
1
Lot Size 
0.02 Acres
Year Built 
1983
MLS® Number 
7081912
Status 
Active
Property Tax 
$1,148
HOA/Condo/Coop Fees 
$466 monthly
Sq Ft Source 
Assessor
Friends & Family
Recent Activity
5 hours agoListing updated with changes from the MLS®
15 hours agoListing first seen on site
General Features
Acres 
0.02
Carport 
1
Cross Street 
7th and Peoria
Disclosures 
Seller Discl Avail
Land Lease 
No
Levels 
Two
Number Of Stories 
2
Property Sub Type 
Townhouse
Style 
Spanish
Water Source 
Public
Interior Features
Appliances 
DishwasherDisposalRefrigeratorElectric CooktopWasherDryerENERGY STAR Qualified DryerENERGY STAR Qualified Washer
Cooling 
Central Air
Fireplace 
Yes
Fireplace Features 
Living Room
Fireplaces 
1
Flooring 
CarpetVinyl
Heating 
Electric
Interior 
Eat-in KitchenPantryGranite Counters
Laundry Features 
Inside
Bedroom 2 
Dining Room 
Kitchen 
Living Room 
Master Bedroom 
Save
Ask
Tour
Hide
Share
Exterior Features
Construction Details 
Stucco
Fencing 
Block
Pool Features 
HeatedFenced
Roof 
Built-UpTile
Spa Features 
None
View 
Mountain(s)
Waterview 
Mountain(s)
Community Features
Association Fee 
$466.0
Association Fee Frequency 
Monthly
School District 
Glendale Union High School District
Township 
3N
Financing Terms Available 
CashFHAConventional
Schools
School District
Glendale Union High School District
Elementary School
Sunnyslope Elementary School
Middle School
Royal Palm Middle School
High School
Sunnyslope High School
Listing courtesy of Great Way Real Estate.


All information should be verified by the recipient and none is guaranteed as accurate by ARMLS. Copyright 2026 Arizona Regional Multiple Listing Service, Inc. All rights reserved.
Last checked: 2026-09-18 05:38 PM UTC

Neighborhood & Commute
Source: Walkscore
Disclosure: Community information and market data powered by Constellation Data Labs. Information is deemed reliable but not guaranteed.
Save
Ask
Tour
Hide
Share