
Save
Ask
Tour
Hide
$300,000
New Listing
3007 W PHELPS RoadPhoenix, AZ 85053
For Sale|Townhouse|Active
3
Beds
2
Total Baths
2
Full Baths
1,630
SqFt
$184
/SqFt
1983
Built
Subdivision:
MISSION SQUARE
County:
Maricopa
Call Now: (602) 677-9038
Is this the listing for you? We can help make it yours.
(602) 677-9038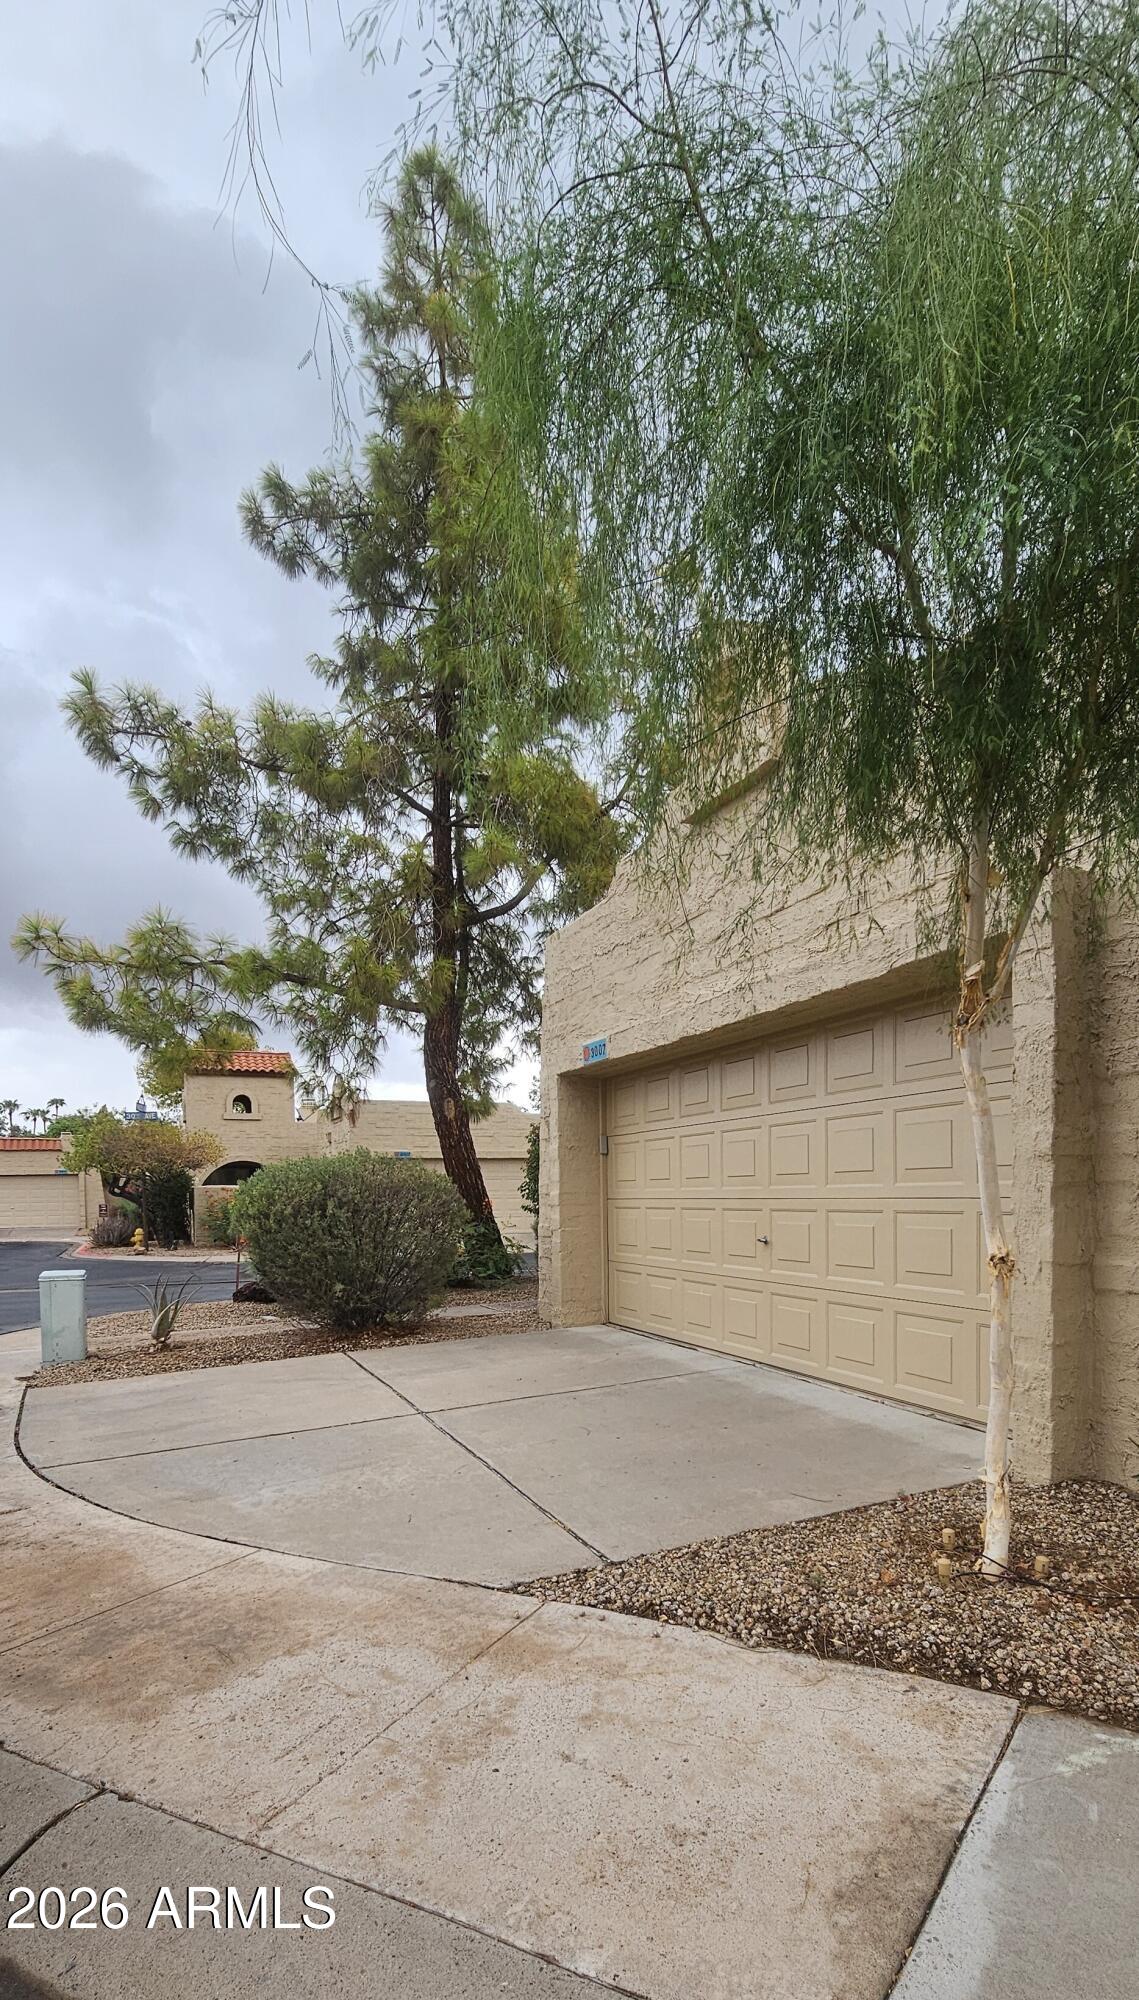
Save
Ask
Tour
Hide
Mortgage Calculator
Monthly Payment (Est.)
$1,369Calculator powered by Showcase IDX, a Constellation1 Company. Copyright ©2026 Information is deemed reliable but not guaranteed.
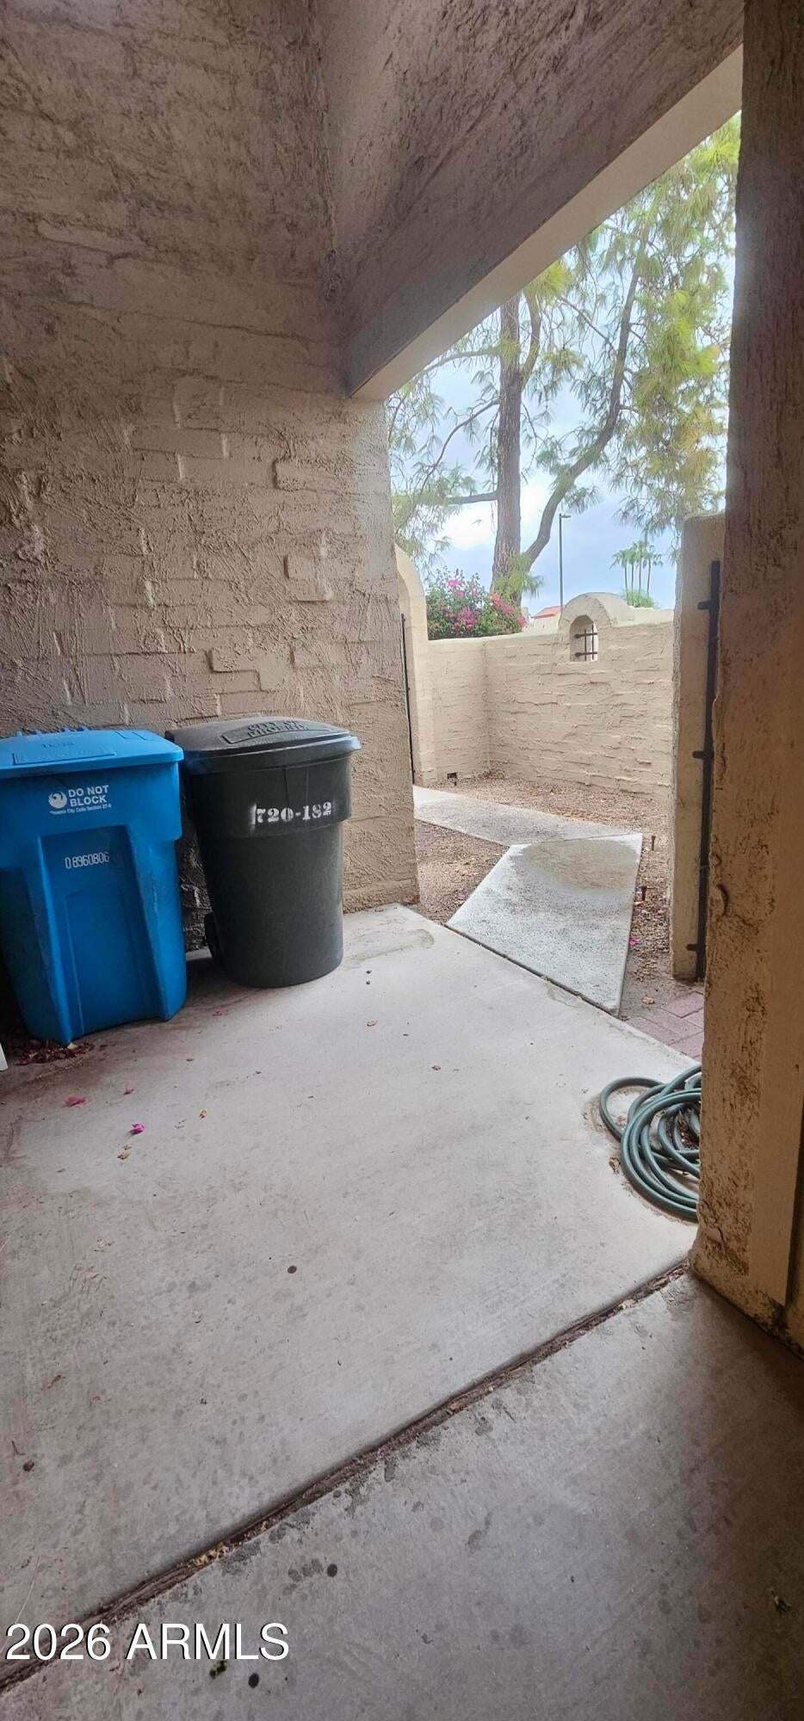
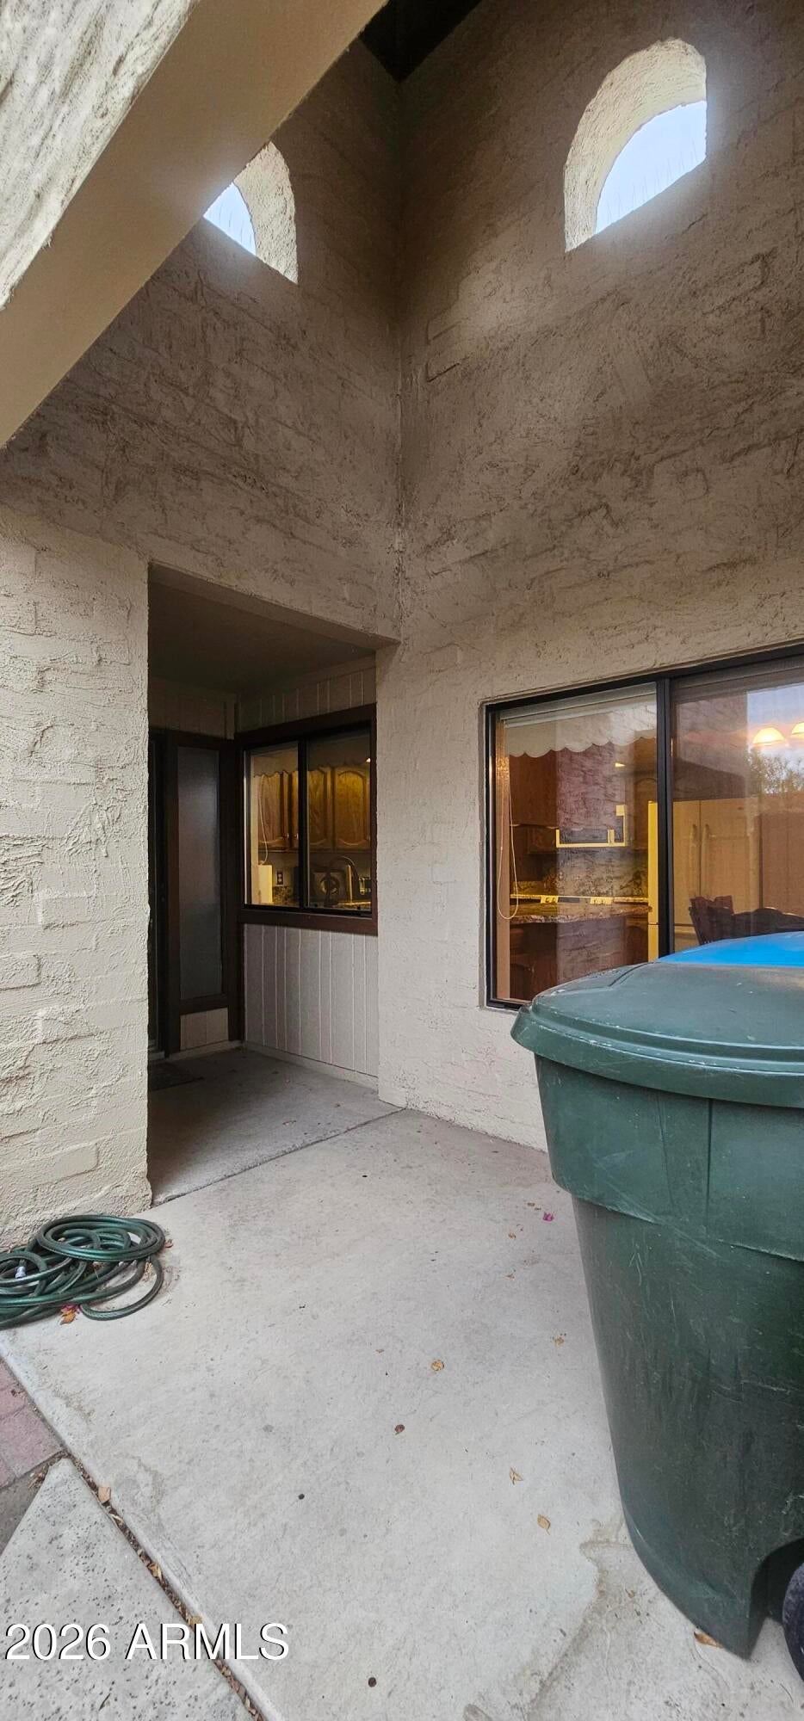
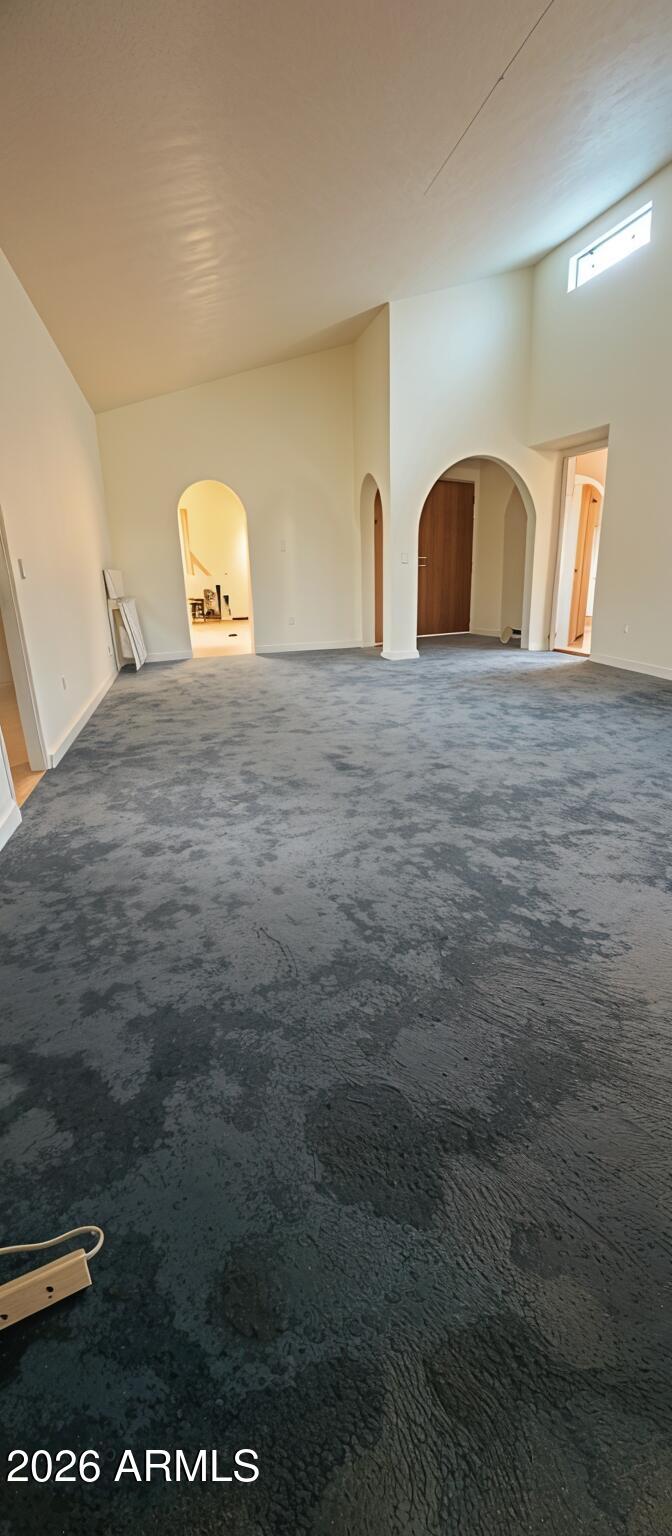
Looking for a great value in a secure, gated community? This 3-bedroom, 2-bathroom end unit home is the perfect opportunity to get into homeownership without breaking the bank. Updated bathrooms throughout, including a beautifully remodeled primary shower. Gorgeous granite countertops in the kitchen. Spacious 3-bedroom layout with vaulted ceilings. 2-car garage with extra storage.. Gated community with sparkling community pool. The home needs updated flooring in select areas, while other areas feature existing tile. Don't miss this opportunity to own a home with major updates already done, plus resort-style community amenities.
Save
Ask
Tour
Hide
Listing Snapshot
Price
$300,000
Days On Site
0 Days
Bedrooms
3
Inside Area (SqFt)
1,630 sqft
Total Baths
2
Full Baths
2
Partial Baths
N/A
Lot Size
0.07 Acres
Year Built
1983
MLS® Number
7081954
Status
Active
Property Tax
$2,240
HOA/Condo/Coop Fees
$247.5 monthly
Sq Ft Source
Assessor
Friends & Family
Recent Activity
| 7 hours ago | Listing updated with changes from the MLS® | |
| 12 hours ago | Listing first seen on site |
General Features
Acres
0.07
Cross Street
29th Ave and Bell
Disclosures
Seller Discl AvailAgency Discl Req
Garage
Yes
Garage Spaces
2
Land Lease
No
Levels
One
Number Of Stories
1
Parking
Garage Door Opener
Parking Spaces
2
Property Sub Type
Townhouse
Style
Territorial/Santa Fe
Water Source
Public
Interior Features
Appliances
DishwasherDisposalRefrigeratorMicrowaveElectric OvenElectric RangeWasherDryer
Cooling
Central Air
Fireplace
Yes
Fireplace Features
Wood Burning Stove
Fireplaces
1
Flooring
TileConcrete
Heating
Electric
Interior
Double VanityEat-in KitchenGranite CountersHigh Speed Internet
Spa
Yes
Save
Ask
Tour
Hide
Exterior Features
Construction Details
Block
Exterior
Private Yard
Fencing
Block
Patio And Porch
Patio
Pool Features
LapFenced
Roof
Built-UpFoam
Spa
Yes
Spa Features
Private
Community Features
Association Fee
$247.5
Association Fee Frequency
Monthly
Community Features
Gated
School District
Glendale Union High School District
Township
3N
Financing Terms Available
CashFHAConventional1031 Exchange
Schools
School District
Glendale Union High School District
Elementary School
Washington Elementary School
Middle School
Acacia Elementary School
High School
Greenway High School
Listing courtesy of West USA Realty.

All information should be verified by the recipient and none is guaranteed as accurate by ARMLS. Copyright 2026 Arizona Regional Multiple Listing Service, Inc. All rights reserved.
Last checked: 2026-09-18 05:38 PM UTC
All information should be verified by the recipient and none is guaranteed as accurate by ARMLS. Copyright 2026 Arizona Regional Multiple Listing Service, Inc. All rights reserved.
Last checked: 2026-09-18 05:38 PM UTC
Neighborhood & Commute
Source: Walkscore
Disclosure: Community information and market data powered by Constellation Data Labs. Information is deemed reliable but not guaranteed.
Save
Ask
Tour
Hide