
1842 W MARLETTE AvenuePhoenix, AZ 85015
Mortgage Calculator
Monthly Payment (Est.)
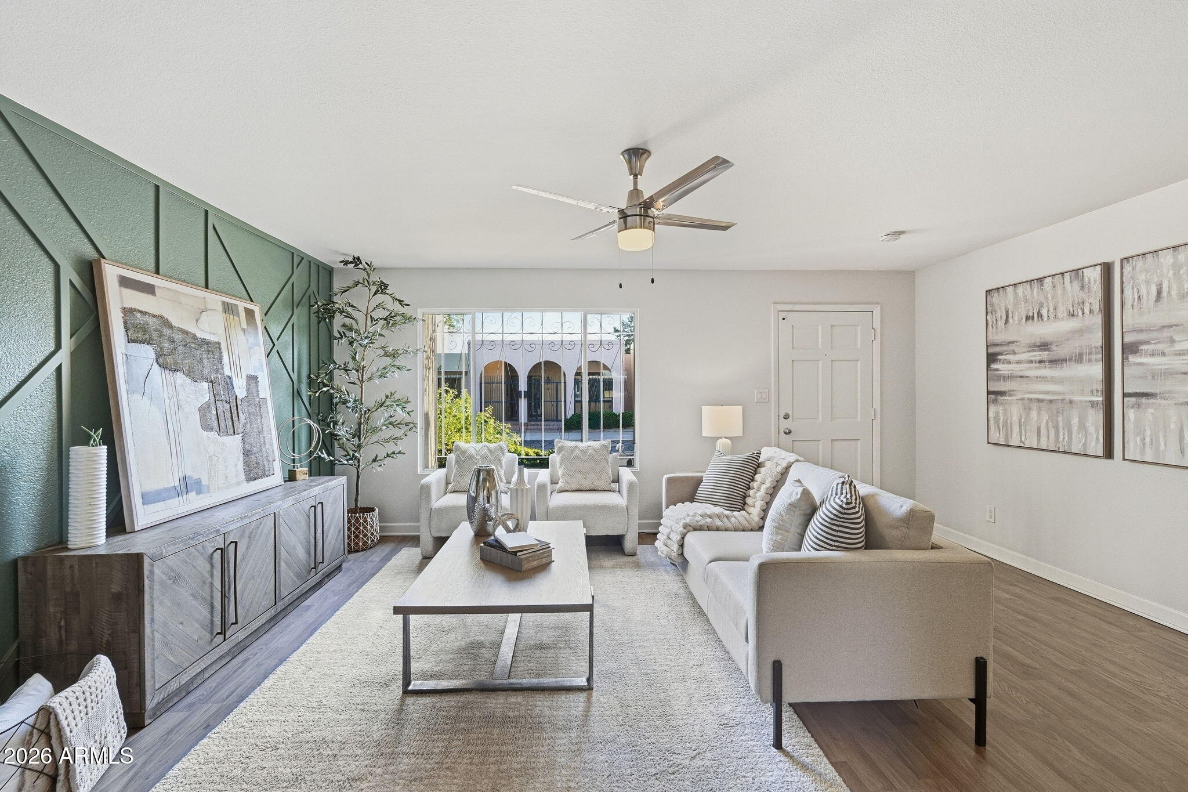
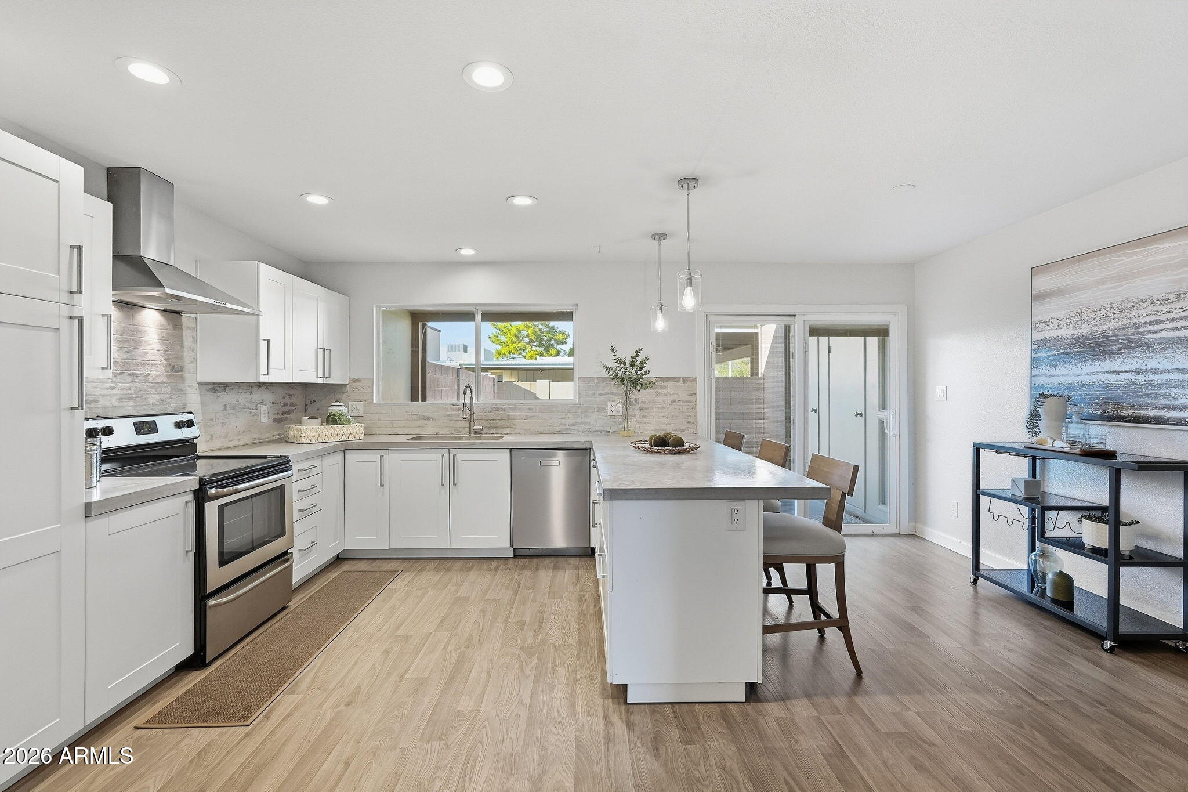
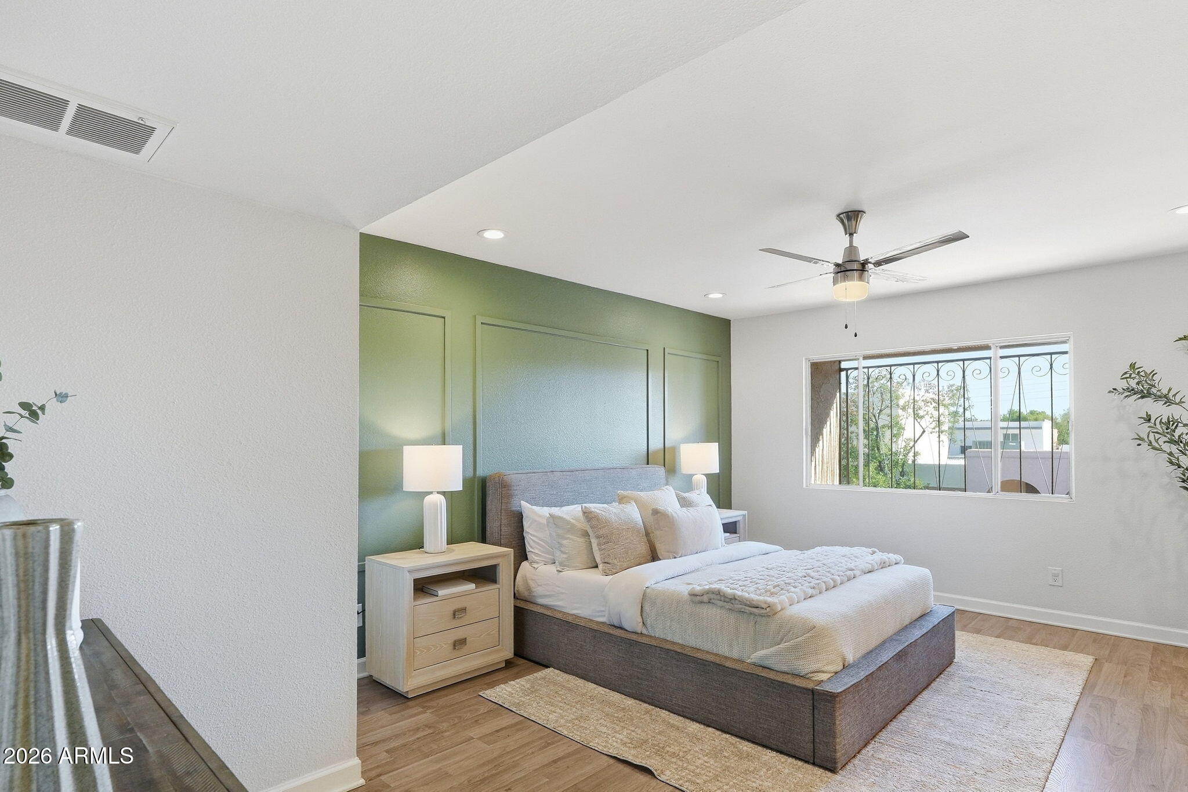
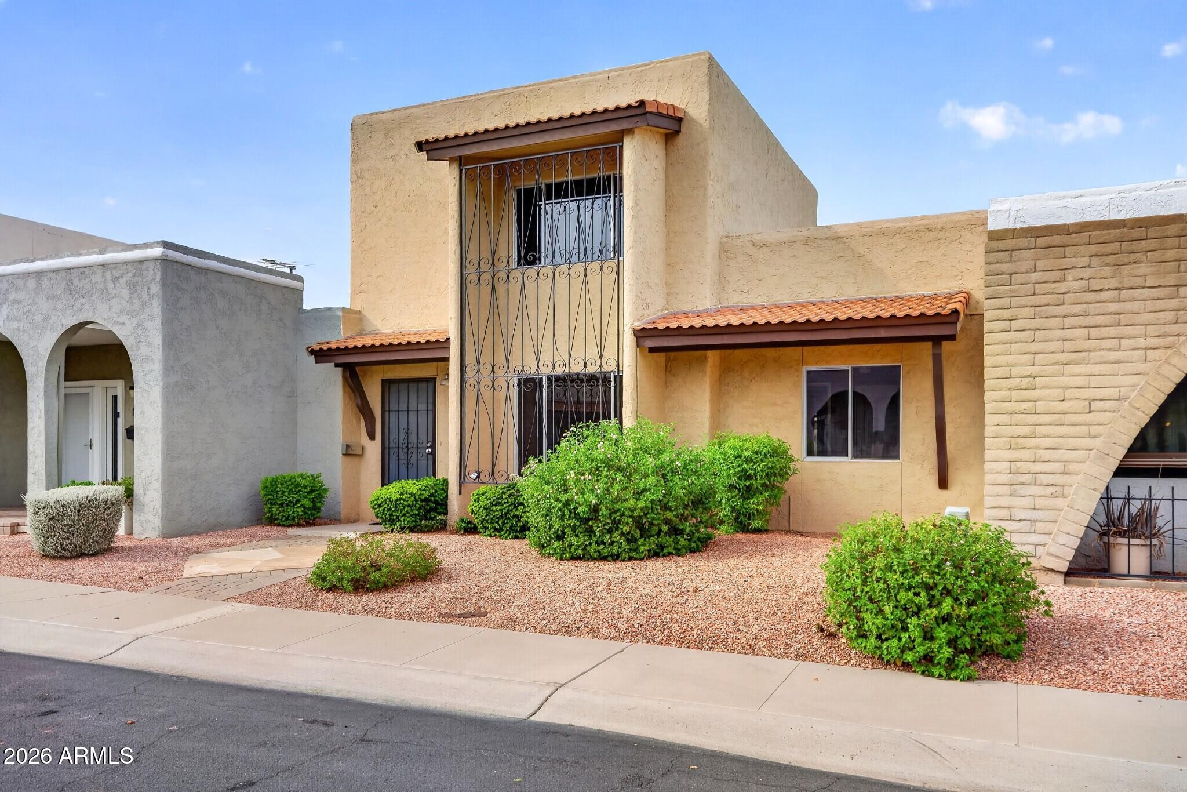
Enter an interest rate to see your estimated monthly payment.Fresh paint and two custom accent walls set this 3-bed, 2-bath townhome in Continental Villas West apart. About 1,560 sq ft. The 22-foot living room is anchored by a deep-green geometric wall with dimensional trim, and sliding doors open to a private patio. The updated kitchen has white shaker cabinets, concrete counters, and stainless appliances, open to the dining area. Two bedrooms and a remodeled full bath are on the main level, along with a laundry room off the entry. The primary suite has the upstairs to itself, with a paneled deep-green feature wall, a remodeled bath, and a walk-in closet. Updated flooring and new interior paint throughout. Two covered parking spaces, a community pool, and a central Phoenix location near the 19th Avenue corridor. Main level: The living room (17'11" x 22'3") centers on a deep-green geometric accent wall with dimensional trim that makes a flat wall the focal point. The rest of the palette stays neutral. Sliding glass doors lead to a private patio. The kitchen (11'6" x 14'4") has white shaker-style cabinetry, concrete countertops, stainless steel appliances, updated fixtures, and generous storage, and it opens to the dining area (6'5" x 14'4"). Two bedrooms (10'11" x 11'1" and 10'10" x 10'2") share a remodeled full bath off the hall. An entry (10'11" x 5'3") connects to the laundry room (10'11" x 6'10"). Upper level: The primary suite takes the whole floor, away from the main living space. The bedroom (12'8" x 18'8") has a paneled deep-green feature wall. It connects to a remodeled bath and a walk-in closet (4'11" x 8'7"). Throughout: Updated flooring and new interior paint and finish work. Community and location: Two covered parking spaces. Continental Villas West has a community pool and maintained common areas. The home sits in central Phoenix, with shopping, dining, services, and public transit along the 19th Avenue corridor.
| 4 days ago | Listing updated with changes from the MLS® | |
| 5 days ago | Status changed to Active | |
| 5 days ago | Listing first seen on site |

All information should be verified by the recipient and none is guaranteed as accurate by ARMLS. Copyright 2026 Arizona Regional Multiple Listing Service, Inc. All rights reserved.
Last checked: 2026-10-06 10:46 AM UTC