Save
Ask
Tour
Hide
Share
$225,000
8 Days On Site

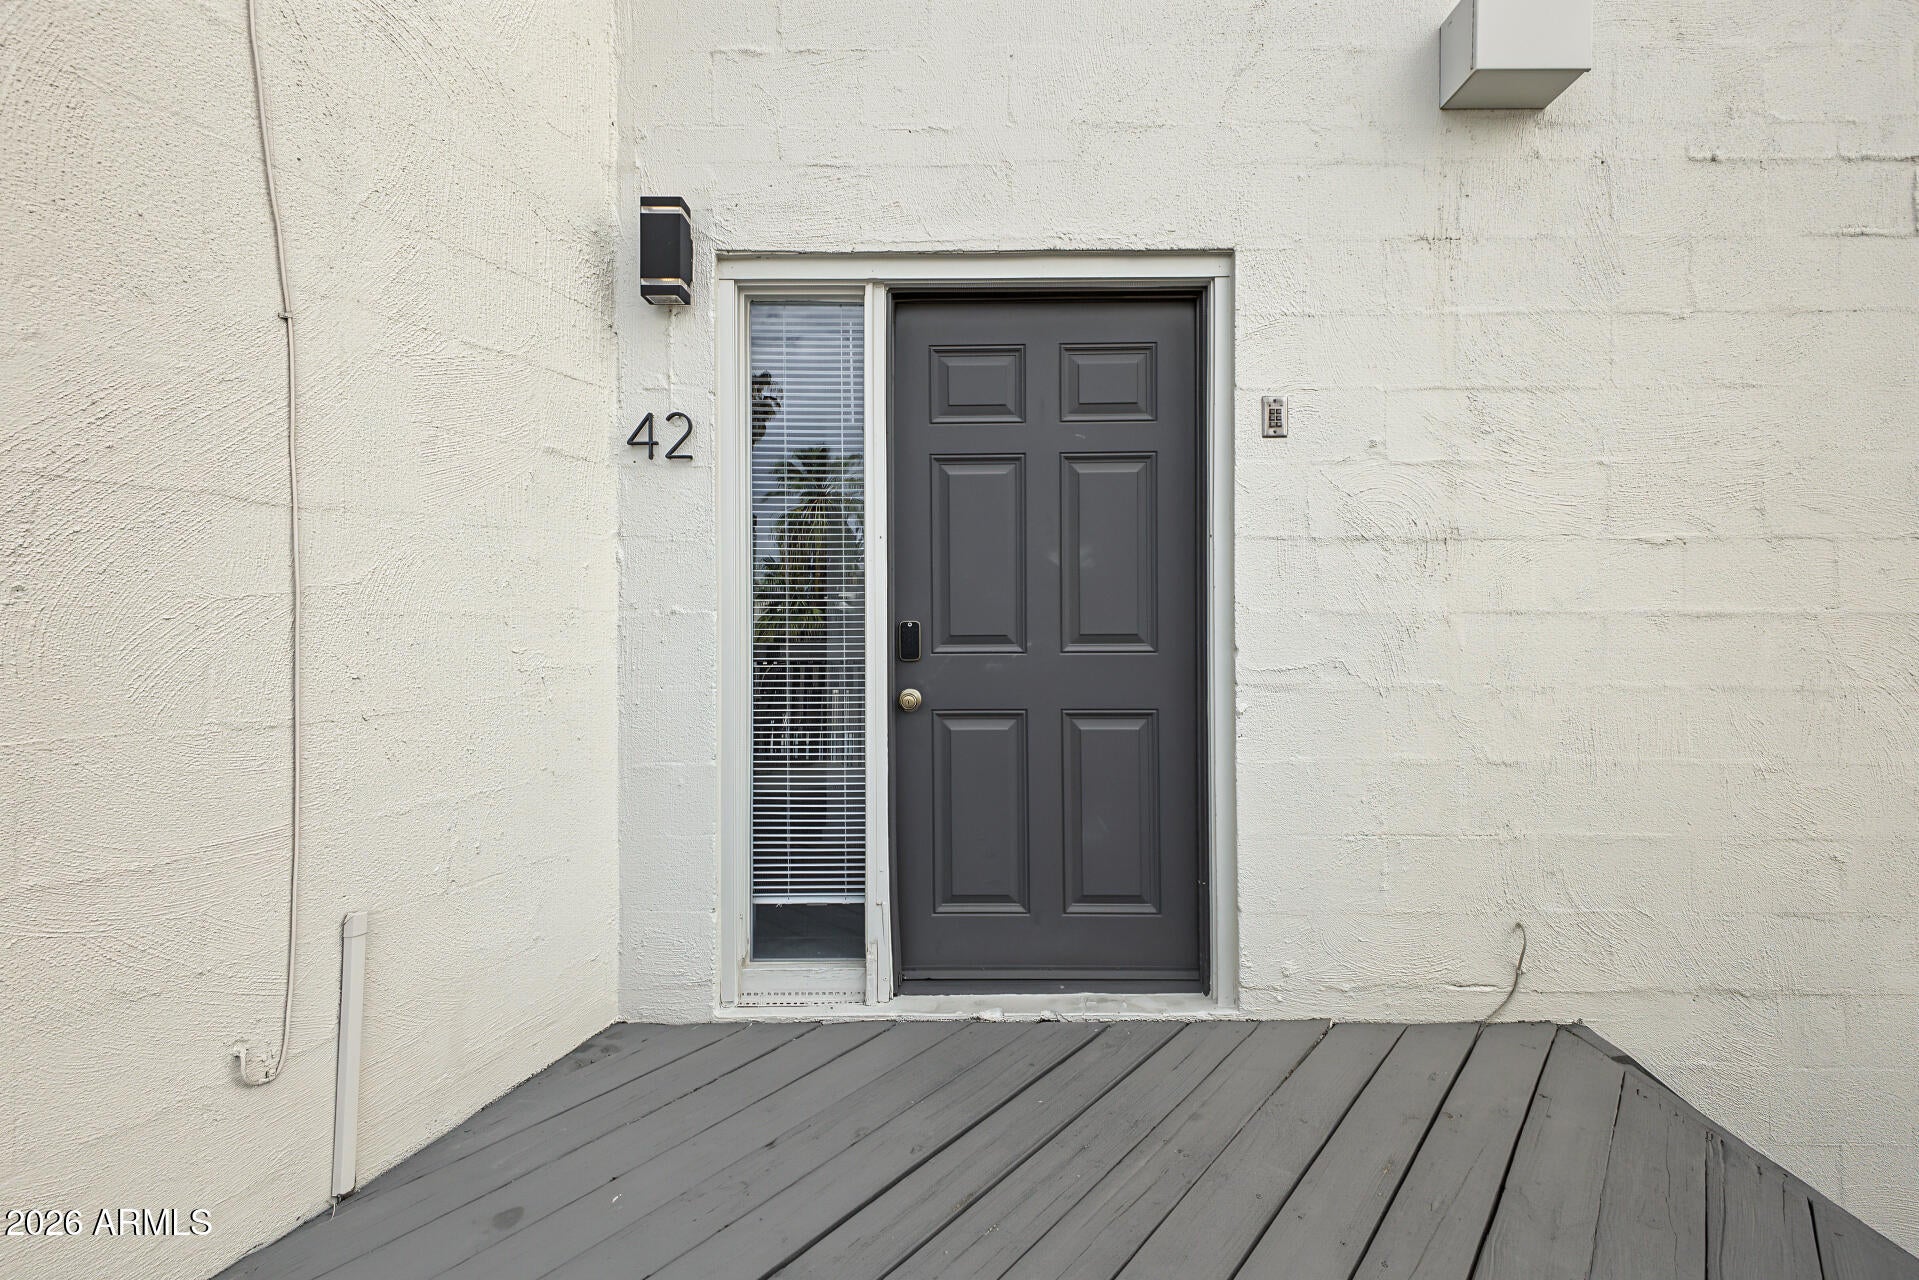
6236 N 16TH Street 42
Phoenix, AZ 85016

For Sale|Apartment|Active
2
Beds
2
Total Baths
2
Full Baths
1,191
SqFt
$189
/SqFt
1968
Built
Subdivision:
LOS BLANCOS CONDOMINIUMS
County:
Maricopa
Call Now: (602) 677-9038
Is this the listing for you? We can help make it yours.
(602) 677-9038
6236 N 16TH Street 426236 N 16TH Street 426236 N 16TH Street 426236 N 16TH Street 42
Save
Ask
Tour
Hide
Share

Mortgage Calculator

Monthly Payment (Est.)

Enter an interest rate to see your estimated monthly payment.
Calculator powered by Showcase IDX, a Constellation1 Company. Copyright ©2026 Information is deemed reliable but not guaranteed.

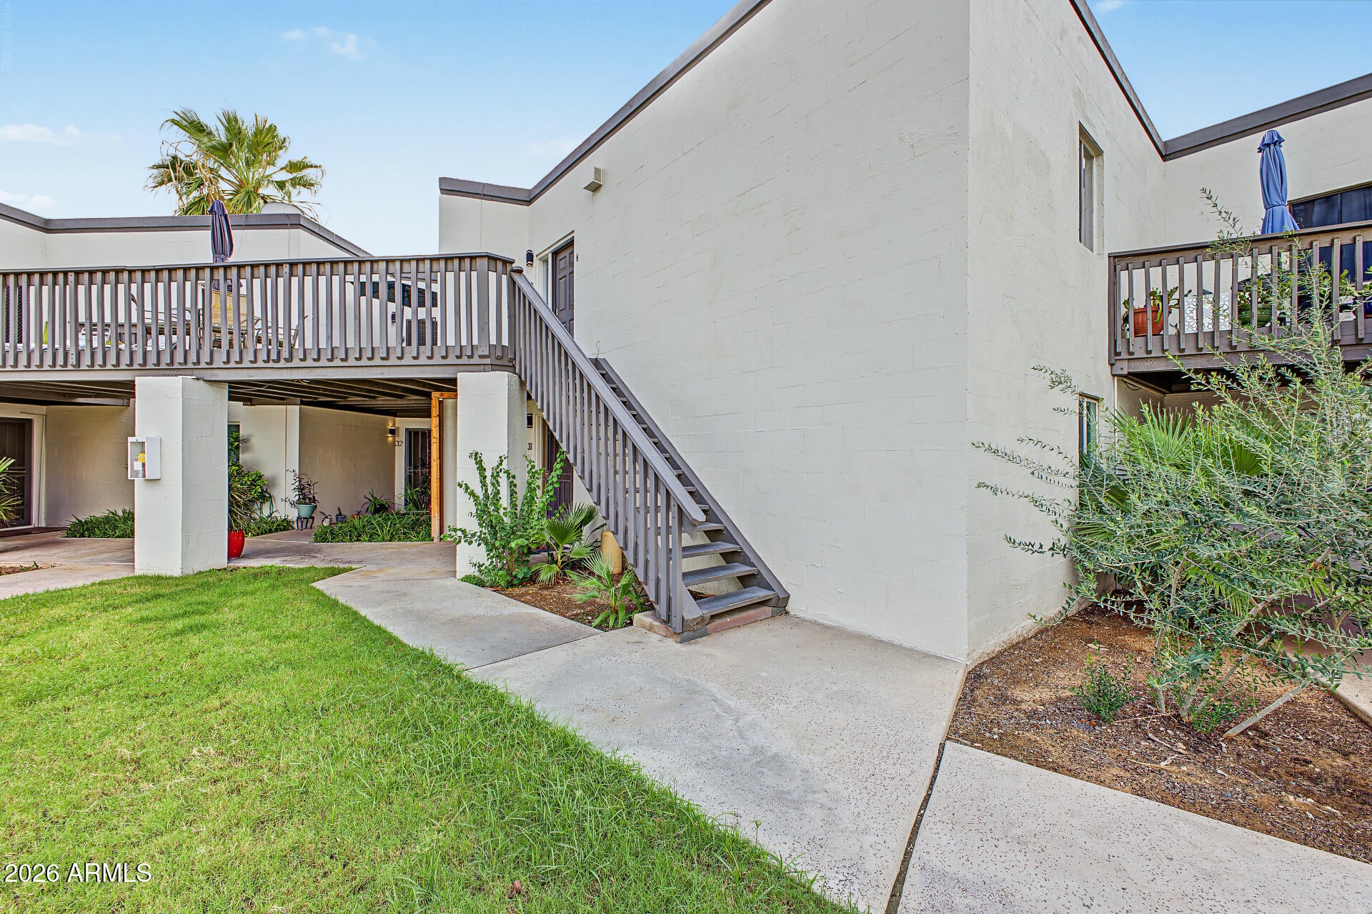
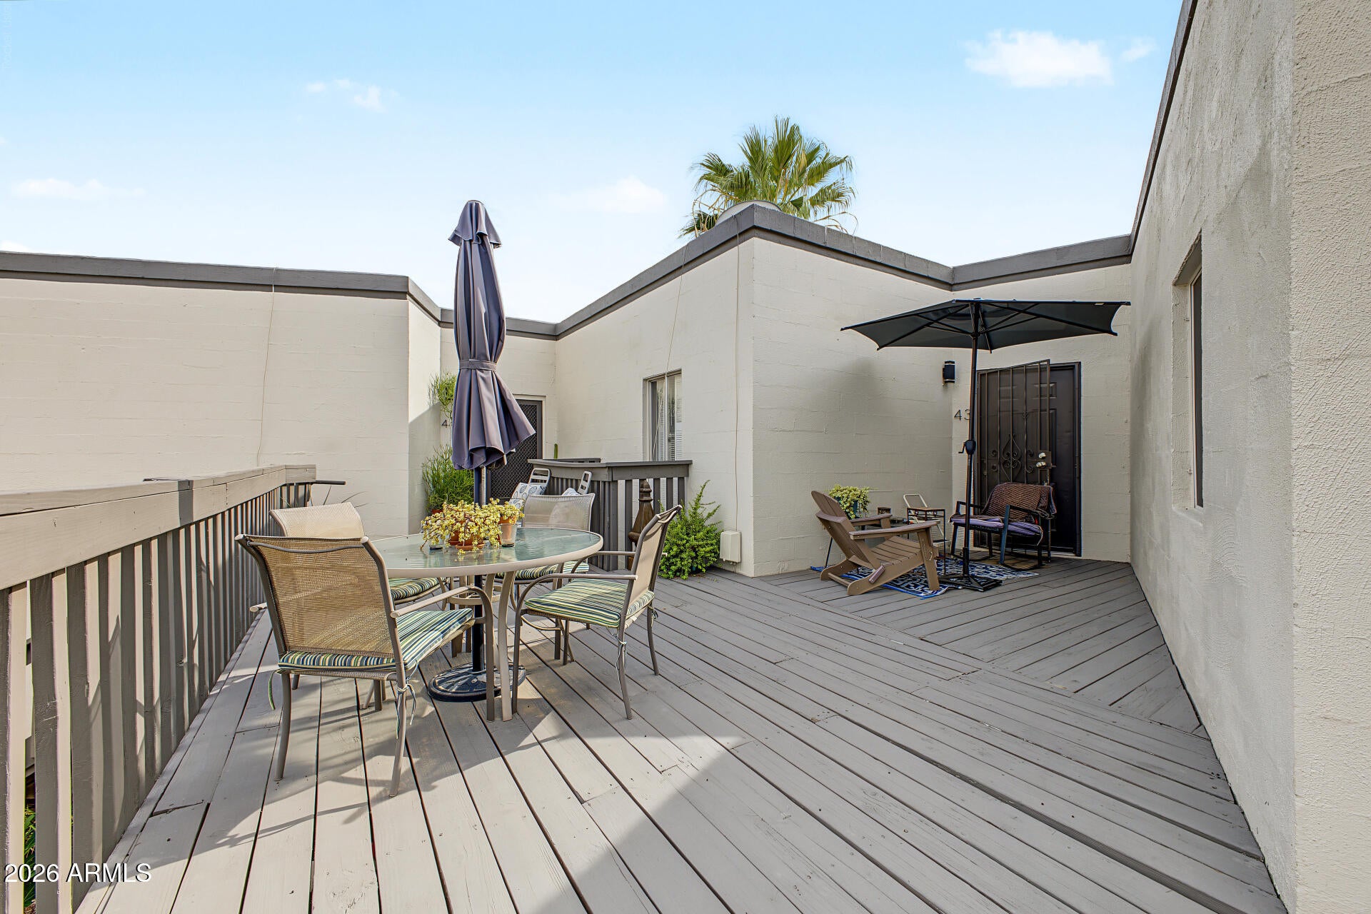
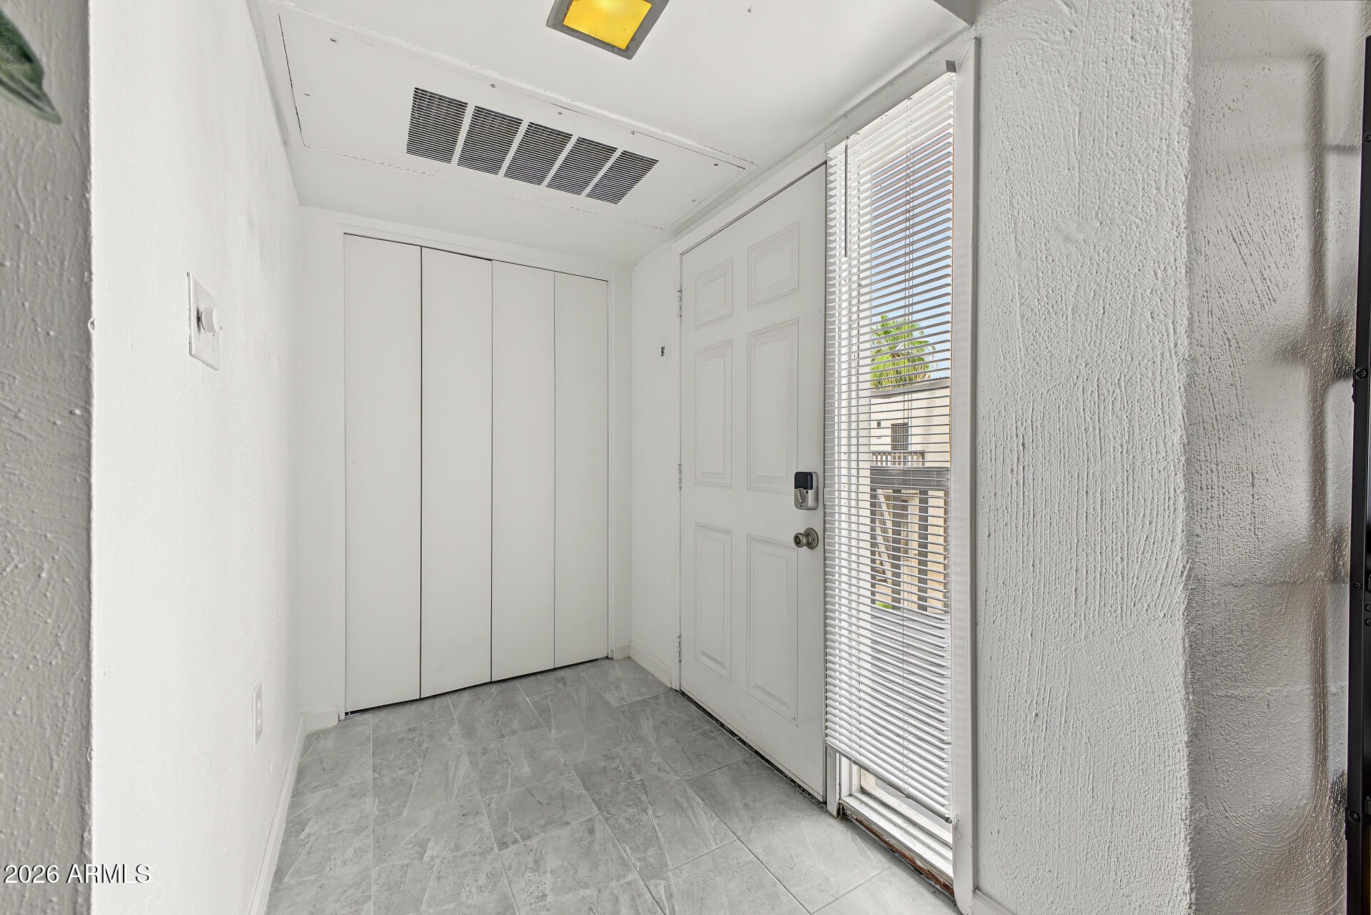
Fantastic opportunity to own this charming 2-bed, 2-bath apartment unit in Los Blancos Condominiums! Discover an inviting living room w/ a soothing palette, blinds, contemporary wood-look flooring, & a cozy fireplace for relaxing evenings w/ loved ones. Prepare delicious meals in the well-appointed kitchen, equipped w/ solid surface counters, white shaker cabinets, a tile backsplash, stainless steel appliances, & a peninsula w/ a breakfast bar for casual meals. The primary bedroom showcases soft carpeting, skylights for abundant natural light, double built-in closets, & a private bathroom for added comfort. Unwind on the balcony, perfect for enjoying a good book & refreshing drinks. The Community offers a refreshing pool, laundry, a rec room, & well-maintained common areas. Make it yours!

Save
Ask
Tour
Hide
Share
Listing Snapshot
Price 
$225,000
Days On Site 
8 Days
Bedrooms 
2
Inside Area (SqFt) 
1,191 sqft
Total Baths 
2
Full Baths 
2
Partial Baths 
N/A
Lot Size 
0.0023 Acres
Year Built 
1968
MLS® Number 
7085944
Status 
Active
Property Tax 
$615
HOA/Condo/Coop Fees 
$365.94 monthly
Sq Ft Source 
Assessor
Friends & Family
Recent Activity
4 days agoListing updated with changes from the MLS®
a week agoListing first seen on site
General Features
Carport 
1
Cross Street 
Bethany Home Rd & 16th St
Disclosures 
Seller Discl AvailAgency Discl Req
Land Lease 
No
Levels 
One
Number Of Stories 
2
Property Sub Type 
Apartment
Sewer 
Public Sewer
Special Circumstances 
Short Sale
Style 
Contemporary
Water Source 
Public
Interior Features
Appliances 
DishwasherDisposalRefrigeratorMicrowaveElectric Range
Cooling 
Central Air
Fireplace 
Yes
Fireplace Features 
Living RoomWood Burning
Fireplaces 
1
Flooring 
CarpetVinyl
Heating 
Electric
Interior 
Eat-in KitchenBreakfast BarHigh Speed Internet
Laundry Features 
Common AreaNone
Save
Ask
Tour
Hide
Share
Exterior Features
Construction Details 
Block
Exterior 
Balcony
Fencing 
None
Pool Features 
Fenced
Roof 
Built-Up
Spa Features 
None
Community Features
Association Fee 
$365.94
Association Fee Frequency 
Monthly
Community Features 
ClubhouseSidewalks
School District 
Phoenix Union High School District
Township 
2N
Financing Terms Available 
CashVA LoanFHAConventional
Schools
School District
Phoenix Union High School District
Elementary School
Madison #1 Elementary School
Middle School
Madison #1 Elementary School
High School
Phoenix Union Bioscience High School
Listing courtesy of Real Broker.


All information should be verified by the recipient and none is guaranteed as accurate by ARMLS. Copyright 2026 Arizona Regional Multiple Listing Service, Inc. All rights reserved.
Last checked: 2026-10-06 10:40 AM UTC

Neighborhood & Commute
Source: Walkscore
Disclosure: Community information and market data powered by Constellation Data Labs. Information is deemed reliable but not guaranteed.
Save
Ask
Tour
Hide
Share