Save
Ask
Tour
Hide
Share
$639,900
5 Days On Site

5825 N 12TH Street 11
Phoenix, AZ 85014

For Sale|Townhouse|Active
3
Beds
3
Total Baths
2
Full Baths
1
Partial Bath
1982
Built
Subdivision:
VILLA CHAPALA
County:
Maricopa
Call Now: (602) 677-9038
Is this the listing for you? We can help make it yours.
(602) 677-9038
5825 N 12TH Street 115825 N 12TH Street 115825 N 12TH Street 115825 N 12TH Street 11
Save
Ask
Tour
Hide
Share

Mortgage Calculator

Monthly Payment (Est.)

Enter an interest rate to see your estimated monthly payment.
Calculator powered by Showcase IDX, a Constellation1 Company. Copyright ©2026 Information is deemed reliable but not guaranteed.

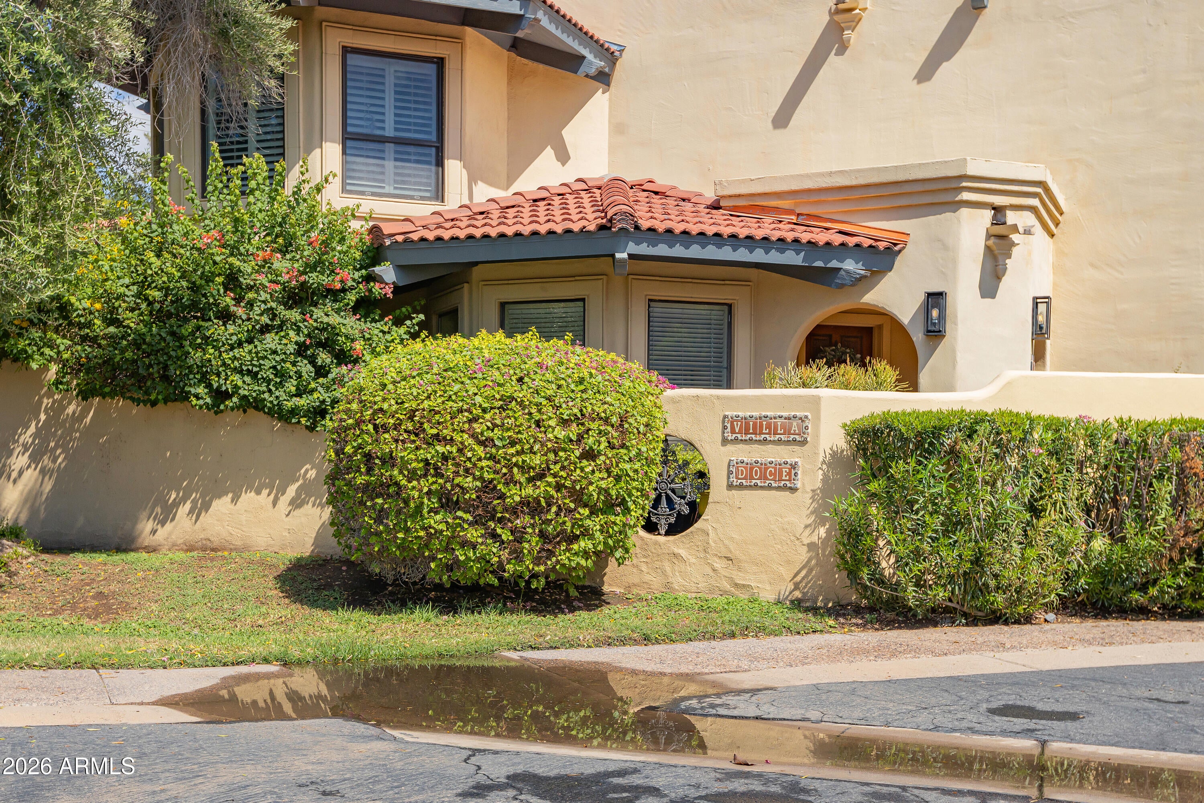
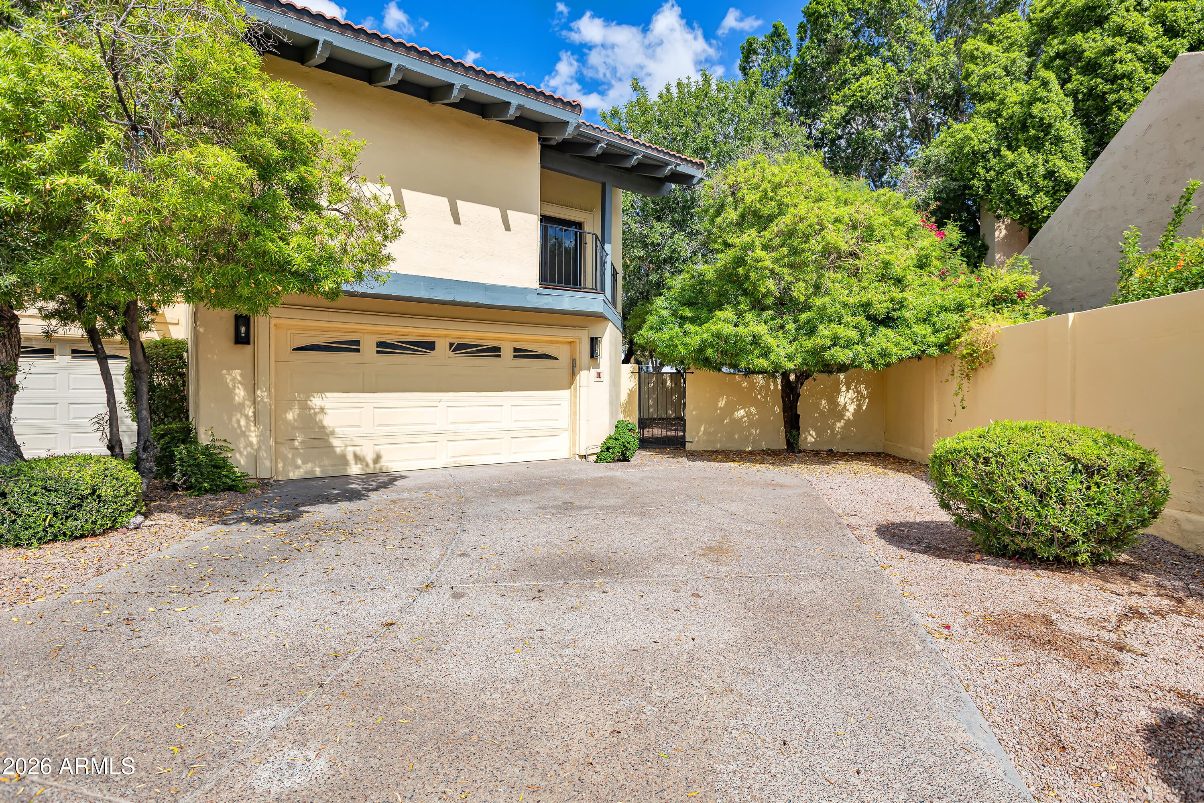
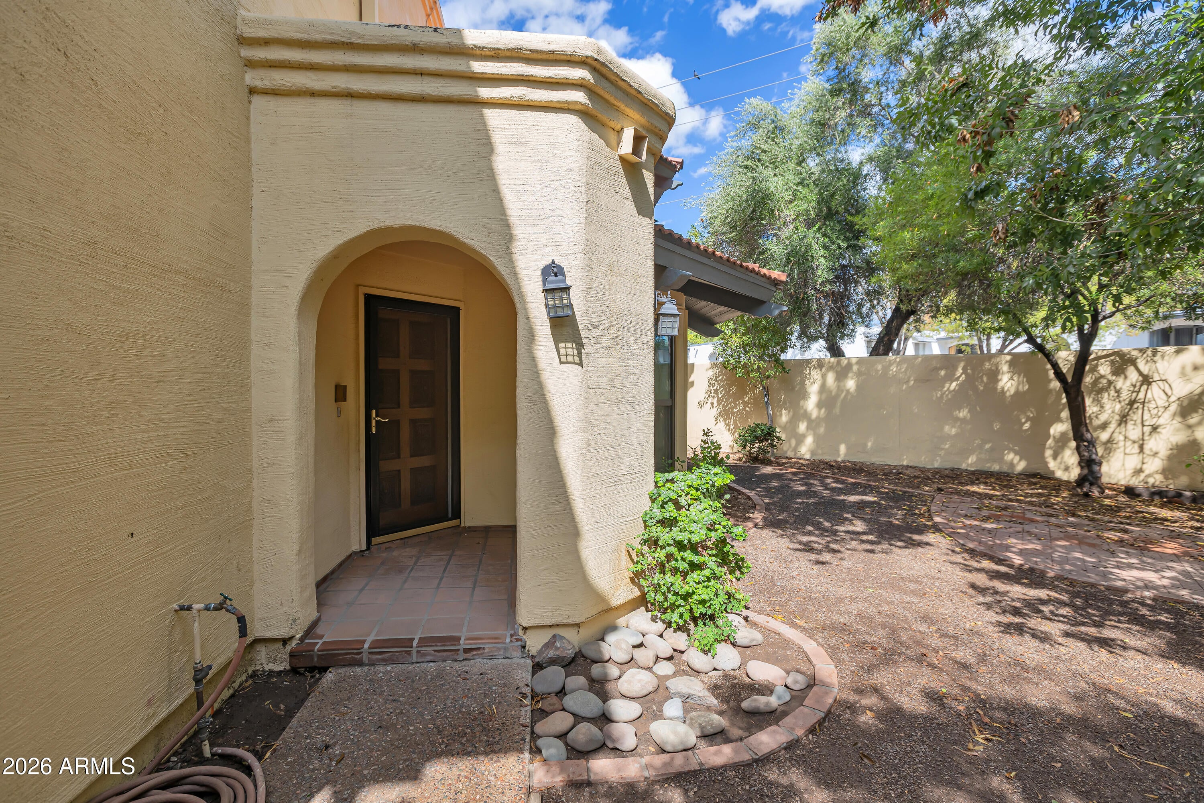
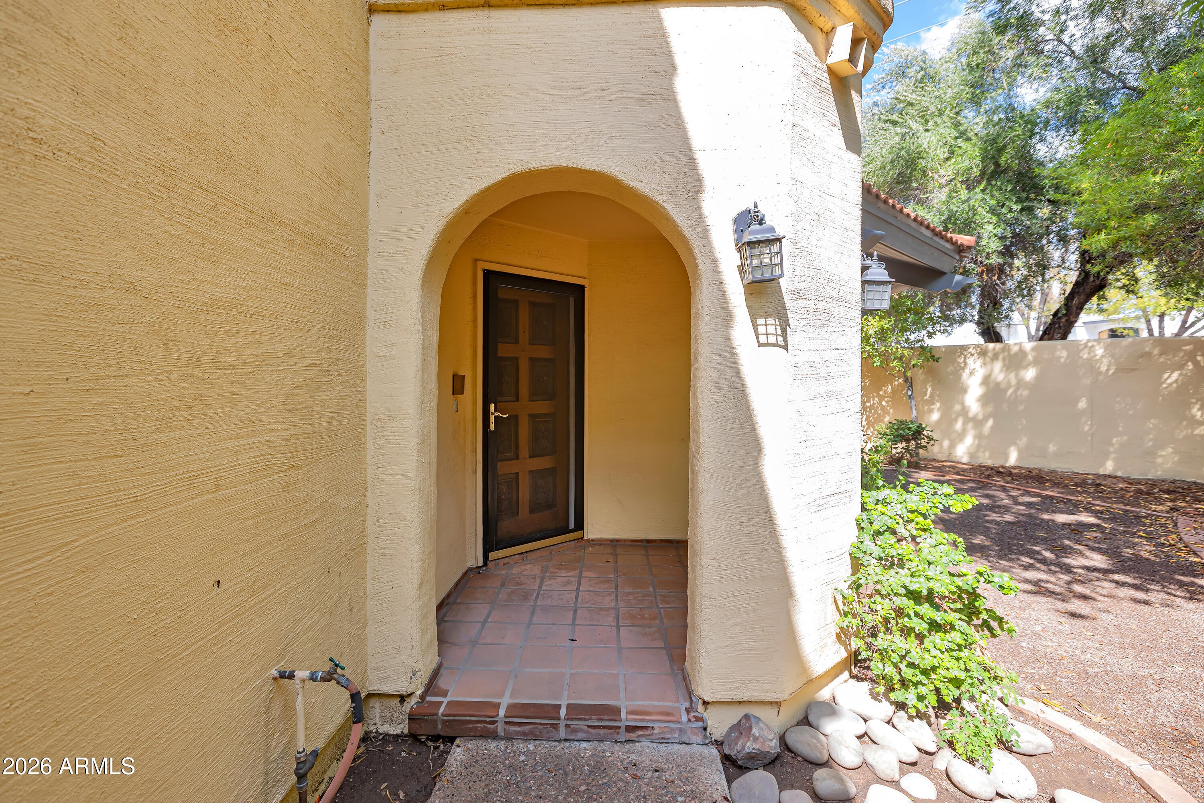
Absolutely Fabulous END UNIT TH. AC was replaced 3yrs ago. Hot Water Heater is in the process of being replaced. Central Uptown Location! Arched doorways, timeless elegance. Dramatic soaring ceilings accented by wood beams and warm, sun-washed living spaces designed for effortless entertaining and quiet retreat. Step out onto your private, walled yard--a shaded oasis perfect for morning coffee or evening gatherings under the Arizona stars. Yes, its a TH yet its more like a single family home w/almost 2500sq ft of indoor space. 1 of the largest lots in the community. The PRIMARY SUITE is worth boasting over w/2 sided Fireplace! Balconies off all 3 bedrooms. Freshly painted thru out. Freshly stained floors. Great Room w/Kiva Fireplace. Highly Rated Madison school District

Save
Ask
Tour
Hide
Share
Listing Snapshot
Price 
$639,900
Days On Site 
5 Days
Bedrooms 
3
Inside Area (SqFt) 
N/A
Total Baths 
3
Full Baths 
2
Partial Baths 
1
Lot Size 
0.09 Acres
Year Built 
1982
MLS® Number 
7088007
Status 
Active
Property Tax 
$3,835
HOA/Condo/Coop Fees 
$375 monthly
Sq Ft Source 
Assessor
Friends & Family
Recent Activity
yesterdayListing updated with changes from the MLS®
6 days agoListing first seen on site
General Features
Acres 
0.09
Cross Street 
Bethany Home and 12th Street
Disclosures 
Seller Discl Avail
Garage 
Yes
Garage Spaces 
2
Land Lease 
No
Levels 
Two
Number Of Stories 
2
Parking 
Garage Door Opener
Property Sub Type 
Townhouse
Sewer 
Public Sewer
Style 
Santa Barbara/Tuscan
Water Source 
Public
Interior Features
Appliances 
DishwasherDisposalElectric Cooktop
Cooling 
Ceiling Fan(s)Central Air
Fireplace 
Yes
Fireplace Features 
Living RoomMaster BedroomOther
Fireplaces 
2
Flooring 
CarpetTileWood
Heating 
Electric
Interior 
Double VanityKitchen IslandHigh Speed InternetVaulted Ceiling(s)
Laundry Features 
Inside
Window Features 
ScreensSkylight(s)
Save
Ask
Tour
Hide
Share
Exterior Features
Construction Details 
BlockStucco
Exterior 
Balcony
Fencing 
Block
Lot Features 
Sprinklers In FrontSprinklers In Rear
Roof 
Tile
Spa Features 
None
Windows/Doors 
ScreensSkylight(s)
Community Features
Association Fee 
$375.0
Association Fee Frequency 
Monthly
School District 
Phoenix Union High School District
Township 
2N
Financing Terms Available 
CashVA LoanFHAConventional
Schools
School District
Phoenix Union High School District
Elementary School
Madison Rose Lane School
Middle School
Madison Meadows School
High School
Central High School
Listing courtesy of HomeSmart.


All information should be verified by the recipient and none is guaranteed as accurate by ARMLS. Copyright 2026 Arizona Regional Multiple Listing Service, Inc. All rights reserved.
Last checked: 2026-10-07 03:20 PM UTC

Neighborhood & Commute
Source: Walkscore
Disclosure: Community information and market data powered by Constellation Data Labs. Information is deemed reliable but not guaranteed.
Save
Ask
Tour
Hide
Share